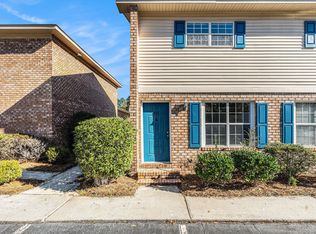
Welcome to 111 Elmwood Avenue Unit C, a well-maintained 2 bedroom, 1.5 bath townhome located in the conveniently situated Honey Ridge Villas community. This two story floor plan offers a comfortable layout with a spacious living area, an eat-in kitchen, and a private rear patio that provides the perfect space to relax or enjoy your morning coffee. Upstairs, you'll find two generously sized bedrooms and a full bath, while a convenient half bath is located on the main level for guests. The low maintenance design makes this property an excellent option for both owner occupants and investors alike. Honey Ridge Villas offers residents access to community amenities including a swimming pool and laundry facilities.The location provides easy access to shopping, dining, major employers, Charleston International Airport, Joint Base Charleston, and I-26, making commuting throughout the Charleston area a breeze. Whether you're looking for an affordable primary residence or a strong investment opportunity, this townhome offers exceptional value in a convenient Ladson location.
Active
Price cut: $4.9K (7/24)
$154,999
111 Elmwood Ave Unit C, Ladson, SC 29456
2beds
943sqft
:
Get pre-qualified$950/mo
Townhouse
Built in 1975
435 Square Feet Lot
$151,300 Zestimate®
$164/sqft
$-- HOA
What's special
Private rear patioEat-in kitchenTwo story floor planTwo generously sized bedrooms
- 42 days |
- 271 |
- 19 |
Zillow last checked:
Listing updated:
Listed by:
The Boulevard Company
Source: CTMLS,MLS#: 26017290
Facts & features
Interior
Bedrooms & bathrooms
- Bedrooms: 2
- Bathrooms: 2
- Full bathrooms: 1
- 1/2 bathrooms: 1
Rooms
- Room types: Breakfast Room, Formal Living, Foyer
Heating
- Heat Pump
Cooling
- Central Air
Features
- Ceiling Fan(s), Formal Living, Entrance Foyer
- Flooring: Carpet, Vinyl
- Windows: Thermal Windows/Doors
- Has fireplace: No
Interior area
- Total structure area: 943
- Total interior livable area: 943 sqft
Property
Parking
- Parking features: Off Street
Features
- Levels: Two
- Stories: 2
- Entry location: Ground Level
- Patio & porch: Patio
- Fencing: Privacy,Wood
Lot
- Size: 435 Square Feet
- Features: 0 - .5 Acre, Interior Lot
Details
- Parcel number: 1541403036000
Construction
Type & style
- Home type: Townhouse
- Property subtype: Townhouse
- Attached to another structure: Yes
Materials
- Brick Veneer, Vinyl Siding
- Foundation: Slab
- Roof: Asphalt
Condition
- New construction: No
- Year built: 1975
Utilities & green energy
- Sewer: Public Sewer
- Water: Public
- Utilities for property: Dominion Energy, Dorchester Cnty Water and Sewer Dept, Dorchester Cnty Water Auth
Community & HOA
Community
- Features: Laundry, Pool, Trash
- Subdivision: Honey Ridge Villas
Location
- Region: Ladson
Financial & listing details
- Price per square foot: $164/sqft
- Tax assessed value: $143,647
- Annual tax amount: $784
- Date on market: 6/15/2026
- Listing terms: Any,Cash,Conventional,FHA,VA Loan
Estimated market value
$151,300
$144,000 - $159,000
$1,472/mo
Price history
| Date | Event | Price |
|---|---|---|
| 7/24/2026 | Price change | $154,999-3.1%$164/sqft |
Source:  CTMLS #26017290 Report a problem CTMLS #26017290 Report a problem | ||
| 6/26/2026 | Price change | $159,900-3.1%$170/sqft |
Source: CTMLS #26017290 Report a problem | ||
| 6/15/2026 | Listed for sale | $165,000+120%$175/sqft |
Source: CTMLS #26017290 Report a problem | ||
| 11/16/2018 | Sold | $75,000-15.7%$80/sqft |
Source: CTMLS #18014048 Report a problem | ||
| 5/21/2018 | Listing removed | $89,000$94/sqft |
Source: Miler Properties, Inc. #18014048 Report a problem | ||
| 5/17/2018 | Listed for sale | $89,000-6.3%$94/sqft |
Source: Miler Properties, Inc. #18014048 Report a problem | ||
| 3/24/2016 | Listing removed | $775$1/sqft |
Source: Miler Properties, Inc. #16006033 Report a problem | ||
| 3/9/2016 | Listed for rent | $775$1/sqft |
Source: Miler Properties, Inc. #16006033 Report a problem | ||
| 12/1/2007 | Listing removed | $95,000$101/sqft |
Source: RealBird #2730139 Report a problem | ||
| 11/16/2007 | Listed for sale | $95,000+30.1%$101/sqft |
Source: RealBird #2730139 Report a problem | ||
| 10/10/2005 | Sold | $73,000+14.2%$77/sqft |
Source: Public Record Report a problem | ||
| 11/15/2001 | Sold | $63,900-2.3%$68/sqft |
Source: Public Record Report a problem | ||
| 6/19/2001 | Sold | $65,400$69/sqft |
Source: Public Record Report a problem | ||
Public tax history
| Year | Property taxes | Tax assessment |
|---|---|---|
| 2024 | $784 +9.3% | $5,745 +71% |
| 2023 | $717 +1% | $3,359 |
| 2022 | $710 | $3,359 |
| 2021 | $710 | $3,359 -33.3% |
| 2020 | -- | $5,039 0% |
| 2019 | $1,852 | $5,040 +109.1% |
| 2018 | $1,852 +102.5% | $2,410 |
| 2017 | $914 | $2,410 |
| 2016 | $914 | $2,410 |
| 2015 | -- | $2,410 -96.7% |
| 2014 | -- | $72,680 +1567% |
| 2013 | $1,518 | $4,360 |
| 2012 | -- | $4,360 |
Find assessor info on the county website
Monthly payment
Est. payment
Payment breakdown
Explore the cost of this home by adjusting the details. Changes won't be saved.Climate risks
Neighborhood: 29456
Nearby schools
GreatSchools rating
- 7/10Dr. Eugene Sires ElementaryGrades: PK-5Distance: 1.2 mi
- 7/10Oakbrook Middle SchoolGrades: 6-8Distance: 0.8 mi
- 8/10Fort Dorchester High SchoolGrades: 9-12Distance: 3.4 mi
Schools provided by the listing agent
- Elementary: Joseph Pye
- Middle: Oakbrook
- High: Ashley Ridge
Source: CTMLS. This data may not be complete. We recommend contacting the local school district to confirm school assignments for this home.
- $158,0002 bd2 ba943 sqft111 Elmwood Ave UNIT A, Ladson, SC 29456Sold
- $199,2002 bd1 ba950 sqft111 Elmwood Ave UNIT B, Ladson, SC 29456Off Market

- $139,3002 bd2 ba954 sqft111 Elmwood Ave UNIT D, Ladson, SC 29456Off Market

- $165,1002 bd2 ba949 sqft111 Elmwood Ave UNIT E, Ladson, SC 29456Off Market

- $185,7002 bd2 ba943 sqft113 Elmwood Ave UNIT A, Ladson, SC 29456Off Market
- $134,1002 bd2 ba943 sqft113 Elmwood Ave UNIT C, Ladson, SC 29456Sold
- $131,9002 bd1 ba808 sqft109 Elmwood Ave #C, Summerville, SC 29456Off Market
- $160,6002 bd2 ba943 sqft113 Elmwood Ave UNIT B, Ladson, SC 29456Off Market
A local agent can set up tours, give advice and negotiate with sellers.
Similar homes
- $149,0002 bd2 ba943 sqft107 Hickory Ln Unit D, Ladson, SC 29456For Sale

 MLS ID #26018668, John Condlin. CTMLS
 - $148,0002 bd1 ba808 sqft108 Pinewood St Unit D, Ladson, SC 29456For Sale
 MLS ID #26019955, Teresa Cooper. CTMLS
 - $155,0002 bd2 ba1k sqftSouthern Palms, Ladson, SC 29456For Sale
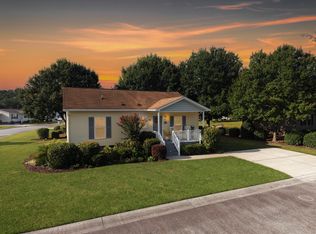 MLS ID #565670, Sales Representative. MHBO
 - $195,0002 bd2 ba997 sqft100 Kimeran Ln APT D, Summerville, SC 29485For Sale
 MLS ID #26018361, Ketrena Kirkland-heatley. CTMLS
 - $159,9002 bd3 ba1k sqft235 Pine Shadow Dr, Goose Creek, SC 29445For SaleMLS ID #26020587, Heather Campoalegre. CTMLS
- $180,0002 bd2 ba1.1k sqft2453 Sorrell Ave, North Charleston, SC 29406For SaleMLS ID #26019245, Parker Leclaire. CTMLS
- $165,0002 bd2 ba960 sqft2362 Parsonage Rd APT 5E, Charleston, SC 29414For SaleMLS ID #26020417, Peter Kouten. CTMLS
- $175,0002 bd2 ba1k sqft8032 Shadow Oak Dr, Charleston, SC 29406For SaleMLS ID #26016886, Susan Stanley. CTMLS
- $162,5002 bd2 ba996 sqft2011 Coldspring Dr APT B, North Charleston, SC 29406For SaleMLS ID #26021119, Gino Lucarelli. CTMLS
- $157,0002 bd2 ba1.1k sqft401 Greenmeadow Dr, Goose Creek, SC 29445For SaleMLS ID #26018069, Amy Bandiera-benjamin. CTMLS
- $218,0003 bd1 ba1k sqft4472 Elderwood Ct, Ladson, SC 29456For SaleMLS ID #26019572, Shana Swain. CTMLS
- $179,0002 bd2 ba1k sqft7982 Shadow Oak Dr, Charleston, SC 29406For SaleMLS ID #26013456, Joel Torres. CTMLS
- $155,0002 bd2 ba1.1k sqft208 Greencastle Dr, Goose Creek, SC 29445For SaleMLS ID #26014175, Devin Ginevan. CTMLS
- $180,0002 bd2 ba998 sqft7921 Shadow Oak Dr, North Charleston, SC 29406For SaleMLS ID #26006893, Graham Smith. CTMLS
- $159,9002 bd2 ba980 sqft130 Water St, Summerville, SC 29483For SaleMLS ID #26002495, Dave Friedman. CTMLS
- $184,9002 bd2 ba1.1k sqft8016 Thelen St, Charleston, SC 29406For SaleMLS ID #26005120, Stephen Kohn. CTMLS
- $204,5002 bd2 ba1k sqft809 Andrea Ln, Hanahan, SC 29410For SaleMLS ID #26021206, Janea Mccoy. CTMLS
- $170,0002 bd2 ba1k sqft6240 Lucille Dr APT B, Charleston, SC 29406For SaleMLS ID #26014738, Davis Diel. CTMLS
- $217,5003 bd2 ba1.2k sqft114 Brush Blvd, Goose Creek, SC 29445For SaleMLS ID #26020843, Julia Donovan. CTMLS
- $229,5002 bd3 ba1.1k sqft907 Reserve Way, Summerville, SC 29485For SaleMLS ID #26019305, Melissa Clark. CTMLS
