Seller is a Real Estate Broker. Looking for an affordable home with plenty of potential? This 3-bedroom, 1.5-bath home is a fantastic opportunity for first-time buyers, investors, or anyone looking to add their personal touch. Featuring a spacious, fully fenced backyard, there's plenty of room for kids, pets, entertaining, or gardening. All kitchen appliances, plus the washer and dryer, convey with the home—making your move even easier. While the home could benefit from some cosmetic updates, it offers solid value and is priced accordingly. Conveniently located just minutes from I-385, you'll enjoy easy access to shopping, dining, and entertainment, along with everything Fairview Road has to offer. Whether you're commuting or running errands, this location puts you close to it all. Don't miss your chance to own a home with great potential in a convenient location at an exceptional price!
Contingent
$195,000
111 Faunawood Dr, Simpsonville, SC 29680
3beds
1,172sqft
:
Get pre-qualified$1,346/mo
Single Family Residence, Residential
Built in ----
0.28 Acres Lot
$192,300 Zestimate®
$166/sqft
$-- HOA
What's special
Spacious fully fenced backyard
- 26 days |
- 1,788 |
- 186 |
Likely to sell faster than
Zillow last checked:
Listing updated:
Listed by:
Leonard Alexander 803-606-4442,
South Carolina Home Corp
Source: Greater Greenville AOR,MLS#: 1596220
Facts & features
Interior
Bedrooms & bathrooms
- Bedrooms: 3
- Bathrooms: 2
- Full bathrooms: 1
- 1/2 bathrooms: 1
- Main level bathrooms: 1
- Main level bedrooms: 3
Primary bedroom
- Area: 168
- Dimensions: 14 x 12
Bedroom 2
- Area: 132
- Dimensions: 12 x 11
Bedroom 3
- Area: 121
- Dimensions: 11 x 11
Primary bathroom
- Features: Half Bath
- Level: Main
Kitchen
- Area: 132
- Dimensions: 12 x 11
Living room
- Area: 228
- Dimensions: 19 x 12
Heating
- Heat Pump
Cooling
- Heat Pump
Appliances
- Included: Dishwasher, Dryer, Refrigerator, Washer, Free-Standing Electric Range, Range Hood, Electric Water Heater
- Laundry: 1st Floor, Laundry Closet, Electric Dryer Hookup, Washer Hookup
Features
- Ceiling Fan(s), Ceiling Smooth, Laminate Counters, Radon System
- Flooring: Ceramic Tile, Laminate
- Doors: Storm Door(s)
- Windows: Storm Window(s), Window Treatments
- Basement: None
- Has fireplace: No
- Fireplace features: None
Interior area
- Total interior livable area: 1,172 sqft
Property
Parking
- Parking features: None, Driveway, Concrete
- Has uncovered spaces: Yes
Features
- Levels: One
- Stories: 1
- Patio & porch: Front Porch
- Fencing: Fenced
Lot
- Size: 0.28 Acres
- Features: Few Trees, 1/2 Acre or Less
Details
- Parcel number: 0574.1601056.00
Construction
Type & style
- Home type: SingleFamily
- Architectural style: Ranch
- Property subtype: Single Family Residence, Residential
Materials
- Brick Veneer, Hardboard Siding
- Foundation: Crawl Space
- Roof: Architectural
Utilities & green energy
- Sewer: Public Sewer
- Water: Public
- Utilities for property: Cable Available
Community & HOA
Community
- Features: None
- Security: Smoke Detector(s)
- Subdivision: Westwood
HOA
- Has HOA: No
- Services included: None
Location
- Region: Simpsonville
Financial & listing details
- Price per square foot: $166/sqft
- Tax assessed value: $120,110
- Annual tax amount: $694
- Date on market: 6/28/2026
Estimated market value
$192,300
$183,000 - $202,000
$1,668/mo
Price history
| Date | Event | Price |
|---|---|---|
| 7/7/2026 | Contingent | $195,000$166/sqft |
Source:  Greater Greenville AOR #1596220 Report a problem Greater Greenville AOR #1596220 Report a problem | ||
| 6/28/2026 | Listed for sale | $195,000+69.7%$166/sqft |
Source: Greater Greenville AOR #1596220 Report a problem | ||
| 11/29/2017 | Sold | $114,900$98/sqft |
Source: Greater Greenville AOR #1351903 Report a problem | ||
| 10/26/2017 | Pending sale | $114,900$98/sqft |
Source: The Real Estate Shoppe LLC #1351903 Report a problem | ||
| 10/24/2017 | Price change | $114,900+4.5%$98/sqft |
Source: The Real Estate Shoppe LLC #1351903 Report a problem | ||
| 9/11/2017 | Listing removed | $1,000$1/sqft |
Source: The Real Estate Shoppe LLC #1351905 Report a problem | ||
| 9/11/2017 | Pending sale | $109,999$94/sqft |
Source: The Real Estate Shoppe LLC #1351903 Report a problem | ||
| 9/7/2017 | Listed for rent | $1,000$1/sqft |
Source: The Real Estate Shoppe LLC #1351905 Report a problem | ||
| 9/6/2017 | Listed for sale | $109,999+51.7%$94/sqft |
Source: The Real Estate Shoppe LLC #1351903 Report a problem | ||
| 1/22/2014 | Sold | $72,500-9.3%$62/sqft |
Source: Greater Greenville AOR #1268151 Report a problem | ||
| 10/10/2013 | Listed for sale | $79,900$68/sqft |
Source: Prudential C. Dan Joyner Co., REALTORS #1268151 Report a problem | ||
Public tax history
| Year | Property taxes | Tax assessment |
|---|---|---|
| 2024 | $694 -1% | $120,110 |
| 2023 | $701 +2.9% | $120,110 |
| 2022 | $681 0% | $120,110 |
| 2021 | $681 +11.8% | $120,110 +14.6% |
| 2020 | $609 0% | $104,800 |
| 2019 | $609 +28.1% | $104,800 |
| 2018 | $476 | $104,800 +2298.2% |
| 2017 | $476 -68% | $4,370 -94% |
| 2016 | $1,485 +3.9% | $72,780 |
| 2015 | $1,430 | $72,780 -7.7% |
| 2014 | $1,430 +137.5% | $78,830 |
| 2013 | $602 +5.3% | $78,830 |
| 2012 | $572 0% | -- |
| 2011 | $572 +0% | -- |
| 2010 | $572 | -- |
| 2009 | -- | -- |
| 2008 | -- | -- |
| 2007 | -- | -- |
| 2006 | -- | -- |
| 2005 | -- | -- |
| 2004 | -- | -- |
| 2003 | -- | -- |
| 2002 | -- | -- |
| 2001 | -- | -- |
| 2000 | -- | -- |
Find assessor info on the county website
Monthly payment
Est. payment
Payment breakdown
Explore the cost of this home by adjusting the details. Changes won't be saved.Climate risks
Neighborhood: 29680
Nearby schools
GreatSchools rating
- 7/10Plain Elementary SchoolGrades: K-5Distance: 1.4 mi
- 3/10Bryson Middle SchoolGrades: 6-8Distance: 1.4 mi
- 9/10Hillcrest High SchoolGrades: 9-12Distance: 1.5 mi
Schools provided by the listing agent
- Elementary: Plain
- Middle: Bryson
- High: Hillcrest
Source: Greater Greenville AOR. This data may not be complete. We recommend contacting the local school district to confirm school assignments for this home.
- $211,6003 bd1 ba1.1k sqft113 Faunawood Dr, Simpsonville, SC 29680Off Market
- $195,6003 bd1 ba1k sqft107 Faunawood Dr, Simpsonville, SC 29680Off Market
- $228,1003 bd2 ba1.1k sqft115 Faunawood Dr, Simpsonville, SC 29680Off Market
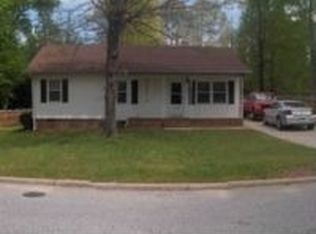
- $198,5003 bd1 ba1.1k sqft318 Pinonwood Dr, Simpsonville, SC 29680Off Market
- $244,6003 bd2 ba1.2k sqft320 Pinonwood Dr, Simpsonville, SC 29680Off Market
- $252,0003 bd2 ba1k sqft110 Faunawood Dr, Simpsonville, SC 29680Off Market
- $213,2003 bd2 ba1k sqft108 Faunawood Dr, Simpsonville, SC 29680Off Market
- $184,4003 bd1 ba1.1k sqft112 Faunawood Dr, Simpsonville, SC 29680Off Market
A local agent can set up tours, give advice and negotiate with sellers.
A local lender can help you make sure your offer is ready when you are.
Similar homes
- $279,0003 bd2 ba1.1k sqft210 Pinonwood Dr, Simpsonville, SC 29680For Sale
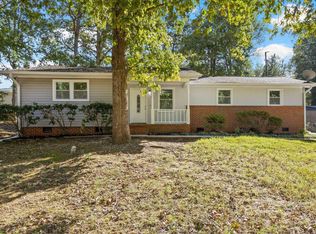 MLS ID #1596431, Elise Merhej, Only Way Realty Greenville. Greater Greenville AOR
 - $265,9003 bd2 ba1.1k sqft104 Pinonwood Ct, Simpsonville, SC 29680For Sale
 MLS ID #1596545, Lisa Toole, Keller Williams Greenville Central. Greater Greenville AOR
 - $229,9003 bd2 ba1.5k sqft2 Willowtree Ct, Simpsonville, SC 29680For Sale
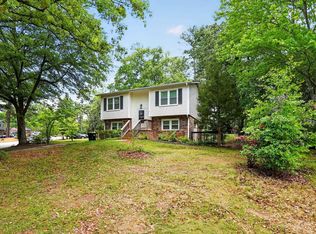 MLS ID #337285, Tiffany Jones, Trelora Realty, INC. SAR as distributed by MLS GRID
 - $239,0003 bd2 ba1.2k sqft105 Abbotsford Dr, Simpsonville, SC 29681For Sale
 MLS ID #1593990, Chasnee McGrier, Keller Williams Grv Upst. Greater Greenville AOR
 - $179,9003 bd2 ba1.4k sqft401 Rosemary Ln, Fountain Inn, SC 29644For SaleMLS ID #634444, Constance Bennett. Consolidated MLS
- $275,0003 bd1 ba1.1k sqft1808 Anderson Ridge Rd, Simpsonville, SC 29681For SaleMLS ID #1598291, Angela Sox, D H P Real Estate LLC. Greater Greenville AOR
- $285,0003 bd2 ba1.5k sqft400 Fowler Rd, Simpsonville, SC 29681For SaleMLS ID #1596728, Aaron Fedewa, Chucktown Homes Team by LPT. Greater Greenville AOR
- $260,0003 bd2 ba1.1k sqft5 Lamar Cir, Greenville, SC 29605For SaleMLS ID #1598432, Erica Dawson, Navigate Realty. Greater Greenville AOR
- $215,0003 bd2 ba1.5k sqft5 Pacific St, Lyman, SC 29365For SaleMLS ID #339678, Molly Blackwell, Keller Williams Realty. SAR as distributed by MLS GRID
- $199,0002 bd1 ba966 sqft2816 Brushy Creek Rd, Greer, SC 29650For SaleMLS ID #1595799, Kimberly Stoddard, Bluefield Realty Group. Greater Greenville AOR
- $189,0003 bd2 ba1.3k sqftWilliamsburg, Greenville, SC 29615For SaleMLS ID #1598464, Julie Fowler, Coldwell Banker Caine/Williams. Greater Greenville AOR
- $205,0002 bd2 ba1.1k sqft234 Rogers Ave, Greenville, SC 29617For SaleMLS ID #1597047, Michelle Collins, COLLINS REALTY GROUP, LLC. Greater Greenville AOR
- $259,9003 bd2 ba1.1k sqft711 Hellams St, Fountain Inn, SC 29644For SaleMLS ID #1595786, Melissa Hall, Howard Hanna Allen Tate - Easley Powdersville. Greater Greenville AOR
- $175,0003 bd3 ba1.6k sqft3106 Bethel Rd Unit 55, Simpsonville, SC 29681For SaleMLS ID #1595649, Marisol Hernandez, Keller Williams Greenville Central. Greater Greenville AOR
- $185,0002 bd3 ba1.3k sqftHolly Towne, Simpsonville, SC 29681For SaleMLS ID #1593047, Jon Ferguson, Keller Williams Greenville Central. Greater Greenville AOR
- $219,9003 bd2 ba1k sqft53 Templewood Dr, Greenville, SC 29611For SaleMLS ID #339155, Scott Baker, Trelora Realty, INC. SAR as distributed by MLS GRID
- $229,5003 bd2 ba1.2k sqft330 Old Highway 146, Enoree, SC 29335For SaleMLS ID #338912, Heather Winters, Coldwell Banker Caine Real Est. SAR as distributed by MLS GRID
- $199,9994 bd2 ba1.6k sqft270 W Hayne St, Woodruff, SC 29388For SaleMLS ID #338092, Cortney Knight, Ellison Real Estate Co. LLC. SAR as distributed by MLS GRID
- $205,0002 bd2 ba1.2k sqft67 Creekwood Dr, Fountain Inn, SC 29644For SaleMLS ID #1587566, Peyton Karbash, Real Broker, LLC. Greater Greenville AOR
- $254,9003 bd2 ba1.2k sqft310 Dunwoody Dr, Simpsonville, SC 29681For SaleMLS ID #337496, Donna Millwood, C 21 Blackwell & Co. SAR as distributed by MLS GRID
