End Unit Luxury Townhome In Highly Demand Convenient Neighborhood! Spectacular Park View, 9FtCeilings Throughout, Finished Basement, Direct Access To Garage & Driveway. Close To Hwy 407 &404. Steps To Hwy7, Public Transit, Shopping, Restaurants & Park.
For sale
C$1,180,000
111 Feeney Ln, Markham, ON L3T 0G6
3beds
4baths
Townhouse
Built in ----
-- sqft lot
$-- Zestimate®
C$--/sqft
C$297/mo HOA
What's special
Spectacular park viewFinished basement
- 11 days
- 5
- 0
Zillow last checked:
Listing updated:
Listed by:
HOMELIFE LANDMARK REALTY INC.
Source: TRREB,MLS®#: N14133856 Originating MLS®#: Toronto Regional Real Estate Board
Facts & features
Interior
Bedrooms & bathrooms
- Bedrooms: 3
- Bathrooms: 4
Bedroom
- Description: Primary Bedroom
- Level: Third
- Area: 14.59 Square Meters
- Area source: Other
- Dimensions: 3.44 x 4.24
Bedroom 2
- Description: Bedroom 2
- Level: Third
- Area: 14.84 Square Meters
- Area source: Other
- Dimensions: 3.50 x 4.24
Dining room
- Description: Dining Room
- Level: Second
- Area: 9.96 Square Meters
- Area source: Other
- Dimensions: 3.00 x 3.32
Family room
- Level: Main
- Dimensions: 3.84 x 2.53
Kitchen
- Description: Kitchen
- Level: Second
- Area: 15.39 Square Meters
- Area source: Other
- Dimensions: 3.63 x 4.24
Living room
- Description: Living Room
- Level: Second
- Area: 12.72 Square Meters
- Area source: Other
- Dimensions: 3.00 x 4.24
Recreation
- Description: Recreation
- Level: Basement
- Area: 0 Square Meters
- Area source: Other
- Dimensions: 2.5 x 2.23
Heating
- Forced Air, Gas
Cooling
- Central Air
Appliances
- Included: Built-In Oven, Water Heater
- Laundry: In Basement
Features
- Flooring: Carpet Free
- Basement: Finished
- Has fireplace: No
Interior area
- Living area range: 1400-1599 null
Property
Parking
- Total spaces: 2
- Parking features: Private, Garage Door Opener
- Has attached garage: Yes
Features
- Stories: 3
- Exterior features: Landscaped, Terrace Balcony
- Has view: Yes
- View description: Park/Greenbelt, Clear
Lot
- Features: Clear View, Park, Public Transit, School
Details
- Parcel number: 299650108
Construction
Type & style
- Home type: Townhouse
- Property subtype: Townhouse
- Attached to another structure: Yes
Materials
- Brick
Community & HOA
Community
- Security: Smoke Detector(s), Alarm System
HOA
- Amenities included: Visitor Parking
- Services included: Parking Included, Common Elements Included, Building Insurance Included
- HOA fee: C$297 monthly
- HOA name: YRSCP
Location
- Region: Markham
Financial & listing details
- Annual tax amount: C$5,014
- Date on market: 10/30/2026
Price history
Price history is unavailable.
Public tax history
Tax history is unavailable.
Climate risks
Neighborhood: Leitchcroft
Nearby schools
GreatSchools rating
No schools nearby
We couldn't find any schools near this home.

Similar homes
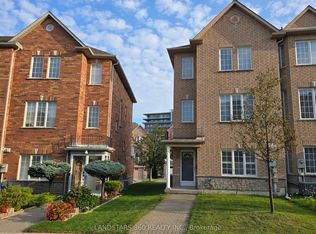
- C$1,138,0004 bd3 ba-- sqft19 Azalea Gtwy, Markham, ON L3T 7T9For Sale
 MLS ID #N13720106, LANDSTARS 360 REALTY INC.. TRREB
- C$1,190,0003 bd4 ba-- sqft1655 Bur Oak Ave, Markham, ON L6E 0V2For Sale
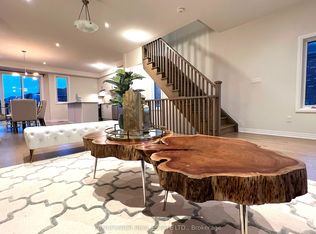 MLS ID #N14132128, LANDPOWER REAL ESTATE LTD.. TRREB
- C$1,170,0003 bd3 ba-- sqft182 Matawin Ln, Richmond Hill, ON L4B 0H7For Sale
 MLS ID #N12647348, HOMELIFE LANDMARK REALTY INC.. TRREB
- C$1,184,1793 bd3 ba-- sqft43 Harold Wilson Ln Lot 8, Richmond Hill, ON L4S 0M3New Construction
 MLS ID #N13718644, 6H REALTY INC.. TRREB
