North Adams! Immaculate 2 bedroom cape close to downtown, Mass MoCA and all other cultural amenities North Adams has to offer! Big, beautiful bright kitchen with large windows overlooking private fully fenced in back deck & amazing views of the mountain ranges. Convenience of 1st floor bathroom with laundry. Dining area opens to kitchen and living room. Oak hardwood floors throughout most of 1st floor - Kitchen & bath are ceramic. Pellet stove helps to keep the home nice and toasty throughout the winter season. Upstairs are 2 bedrooms. Plenty of parking. Metal roof only about 3 years old along with many newer vinyl windows. Sit back, enjoy the Berkshire views on your private back deck! Convenient off-street parking for 3 cars.
For sale
$249,900
111 Franklin St, North Adams, MA 01247
2beds
1,314sqft
Single Family Residence
Built in 1900
6,969 Square Feet Lot
$247,900 Zestimate®
$190/sqft
$-- HOA
What's special
Many newer vinyl windowsPlenty of parkingBig beautiful bright kitchen
- 11 days
- 660
- 49
Likely to sell faster than
Zillow last checked:
Listing updated:
Listed by:
Colleen Zajac 413-446-0301,
MONARCH REALTY, INC.,
Dennis J D'Arcangelo 413-652-1921,
MONARCH REALTY, INC.
Source: BCMLS,MLS#: 251095
Facts & features
Interior
Bedrooms & bathrooms
- Bedrooms: 2
- Bathrooms: 1
- Full bathrooms: 1
Primary bedroom
- Description: Carpet and closet
- Level: Second
- Area: 247 Square Feet
- Dimensions: 13.00x19.00
Bedroom 2
- Description: Carpet and closet
- Level: Second
- Area: 132 Square Feet
- Dimensions: 12.00x11.00
Primary bathroom
- Description: With washer and dryer
- Level: First
- Area: 100 Square Feet
- Dimensions: 10.00x10.00
Dining room
- Description: Wood floor
- Level: First
- Area: 146.4 Square Feet
- Dimensions: 12.20x12.00
Kitchen
- Description: Ceramic floor
- Level: First
- Area: 193.75 Square Feet
- Dimensions: 15.50x12.50
Living room
- Description: Wood floor
- Level: First
- Area: 252 Square Feet
- Dimensions: 21.00x12.00
Heating
- Pellet Stove, Oil, Hot Water
Appliances
- Included: Dishwasher, Disposal, Dryer, Range, Refrigerator, Washer
Features
- Flooring: Carpet, Ceramic Tile, Wood
- Basement: Unfinished,Sump Pump,Interior Entry,Full,Dirt Floor
Interior area
- Total structure area: 1,314
- Total interior livable area: 1,314 sqft
Property
Parking
- Total spaces: 3
- Parking features: Off Street
- Details: Off Street
Accessibility
- Accessibility features: Accessible Full Bath
Features
- Patio & porch: Porch, Deck
- Has view: Yes
- View description: Scenic, Hill/Mountain, Distant
Lot
- Size: 6,969 Square Feet
- Dimensions: 55 x 69
Details
- Parcel number: Map 61 Lot 24C
- Zoning description: Residential
Construction
Type & style
- Home type: SingleFamily
- Architectural style: Cape Cod
- Property subtype: Single Family Residence
Materials
- Roof: Metal
Condition
- Year built: 1900
Utilities & green energy
- Electric: 100 Amp Service, Circuit Breakers
- Sewer: Public Sewer
- Water: Public
Community & HOA
Location
- Region: North Adams
Financial & listing details
- Price per square foot: $190/sqft
- Tax assessed value: $226,000
- Annual tax amount: $3,526
- Date on market: 10/9/2026
Estimated market value
$247,900
$236,000 - $260,000
Not available
Price history
| Date | Event | Price |
|---|---|---|
| 10/9/2026 | Listed for sale | $249,900$190/sqft |
Source:  BCMLS #251095 Report a problem | ||
Public tax history
Tax history is unavailable.
Monthly payment
Est. payment
Payment breakdown
Explore the cost of this home by adjusting the details. Changes won't be saved.Climate risks
Neighborhood: 01247
Nearby schools
Schools provided by the listing agent
- Elementary: Colegrove Park
- High: Drury
Source: BCMLS. This data may not be complete. We recommend contacting the local school district to confirm school assignments for this home.
- $224,0002 bd1 ba1.3k sqft111 Franklin St, North Adams, MA 01247Off Market
- $179,8001 bd1 ba1.3k sqft115 Franklin St, North Adams, MA 01247Off Market
- $318,80010 bd2 ba2.6k sqft99-101 Franklin St, North Adams, MA 01247Off Market
- $238,8003 bd2 ba1.2k sqft24 Northern Lights Ave, North Adams, MA 01247Off Market

Similar homes
- $269,0003 bd2 ba1.6k sqft366 Eagle St, North Adams, MA 01247For Sale
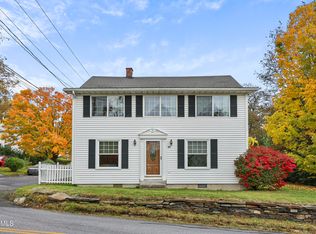 MLS ID #251169, Michelle E Picard, NOCHER REALTY. BCMLS
- $269,9003 bd2 ba1.4k sqft5 Bethel St, North Adams, MA 01247For Sale
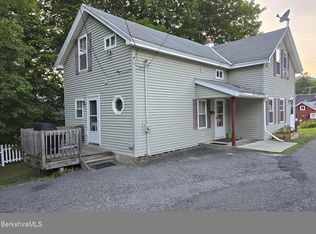 MLS ID #249851, Colleen Zajac, MONARCH REALTY, INC.. BCMLS
- $258,0003 bd2 ba1.3k sqft31 Millard Ave, Clarksburg, MA 01247For Sale
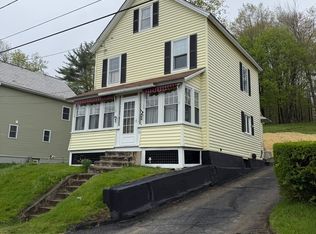 MLS ID #73511109, Michele Purcell, Lamacchia Realty, Inc.. MLS PIN
- $234,9002 bd1 ba936 sqft21 River St, North Adams, MA 01247For Sale
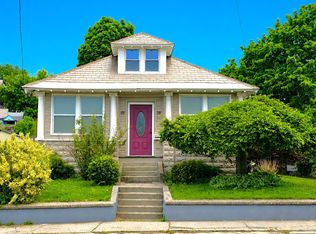 MLS ID #73530997, Matthew Waddington, LAER Realty Partners. MLS PIN
