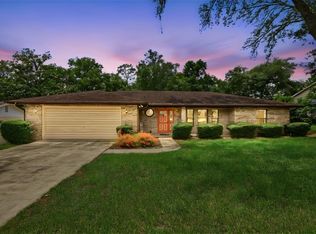
Virtually Staged. Escape to your own private oasis at 111 Highland Street in Orange City! Nestled on an expansive 1.46-acre lot, this property offers the perfect combination of space, privacy, and Florida living. Step outside to your screened pool, where you can relax, entertain, or soak up the sunshine while enjoying the peaceful surroundings. With nearly an acre and a half of land, there's plenty of room for gardening, outdoor activities, additional storage, or simply enjoying the beauty of your own property. Whether you're looking for room to spread out, host family and friends, or create your dream outdoor retreat, this home provides endless possibilities. Conveniently located near shopping, dining, schools, parks, and major roadways, you'll enjoy the best of both worlds—peaceful country-style living with everyday conveniences just minutes away. Don't miss this rare opportunity to own a pool home on 1.46 acres in the heart of Orange City!
For sale
$395,000
111 Highland St, Orange City, FL 32763
3beds
1,624sqft
:
Get pre-qualified$2,669/mo
Single Family Residence
Built in 1975
1.46 Acres Lot
$-- Zestimate®
$243/sqft
$-- HOA
What's special
Screened poolPool homeRoom to spread outPeaceful surroundings
- 20 days |
- 820 |
- 56 |
Zillow last checked:
Listing updated:
Listed by:
Patti Stokes 352-223-2522,
LIVELY REAL ESTATE 386-562-6038
Source: Stellar MLS,MLS#: V4949999 Originating MLS: Orlando Regional
Originating MLS: Orlando Regional
Facts & features
Interior
Bedrooms & bathrooms
- Bedrooms: 3
- Bathrooms: 3
- Full bathrooms: 2
- 1/2 bathrooms: 1
Primary bedroom
- Features: Built-in Closet
- Level: First
- Area: 173.16 Square Feet
- Dimensions: 11.1x15.6
Kitchen
- Level: First
- Area: 100.43 Square Feet
- Dimensions: 8.3x12.1
Living room
- Level: First
- Area: 256.71 Square Feet
- Dimensions: 19.9x12.9
Heating
- Central, Electric
Cooling
- Central Air
Appliances
- Included: Electric Water Heater, Range Hood
- Laundry: Electric Dryer Hookup, Washer Hookup
Features
- Thermostat
- Flooring: Ceramic Tile
- Doors: Outdoor Shower, Sliding Doors
- Has fireplace: No
Interior area
- Total structure area: 2,172
- Total interior livable area: 1,624 sqft
Property
Parking
- Total spaces: 1
- Parking features: Carport
- Carport spaces: 1
Features
- Levels: One
- Stories: 1
- Exterior features: Outdoor Shower, Rain Gutters
- Has private pool: Yes
- Pool features: Deck, Gunite, In Ground, Screen Enclosure
- Has view: Yes
- View description: Garden
Lot
- Size: 1.46 Acres
- Dimensions: 98 x 145
- Features: City Lot, In County, Level, Oversized Lot
- Residential vegetation: Mature Landscaping, Oak Trees
Details
- Parcel number: 801011000220
- Zoning: COM W/SFR
- Special conditions: None
Construction
Type & style
- Home type: SingleFamily
- Architectural style: Ranch
- Property subtype: Single Family Residence
Materials
- Block, Stucco
- Foundation: Slab
- Roof: Shingle
Condition
- Completed
- New construction: No
- Year built: 1975
Utilities & green energy
- Sewer: Septic Tank
- Water: Public
- Utilities for property: BB/HS Internet Available, Electricity Connected, Phone Available, Water Available
Community & HOA
Community
- Pet fee: $0 monthly
- Subdivision: TREVASKIS LT 21 BLK 30 ORANGE CITY
HOA
- Has HOA: No
Location
- Region: Orange City
Financial & listing details
- Price per square foot: $243/sqft
- Tax assessed value: $95,113
- Annual tax amount: $3,105
- Date on market: 7/4/2026
- Cumulative days on market: 20 days
- Listing terms: Cash,Conventional,FHA
- Ownership: Fee Simple
- Total actual rent: 0
- Electric utility on property: Yes
- Road surface type: Paved, Asphalt
Estimated market value
Not available
Estimated sales range
Not available
Not available
Price history
| Date | Event | Price |
|---|---|---|
| 7/4/2026 | Listed for sale | $395,000$243/sqft |
Source:  Stellar MLS #V4949999 Report a problem Stellar MLS #V4949999 Report a problem | ||
Public tax history
| Year | Property taxes | Tax assessment |
|---|---|---|
| 2020 | $2,368 | $95,113 +3.5% |
| 2019 | $2,368 -0.7% | $91,937 +4.8% |
| 2018 | $2,384 +1.3% | $87,751 +5% |
| 2017 | $2,354 +1.2% | $83,581 +7.7% |
| 2016 | $2,325 +11% | $77,627 +6.1% |
| 2015 | $2,094 +15.8% | $73,151 +10.1% |
| 2014 | $1,809 | $66,415 |
Find assessor info on the county website
Monthly payment
Est. payment
Payment breakdown
Explore the cost of this home by adjusting the details. Changes won't be saved.Climate risks
Neighborhood: 32763
Nearby schools
GreatSchools rating
- 6/10Manatee Cove Elementary SchoolGrades: PK-5Distance: 0.6 mi
- 4/10River Springs Middle SchoolGrades: 6-8Distance: 0.7 mi
- 6/10University High SchoolGrades: 9-12Distance: 0.9 mi
Schools provided by the listing agent
- Elementary: Manatee Cove Elem
- Middle: River Springs Middle School
- High: University High School-VOL
Source: Stellar MLS. This data may not be complete. We recommend contacting the local school district to confirm school assignments for this home.
- $262,2002 bd2 ba1.6k sqft111 Highland St, Orange City, FL 32763Off Market
- $251,3003 bd2 ba1.7k sqft107 Highland St, Orange City, FL 32763Off Market

- $159,1002 bd1 ba1.4k sqft113 Highland St, Orange City, FL 32763Off Market
- $355,700-- bd1 ba4.2k sqft1145 S Volusia Ave, Orange City, FL 32763Off Market
- $339,8004 bd3 ba2.1k sqft108 Highland St, Orange City, FL 32763Off Market
- $212,0003 bd2 ba850 sqft1222 Curtis St, Orange City, FL 32763Off Market
- $375,7003 bd2 ba3.9k sqft123 W Rhode Island Ave, Orange City, FL 32763Off Market
- $327,200-- bd2 ba2.4k sqft1147 S Volusia Ave, Orange City, FL 32763Off Market
A local agent can set up tours, give advice and negotiate with sellers.
Similar homes
- $325,0003 bd2 ba1.7k sqft605 Swan Range Rd, Orange City, FL 32763For Sale

 MLS ID #O6425306, Christine Schneider, RE/MAX TOWN & COUNTRY REALTY. Stellar MLS
 - $379,9003 bd2 ba1.9k sqft2360 Dartmouth Rd, Deland, FL 32724For Sale
 MLS ID #V4948926, Colleen Kurczi, CARDINAL ROW REAL ESTATE. Stellar MLS
 - $345,0003 bd2 ba1.8k sqft206 Margarita Rd, Debary, FL 32713For Sale
 MLS ID #O6422486, Wendy Aldana LLC, NETWORTH REALTY OF ORLANDO, LLC. Stellar MLS
 - $272,0003 bd2 ba1.4k sqft112 Edwards Ave, Orange City, FL 32763For Sale
 MLS ID #V4948493, Charlie Peterson, KELLER WILLIAMS HERITAGE REALTY. Stellar MLS
 - $395,0003 bd2 ba1.5k sqft1537 S Spring Garden Ave, Deland, FL 32720For SaleMLS ID #O6398926, Michael Cooper, PREFERRED REAL ESTATE BROKERS. Stellar MLS
- $365,0003 bd2 ba1.6k sqft2307 Fitzpatrick Ter, Deltona, FL 32725For SaleMLS ID #O6402637, Miriam Ferran, KELLER WILLIAMS ADVANTAGE REALTY. Stellar MLS
- $435,0002 bd3 ba1.8k sqft1325 S Spring Garden Ave, Deland, FL 32720For SaleMLS ID #V4947139, Geoffrey Felton, GREENE REALTY OF FLORIDA LLC. Stellar MLS
- $370,0003 bd2 ba1.6k sqft717 Lancewood Dr, Winter Springs, FL 32708For SaleMLS ID #TB8507824, Bridd Bone, KELLER WILLIAMS SUBURBAN TAMPA. Stellar MLS
- $464,9004 bd3 ba2.4k sqft2465 Royal Rd, Deland, FL 32724For SaleMLS ID #V4949250, Linda Hannon, CHARLES RUTENBERG REALTY ORLANDO. Stellar MLS
- $349,9003 bd2 ba1.7k sqft126 Birchmont Dr, Deland, FL 32724For SaleMLS ID #V4949377, Donna Pastore, COLDWELL BANKER REALTY. Stellar MLS
- $320,0003 bd2 ba1.6k sqft2142 Kendall Ct, Deltona, FL 32738For SaleMLS ID #O6421176, Thomas Nickley, Jr, KELLER WILLIAMS REALTY AT THE PARKS. Stellar MLS
- $375,0004 bd2 ba1.2k sqft490 John St #A & B, Lake Helen, FL 32744For SaleMLS ID #V4950021, Patti Stokes, LIVELY REAL ESTATE. Stellar MLS
- $330,0003 bd2 ba1.4k sqft3018 Bonkirk Dr, Deltona, FL 32738For SaleMLS ID #V4949779, Shari Lawrence, UNITED REAL ESTATE PREFERRED. Stellar MLS
- $395,0003 bd2 ba1.7k sqft32316 Chipola Trl, Sorrento, FL 32776For SaleMLS ID #O6424038, Carolyn Thorson, UNITED REAL ESTATE PREFERRED. Stellar MLS
- $564,9994 bd3 ba2.2k sqft168 Community Dr, Debary, FL 32713For SaleMLS ID #V4949939, Erin Rastetter, LLC, ENGEL & VOLKERS NEW SMYRNA. Stellar MLS
- $425,0003 bd2 ba1.5k sqft980 Bluebird Ter, Deltona, FL 32725For SaleMLS ID #V4946586, Terrie White, GREENE REALTY OF FLORIDA LLC. Stellar MLS
- $425,0004 bd3 ba2.2k sqft11 S University Cir, Deland, FL 32724For SaleMLS ID #A4695939, Moe Mossa, SAVVY AVENUE, LLC. Stellar MLS
- $324,9003 bd2 ba1.1k sqft912 E Arizona Ave, Deland, FL 32724For SaleMLS ID #V4950107, Bee Powell, BEE REALTY CORP. Stellar MLS
- $309,9003 bd3 ba1.2k sqft2715 Timberlake Ave, Deltona, FL 32725For SaleMLS ID #O6420275, Wendy Aldana LLC, NETWORTH REALTY OF ORLANDO, LLC. Stellar MLS
- $310,3003 bd2 ba1.8k sqft1402 Findlay St, Deltona, FL 32725For SaleMLS ID #O6420561, Blake Keathley, EVERYSTATE INC.. Stellar MLS
