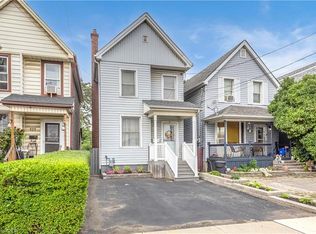
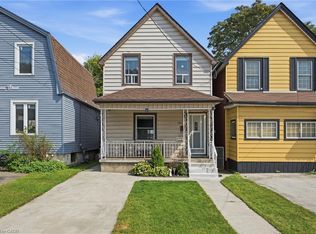
Welcome to 111 Hillyard Street - a well-cared-for 2+1 bedroom, 2-bathroom home offering the perfect blend of comfort, modern updates, and outdoor living in one of Hamilton's up-and-coming neighbourhoods. Step inside to discover a functional layout with recent upgrades throughout, including a new furnace (April 2025), water heater (2024), and washer/dryer (2024). The roof is just 6 years old, providing peace of mind and low-maintenance living for years to come. Outside, the large L-shaped fenced backyard offers ample space for gardening, entertaining, or relaxing in your own private outdoor oasis. Adding even more value, City of Hamilton approval is already in place for a parking pad, giving you the option to add private parking - a rare and highly sought-after feature. Ideally located just minutes from the waterfront, you'll enjoy easy access to Bayfront Park, Pier 4, and the scenic Hamilton Waterfront Trail. The home is also close to Eastwood Park, schools, transit, and shopping, making it a smart investment in a growing community. Whether you're a first-time buyer, downsizer, or investor, 111 Hillyard Street offers outstanding value, location, and lifestyle.
For sale
C$399,000
111 Hillyard St, Hamilton, ON L8L 6B5
3beds
2baths
Single Family Residence
Built in ----
2,904 Square Feet Lot
$-- Zestimate®
C$--/sqft
C$-- HOA
What's special
Functional layoutRecent upgrades throughoutNew furnaceLarge l-shaped fenced backyardPrivate outdoor oasis
- 74 days |
- 100 |
- 1 |
Zillow last checked:
Listing updated:
Listed by:
ZOWN REALTY INC.
Source: TRREB,MLS®#: X13033724
Originating MLS®#: Toronto Regional Real Estate Board
Facts & features
Interior
Bedrooms & bathrooms
- Bedrooms: 3
- Bathrooms: 2
Bedroom
- Level: Main
- Dimensions: 2.44 x 2.74
Bedroom 2
- Level: Main
- Dimensions: 3.38 x 2.74
Bedroom 3
- Level: Basement
- Dimensions: 2.62 x 5.49
Bathroom
- Level: Main
- Dimensions: 2.01 x 1.14
Bathroom
- Level: Basement
- Dimensions: 1.93 x 3.05
Family room
- Level: Main
- Dimensions: 2.13 x 3.05
Kitchen
- Level: Main
- Dimensions: 3.96 x 4.57
Heating
- Forced Air, Gas
Cooling
- Central Air
Features
- None
- Basement: Finished
- Has fireplace: No
Interior area
- Living area range: 700-1100 null
Video & virtual tour
Property
Parking
- Parking features: Lane
Features
- Pool features: None
Lot
- Size: 2,904 Square Feet
- Features: Level
Details
- Parcel number: 175760141
Construction
Type & style
- Home type: SingleFamily
- Architectural style: Bungalow
- Property subtype: Single Family Residence
Materials
- Brick
- Foundation: Block
- Roof: Asphalt Shingle
Utilities & green energy
- Sewer: Sewer
Community & HOA
Location
- Region: Hamilton
Financial & listing details
- Annual tax amount: C$2,296
- Date on market: 4/23/2026
ZOWN REALTY INC.
ZOWN REALTY INC.
By pressing Contact Agent, you agree that the real estate professional identified above may call/text you about your search, which may involve use of automated means and pre-recorded/artificial voices. You don't need to consent as a condition of buying any property, goods, or services. Message/data rates may apply. You also agree to our Terms of Use. Zillow does not endorse any real estate professionals. We may share information about your recent and future site activity with your agent to help them understand what you're looking for in a home.
Price history
Price history is unavailable.
Public tax history
Tax history is unavailable.
Climate risks
Neighborhood: L8L
Nearby schools
GreatSchools rating
No schools nearby
We couldn't find any schools near this home.
- Ontario
- Hamilton Division
- Hamilton
- L8L 6B5
- 111 Hillyard St