Solid brick rancher in Dallastown Schools. Many updates which include a lifetime metal roof installed in 2008, Newer rubber roof over garage, New HVAC system in 2025, New gutters & downspouts & Anderson replacement windows on the 1st floor. Nice size Living Room with wood burning fireplace & is open to the Dining Room with built-in shelves & an updated Amish made light fixture. The Kitchen has upgraded granite countertops, subway tile backsplash & a new gas stove. The back door leads out to the rear patio & firepit area. Nice level fenced backyard great area for the kids & pets. There are 3 Bedrooms on the 1st floor with nice size closets. The Full Bath has been updated with a Bath Fitter Tub/Shower unit & has a large vanity & a linen closet. There is a walk-up attic from the Foyer area, for easy access to storage space, The Lower level has a huge Family Room (referred to as Rec Rm in floor plan) w/wall to wall carpeting, wainscotting & is open to a Bonus Room that could be used as a 4th Bedroom or multi-purpose room. The back part of the Basement is the Utility Room, Workshop & the Laundry area. There is lots of extra storage space too. 1 Car Attached Garage with an electric opener & extra parking area on the side of the driveway. Lovely Ranch Style home located minutes to I-83 & all conveniences with a beautiful westward view of Perrydell Farm. Take a look today before it's gone!
Pending
$269,900
111 Indian Rock Dam Rd, York, PA 17403
3beds
1,863sqft
Single Family Residence
Built in 1955
0.34 Acres Lot
$272,200 Zestimate®
$145/sqft
$-- HOA
What's special
Wood burning fireplaceBuilt-in shelvesSolid brick rancherNice level fenced backyardSubway tile backsplashNew gas stoveUpgraded granite countertops
- 9 days
- 1,997
- 208
Likely to sell faster than
Zillow last checked:
Listing updated:
Listed by:
Lisa Y Hartlaub 717-487-5521,
Berkshire Hathaway HomeServices Homesale Realty (800) 383-3535
Source: Bright MLS,MLS#: PAYK2112390
Facts & features
Interior
Bedrooms & bathrooms
- Bedrooms: 3
- Bathrooms: 1
- Full bathrooms: 1
- Main level bathrooms: 1
- Main level bedrooms: 3
Rooms
- Room types: Living Room, Dining Room, Bedroom 2, Bedroom 3, Kitchen, Family Room, Bedroom 1, Utility Room, Bonus Room, Full Bath
Bedroom 1
- Features: Flooring - HardWood, Ceiling Fan(s)
- Level: Main
- Area: 165 Square Feet
- Dimensions: 15 X 11
Bedroom 2
- Features: Flooring - Carpet, Ceiling Fan(s)
- Level: Main
- Area: 165 Square Feet
- Dimensions: 15 X 11
Bedroom 3
- Features: Flooring - Carpet
- Level: Main
- Area: 108 Square Feet
- Dimensions: 9 X 12
Bonus room
- Features: Flooring - Carpet
- Level: Lower
- Area: 169 Square Feet
- Dimensions: 13 X 13
Dining room
- Features: Flooring - Carpet, Built-in Features
- Level: Main
- Area: 143 Square Feet
- Dimensions: 11 X 13
Family room
- Features: Flooring - Carpet
- Level: Lower
- Area: 416 Square Feet
- Dimensions: 13 X 32
Other
- Features: Flooring - Vinyl, Bathroom - Tub Shower
- Level: Main
- Area: 77 Square Feet
- Dimensions: 7 X 11
Kitchen
- Features: Granite Counters, Flooring - Laminated, Kitchen - Gas Cooking, Pantry
- Level: Main
- Area: 126 Square Feet
- Dimensions: 14 X 9
Living room
- Features: Flooring - Carpet, Fireplace - Wood Burning
- Level: Main
- Area: 210 Square Feet
- Dimensions: 15 X 14
Utility room
- Level: Lower
- Area: 598 Square Feet
- Dimensions: 13 X 46
Heating
- Central, Forced Air, Natural Gas
Cooling
- Central Air, Electric
Appliances
- Included: Oven/Range - Gas, Stainless Steel Appliance(s), Washer, Dryer, Gas Water Heater
- Laundry: Lower Level
Features
- Attic, Bathroom - Tub Shower, Built-in Features, Ceiling Fan(s), Chair Railings, Combination Dining/Living, Dining Area, Entry Level Bedroom, Pantry, Upgraded Countertops, Wainscotting
- Flooring: Hardwood, Carpet, Vinyl, Wood
- Doors: Insulated
- Windows: Double Hung, Window Treatments
- Basement: Full,Partially Finished
- Number of fireplaces: 1
- Fireplace features: Mantel(s), Wood Burning
Interior area
- Total structure area: 2,484
- Total interior livable area: 1,863 sqft
- Finished area above ground: 1,242
- Finished area below ground: 621
Property
Parking
- Total spaces: 1
- Parking features: Garage Faces Front, Driveway, Attached
- Attached garage spaces: 1
- Has uncovered spaces: Yes
Accessibility
- Accessibility features: None
Features
- Levels: One
- Stories: 1
- Pool features: None
- Fencing: Vinyl,Chain Link
- Has view: Yes
- View description: Pasture
Lot
- Size: 0.34 Acres
- Features: Cleared, Level
Details
- Additional structures: Above Grade, Below Grade
- Parcel number: 540000600840000000
- Zoning: RESIDENTIAL
- Special conditions: Standard
Construction
Type & style
- Home type: SingleFamily
- Architectural style: Ranch/Rambler
- Property subtype: Single Family Residence
Materials
- Brick
- Foundation: Permanent
- Roof: Metal
Condition
- New construction: No
- Year built: 1955
Utilities & green energy
- Sewer: Public Sewer
- Water: Public
Community & HOA
Community
- Subdivision: Leader Heights
HOA
- Has HOA: No
Location
- Region: York
- Municipality: YORK TWP
Financial & listing details
- Price per square foot: $145/sqft
- Tax assessed value: $119,730
- Annual tax amount: $4,146
- Date on market: 9/28/2026
- Listing agreement: Exclusive Right To Sell
- Listing terms: Cash,Conventional,FHA,VA Loan
- Inclusions: Stove, Washer, Dryer, Kitchen Cabinet W / Granite Top, Pot Rack In Kitchen, Firepit, Firewood, Red Patio Table, Umbrella & 6 Red Chairs, Shed, Shelf Rack On Patio, 2 Display Cases In Back Basement, Work Bench & 1 Metal Storage Shelf In Basement, All Curtains & Blinds
- Exclusions: Refrigerator In Kitchen, Kitchen Pantry Cabinet, Portable Microwave, Freezer In Basement, Outdoor Hose Holders
- Ownership: Fee Simple
Estimated market value
$272,200
$259,000 - $286,000
$1,637/mo
Price history
| Date | Event | Price |
|---|---|---|
| 10/2/2026 | Pending sale | $269,900$145/sqft |
Source:  Bright MLS #PAYK2112390 Report a problem Bright MLS #PAYK2112390 Report a problem | ||
| 9/28/2026 | Listed for sale | $269,900+223.2%$145/sqft |
Source: Bright MLS #PAYK2112390 Report a problem | ||
| 11/3/1988 | Sold | $83,500$45/sqft |
Source: Agent Provided Report a problem | ||
Public tax history
| Year | Property taxes | Tax assessment |
|---|---|---|
| 2026 | $4,110 0% | $119,730 |
| 2025 | $4,110 +0.4% | $119,730 |
| 2024 | $4,094 | $119,730 |
| 2023 | $4,094 +9.7% | $119,730 |
| 2022 | $3,732 -2.9% | $119,730 |
| 2021 | $3,842 +3% | $119,730 |
| 2020 | $3,732 +0.3% | $119,730 |
| 2019 | $3,720 +0.7% | $119,730 |
| 2018 | $3,695 +385.2% | $119,730 |
| 2017 | $761 | $119,730 |
| 2016 | -- | $119,730 |
| 2015 | -- | $119,730 |
| 2014 | -- | $119,730 |
| 2013 | -- | $119,730 |
| 2012 | -- | $119,730 |
| 2011 | -- | $119,730 |
| 2010 | -- | $119,730 |
| 2009 | -- | $119,730 |
| 2008 | -- | $119,730 |
| 2007 | -- | $119,730 |
| 2006 | -- | $119,730 +21.9% |
| 2005 | -- | $98,190 |
| 2004 | -- | $98,190 |
| 2003 | -- | $98,190 |
| 2002 | -- | $98,190 |
| 2000 | -- | $98,190 |
| 1999 | -- | $98,190 |
Find assessor info on the county website
Monthly payment
Est. payment
Payment breakdown
Explore the cost of this home by adjusting the details. Changes won't be saved.Climate risks
Neighborhood: 17403
Nearby schools
Schools provided by the listing agent
- Middle: Dallastown Area
- High: Dallastown Area
- District: Dallastown Area
Source: Bright MLS. This data may not be complete. We recommend contacting the local school district to confirm school assignments for this home.
Similar homes
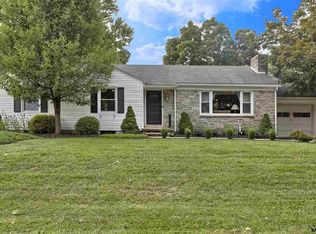
- $285,0003 bd2 ba1.7k sqft79 Reynolds Mill Rd, York, PA 17403For Sale
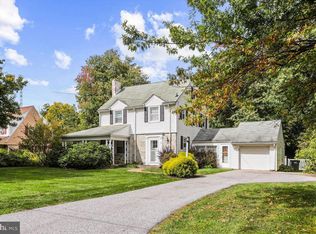
 MLS ID #PAYK2112134, Bridget Floyd, Coldwell Banker Realty. Bright MLS
 - $299,9002 bd1 ba1.7k sqft914 Somerset Ln, York, PA 17403For Sale
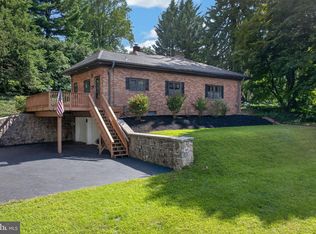 MLS ID #PAYK2110532, Dan Hineline, Coldwell Banker Realty. Bright MLS
 - $349,9003 bd2 ba1.8k sqft1733 Powder Mill Rd, York, PA 17403For Sale
 MLS ID #PAYK2110288, Jill Romine, Keller Williams Keystone Realty. Bright MLS
 - $325,9003 bd2 ba2k sqft1215 Perry Ln, York, PA 17403For Sale
 MLS ID #PAYK2103598, Maria Accardo, Keller Williams Keystone Realty. Bright MLS
 - $279,9004 bd2 ba1.8k sqft200 Canary Cir, York, PA 17404For SaleMLS ID #PAYK2108556, Rick Shaffer, Berkshire Hathaway HomeServices Homesale Realty. Bright MLS
- $285,0003 bd1 ba1.6k sqft3490 Kingston Rd, York, PA 17402For SaleMLS ID #PAYK2110170, Emily Vuono, Compass RE. Bright MLS
- $274,9003 bd2 ba1.3k sqft3610 S Salem Church Rd, Dover, PA 17315For SaleMLS ID #PAYK2105366, Jayda Stambaugh, Keller Williams Keystone Realty. Bright MLS
- $274,9004 bd1 ba2.1k sqft40 2nd St, Windsor, PA 17366For SaleMLS ID #PAYK2111360, STEPHEN SHEMLER, Iron Valley Real Estate of Central PA. Bright MLS
- $385,0004 bd3 ba2k sqft380 Fruitlyn Dr, Dallastown, PA 17313For SaleMLS ID #PAYK2111408, Miky Philson, Berkshire Hathaway HomeServices Homesale Realty. Bright MLS
- $239,9004 bd2 ba1.3k sqft1500 Wogan Rd, York, PA 17404For SaleMLS ID #PAYK2110878, Tyarra Toomey, Keller Williams Keystone Realty. Bright MLS
- $344,9003 bd2 ba2.1k sqft3998 Palmer Ave, York, PA 17408For SaleMLS ID #PAYK2111084, Selina Robinson, Berkshire Hathaway HomeServices Homesale Realty. Bright MLS
- $329,9003 bd2 ba2.1k sqft439 Valley Rd, York, PA 17407For SaleMLS ID #PAYK2107532, Angela Card, RE/MAX Components. Bright MLS
- $295,0002 bd3 ba1.8k sqft2170 Knob Hill Rd, York, PA 17403For SaleMLS ID #PAYK2108872, Ross Stanard, Howard Hanna Real Estate Services-York. Bright MLS
- $264,9004 bd2 ba1.7k sqft51 W Pennsylvania Ave, Yoe, PA 17313For SaleMLS ID #PAYK2105272, Joe Washburn, Century 21 Realty Services. Bright MLS
- $289,9003 bd2 ba2.1k sqft5 Monticello Ave, Spring Grove, PA 17362For SaleMLS ID #PAYK2109984, Emillie Albrecht, Real of Pennsylvania. Bright MLS
- $323,0003 bd2 ba1.6k sqft264 Nollyn Dr, Dallastown, PA 17313For SaleMLS ID #PAYK2110438, Jessica Engle, Berkshire Hathaway HomeServices Homesale Realty. Bright MLS
- $260,0003 bd3 ba2.2k sqft404 Marion Rd, York, PA 17406For SaleMLS ID #PAYK2110466, Jessica Gray, Keller Williams Keystone Realty. Bright MLS
- $315,0003 bd2 ba2.5k sqft105 Weire Rd, York, PA 17404For SaleMLS ID #PAYK2113014, Nick Haiduk, Lime House. Bright MLS
- $339,9003 bd3 ba1.9k sqft140 Margate Rd, York, PA 17408For SaleMLS ID #PAYK2106102, Kristi Kohr Pokopec, Coldwell Banker Realty. Bright MLS
- $295,0004 bd2 ba1.6k sqft1883 Craley Rd, Windsor, PA 17366For SaleMLS ID #PAYK2109328, Mark Zelinski, RE/MAX SmartHub Realty. Bright MLS
