Charming 3 bedroom, 2.5 bath site-built home on double lot. Heated and cooled Sunroom entry, 300+SF Living room, 200+ SF new Kitchen, and 200+ SF Dining Room with arched openings looking into the Sunroom. Primary bedroom is also 200+ SF with walk-in closet and double windows overlooking private back yard. Primary bath has double sinks and separate shower. Hall bath has single sink and tub/shower combination. Walk-in closet laundry near kitchen. One stall attached garage with automatic opener. Double lot provides plenty of room for firepit, yard toys, or family/friend get-togethers. An empty treed lot (not included in sale property) to the left provides additional privacy.
For sale
Price cut: $4.9K (10/3)
$275,000
111 Keeler Dr, Pelzer, SC 29669
3beds
--sqft
Single Family Residence
Built in ----
0.68 Acres Lot
$272,900 Zestimate®
$--/sqft
$-- HOA
What's special
- 146 days
- 358
- 22
Zillow last checked:
Listing updated:
Listed by:
Darla Thompson 864-346-6673,
Upstate Realty, Inc
Source: WUMLS,MLS#: 20301820 Originating MLS: Western Upstate Association of Realtors
Originating MLS: Western Upstate Association of RealtorsFacts & features
Interior
Bedrooms & bathrooms
- Bedrooms: 3
- Bathrooms: 3
- Full bathrooms: 2
- 1/2 bathrooms: 1
- Main level bathrooms: 2
- Main level bedrooms: 3
Primary bedroom
- Dimensions: 19x12
Bedroom 2
- Dimensions: 12x12
Bedroom 3
- Dimensions: 12x11
Primary bathroom
- Dimensions: 11x9
Other
- Dimensions: 9x8
Dining room
- Dimensions: 16x12
Kitchen
- Dimensions: 19x12
Laundry
- Dimensions: 5x4
Living room
- Level: Main
- Dimensions: 19x17
Sunroom
- Dimensions: 25x6
Heating
- Forced Air
Cooling
- Central Air, Forced Air
Features
- Basement: None,Crawl Space
Interior area
- Living area range: 2000-2249 Square Feet
Property
Parking
- Total spaces: 1
- Parking features: Attached, Garage
- Attached garage spaces: 1
Features
- Levels: One
- Stories: 1
Lot
- Size: 0.68 Acres
- Features: Not In Subdivision, Outside City Limits
Details
- Parcel number: 0603.0301159.01
Construction
Type & style
- Home type: SingleFamily
- Architectural style: Traditional
- Property subtype: Single Family Residence
Materials
- Vinyl Siding
- Foundation: Crawlspace
Utilities & green energy
- Sewer: Septic Tank
Community & HOA
HOA
- Has HOA: No
Location
- Region: Pelzer
Financial & listing details
- Tax assessed value: $148,130
- Annual tax amount: $2,573
- Date on market: 5/25/2026
- Cumulative days on market: 145 days
- Listing agreement: Exclusive Right To Sell
Estimated market value
$272,900
$259,000 - $287,000
$1,483/mo
Price history
| Date | Event | Price |
|---|---|---|
| 10/3/2026 | Price change | $275,000-1.8% |
Source:  Greater Greenville AOR #1590491 Report a problem Greater Greenville AOR #1590491 Report a problem | ||
| 9/10/2026 | Price change | $279,900-1.8% |
Source: Greater Greenville AOR #1590491 Report a problem | ||
| 9/2/2026 | Price change | $284,900-0.7% |
Source: Greater Greenville AOR #1590491 Report a problem | ||
| 8/22/2026 | Price change | $287,000-0.7% |
Source: Greater Greenville AOR #1590491 Report a problem | ||
| 8/11/2026 | Price change | $289,000-3.3% |
Source: Greater Greenville AOR #1590491 Report a problem | ||
| 7/22/2026 | Price change | $299,000-2% |
Source: Greater Greenville AOR #1590491 Report a problem | ||
| 7/15/2026 | Price change | $305,000-1.9% |
Source: Greater Greenville AOR #1590491 Report a problem | ||
| 6/22/2026 | Price change | $311,000-2.5% |
Source:  WUMLS #20301820 Report a problem WUMLS #20301820 Report a problem | ||
| 5/24/2026 | Price change | $319,000-3% |
Source: Greater Greenville AOR #1590491 Report a problem | ||
| 5/19/2026 | Price change | $329,000-2.9% |
Source: Greater Greenville AOR #1590491 Report a problem | ||
| 5/5/2026 | Listed for sale | $339,000+171.2% |
Source: Greater Greenville AOR #1590491 Report a problem | ||
| 7/17/2024 | Sold | $125,000+45.9% |
Source: Public Record Report a problem | ||
| 8/23/2007 | Sold | $85,700+11.3% |
Source: Public Record Report a problem | ||
| 11/16/2006 | Sold | $77,000 |
Source: Public Record Report a problem | ||
Public tax history
| Year | Property taxes | Tax assessment |
|---|---|---|
| 2025 | $2,573 +238.2% | $148,130 +30.5% |
| 2024 | $761 -1.6% | $113,550 |
| 2023 | $773 +4.2% | $113,550 |
| 2022 | $742 +1.6% | $113,550 |
| 2021 | $730 -2.5% | $113,550 +4.6% |
| 2020 | $749 +2.9% | $108,600 |
| 2019 | $728 +0.2% | $108,600 |
| 2018 | $726 | $108,600 +2402.3% |
| 2017 | $726 -0.1% | $4,340 -96% |
| 2016 | $727 +5% | $108,600 |
| 2015 | $693 +0.6% | $108,600 +15% |
| 2014 | $689 +15.6% | $94,465 |
| 2013 | $596 +3.2% | $94,465 |
| 2012 | $578 | -- |
| 2011 | $578 | -- |
| 2010 | $578 | -- |
| 2009 | -- | -- |
| 2008 | -- | -- |
| 2007 | -- | -- |
| 2006 | -- | -- |
| 2005 | -- | -- |
| 2004 | -- | -- |
| 2003 | -- | -- |
| 2002 | -- | -- |
| 2001 | -- | -- |
| 2000 | -- | -- |
Find assessor info on the county website
Monthly payment
Est. payment
Payment breakdown
Explore the cost of this home by adjusting the details. Changes won't be saved.Climate risks
Neighborhood: 29669
Nearby schools
Schools provided by the listing agent
- Elementary: Ellen Woodside
- Middle: Woodmont
- High: Woodmont
Source: WUMLS. This data may not be complete. We recommend contacting the local school district to confirm school assignments for this home.
Similar homes
- $189,0003 bd2 ba-- sqft18 Goodrich St, Pelzer, SC 29669For Sale
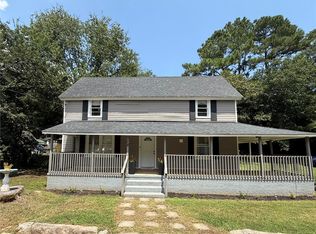 MLS ID #20306674, Olivia Grube, BHHS C Dan Joyner - Office A. WUMLS
 - $269,9003 bd2 ba1.7k sqft509 Elrod Rd, Piedmont, SC 29673For Sale
 MLS ID #20303439, Kurt Brooks, Cantrell & Associates. WUMLS
 - $260,0003 bd2 ba1.2k sqft126 Kingsgate Way, Anderson, SC 29621For Sale
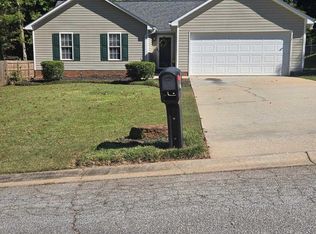 MLS ID #1606857, Roy West, Keller Williams Grv Upst. Greater Greenville AOR
 - $260,0003 bd2 ba1.5k sqft1 Terrain Dr, Greenville, SC 29605For Sale
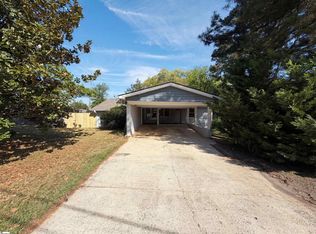 MLS ID #1587882, Thomas Shoupe, Opendoor Brokerage. Greater Greenville AOR
