Welcome to Vibrant Growing Chippewa! You'll love the location of This One-Story Brick Home that sits on a Flat 1.2 acre Lot. It's nestled on a street with fine homes with peaceful settings! There's plenty of room for living, planting, gardening, outside entertaining and playing! Property has 2 Car Garage with lots of Off Street Parking Spaces, Newer Furnace, Updated Electric, Ginormous Walkout Basement, Livingroom FP, French Drains, Shed. HOME WARRANTY INCLUDED!
Contingent
Price cut: $5K (6/27)
$243,900
111 Linden St, Beaver Falls, PA 15010
3beds
1,244sqft
Single Family Residence
Built in 1955
1.2 Acres Lot
$236,900 Zestimate®
$196/sqft
$-- HOA
What's special
One-story brick homeGinormous walkout basement
- 94 days
- 272
- 2
Likely to sell faster than
Zillow last checked:
Listing updated:
Listed by:
Lee Vega 412-264-8300,
COLDWELL BANKER REALTY 412-264-8300
Source: WPMLS,MLS#: 1758290 Originating MLS: West Penn Multi-List
Originating MLS: West Penn Multi-ListFacts & features
Interior
Bedrooms & bathrooms
- Bedrooms: 3
- Bathrooms: 3
- Full bathrooms: 2
- 1/2 bathrooms: 1
Primary bedroom
- Level: Main
- Dimensions: 12x10
Bedroom 2
- Level: Main
- Dimensions: 11x13
Bedroom 3
- Level: Main
- Dimensions: 10x10
Dining room
- Level: Main
- Dimensions: 12x12
Entry foyer
- Level: Main
- Dimensions: 12x06
Kitchen
- Level: Main
- Dimensions: 12x10
Living room
- Level: Main
- Dimensions: 11x16
Heating
- Forced Air, Gas
Cooling
- Attic Fan, Central Air
Appliances
- Included: Some Electric Appliances, Dryer, Dishwasher, Microwave, Refrigerator, Stove, Washer
Features
- Window Treatments
- Flooring: Hardwood, Other, Carpet
- Windows: Multi Pane, Screens, Window Treatments
- Basement: Full,Walk-Out Access
- Number of fireplaces: 1
- Fireplace features: Family/Living/Great Room, Wood Burning
Interior area
- Total structure area: 1,244
- Total interior livable area: 1,244 sqft
Property
Parking
- Total spaces: 2
- Parking features: Attached, Garage, Garage Door Opener
- Has attached garage: Yes
Features
- Levels: One
- Stories: 1
- Pool features: None
Lot
- Size: 1.2 Acres
- Dimensions: 120 x 383 x 122 x 413
Details
- Parcel number: 570130200002
Construction
Type & style
- Home type: SingleFamily
- Architectural style: Contemporary,Ranch
- Property subtype: Single Family Residence
Materials
- Brick
- Roof: Metal
Condition
- Resale
- Year built: 1955
Details
- Warranty included: Yes
Utilities & green energy
- Sewer: Public Sewer
- Water: Public
Community & HOA
Community
- Subdivision: Hall Plan
Location
- Region: Beaver Falls
Financial & listing details
- Price per square foot: $196/sqft
- Tax assessed value: $200,300
- Annual tax amount: $3,396
- Date on market: 6/4/2026
Estimated market value
$236,900
$225,000 - $249,000
$1,911/mo
Price history
| Date | Event | Price |
|---|---|---|
| 7/14/2026 | Contingent | $243,900$196/sqft |
Source:  WPMLS #1758290 Report a problem WPMLS #1758290 Report a problem | ||
| 6/27/2026 | Price change | $243,900-2%$196/sqft |
Source: WPMLS #1758290 Report a problem | ||
| 6/4/2026 | Listed for sale | $248,900$200/sqft |
Source: WPMLS #1758290 Report a problem | ||
Public tax history
| Year | Property taxes | Tax assessment |
|---|---|---|
| 2026 | $3,501 +3.1% | $200,300 |
| 2025 | $3,396 +3.3% | $200,300 |
| 2024 | $3,288 -4.6% | $200,300 +556.7% |
| 2023 | $3,447 | $30,500 |
| 2022 | $3,447 +1.8% | $30,500 |
| 2021 | $3,386 +2.8% | $30,500 |
| 2020 | $3,294 | $30,500 |
| 2019 | $3,294 +315.4% | $30,500 |
| 2018 | $793 +17.1% | $30,500 |
| 2017 | $677 | $30,500 |
| 2016 | $677 | $30,500 |
| 2015 | $677 | $30,500 |
| 2014 | $677 | $30,500 |
| 2013 | -- | $30,500 |
| 2012 | -- | $30,500 |
| 2011 | -- | $30,500 |
| 2010 | -- | $30,500 |
| 2008 | -- | $30,500 |
| 2007 | -- | $30,500 |
| 2006 | -- | $30,500 |
Find assessor info on the county website
Monthly payment
Est. payment
Payment breakdown
Explore the cost of this home by adjusting the details. Changes won't be saved.Climate risks
Neighborhood: 15010
Similar homes
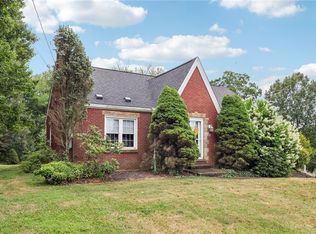
- $274,9004 bd2 ba1.2k sqft149 Skyline Dr, Beaver Falls, PA 15010For Sale
 MLS ID #1766766, Chandler Kincade. WPMLS
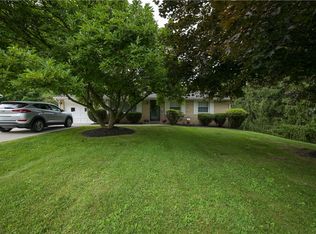
 - $299,9003 bd2 ba1.2k sqft1017 Shenango Rd, Beaver Falls, PA 15010For Sale
 MLS ID #1771063, Chandler Kincade. WPMLS
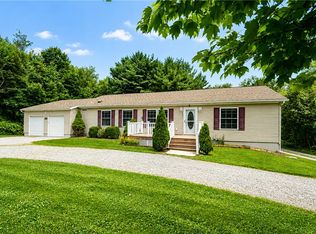
 - $267,0003 bd3 ba1.4k sqft1301 Shenango Rd, Darlington, PA 16115For Sale
 MLS ID #1770257, Jan Livingston. WPMLS
 - $225,0003 bd2 ba1.4k sqft1107 23rd St, Beaver Falls, PA 15010For Sale
 MLS ID #1762359, Jessica South. WPMLS
