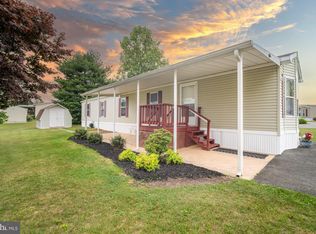
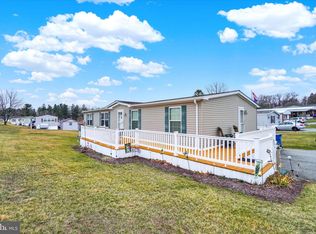
Built in 2024 and exceptionally well maintained, this home is located in a desirable 55+ community and offers modern finishes, comfortable living spaces, and convenient features throughout. The exterior includes a driveway for off-street parking, a 10x10 storage shed, a covered front porch, and an additional side porch with maintenance-free decking, providing great spaces to relax and enjoy the outdoors. Inside, a bright and open layout connects the living room to the spacious eat-in kitchen, which features white cabinetry, stainless steel appliances, and modern finishes. Down the hall, the primary suite offers a walk-in closet and private en-suite bath complete with a walk-in shower, grab bars, and built-in seating. Two additional bedrooms, a full guest bath, and a conveniently located laundry area complete the interior. Offering the benefits of newer construction with thoughtful features and a well-maintained, this home is ready for its next owner to enjoy.
For sale
$177,900
111 Lisa Cir, York, PA 17406
3beds
1,344sqft
Manufactured Home
Built in 2024
-- sqft lot
$176,100 Zestimate®
$132/sqft
$-- HOA
What's special
Modern finishesPrivate en-suite bathCovered front porchPrimary suiteDriveway for off-street parkingConveniently located laundry areaBright and open layout
- --
- on Zillow
- 261
- views
- 13
- saves
Likely to sell faster than
Zillow last checked:
Listing updated:
Listed by:
Mark Flinchbaugh 410-330-1661,
Keller Williams Keystone Realty 7177555599,
Co-Listing Agent: Adam W Flinchbaugh 717-288-7766,
Keller Williams Keystone Realty
Source: Bright MLS,MLS#: PAYK2114916
Facts & features
Interior
Bedrooms & bathrooms
- Bedrooms: 3
- Bathrooms: 2
- Full bathrooms: 2
- Main level bathrooms: 2
- Main level bedrooms: 3
Rooms
- Room types: Living Room, Primary Bedroom, Bedroom 2, Kitchen, Bedroom 1, Laundry, Primary Bathroom, Full Bath
Primary bedroom
- Features: Walk-In Closet(s), Attached Bathroom, Flooring - Carpet
- Level: Main
- Area: 154 Square Feet
- Dimensions: 11 X 14
Bedroom 1
- Features: Flooring - Carpet
- Level: Main
- Area: 90 Square Feet
- Dimensions: 10 X 9
Bedroom 2
- Features: Ceiling Fan(s), Flooring - Carpet
- Level: Main
- Area: 108 Square Feet
- Dimensions: 9 X 12
Primary bathroom
- Features: Bathroom - Walk-In Shower, Flooring - Laminate Plank
- Level: Main
- Area: 55 Square Feet
- Dimensions: 5 X 11
Other
- Features: Bathroom - Tub Shower, Flooring - Laminate Plank
- Level: Main
- Area: 40 Square Feet
- Dimensions: 5 X 8
Kitchen
- Features: Flooring - Laminate Plank, Eat-in Kitchen, Double Sink, Recessed Lighting
- Level: Main
- Area: 154 Square Feet
- Dimensions: 11 X 14
Laundry
- Features: Flooring - Laminate Plank
- Level: Main
- Area: 56 Square Feet
- Dimensions: 7 X 8
Living room
- Features: Ceiling Fan(s), Flooring - Carpet
- Level: Main
- Area: 231 Square Feet
- Dimensions: 11 X 21
Heating
- Forced Air, Propane
Cooling
- Central Air, Electric
Appliances
- Included: Microwave, Dishwasher, Dryer, Refrigerator, Oven/Range - Gas, Stainless Steel Appliance(s), Washer, Water Heater
- Laundry: Main Level, Laundry Room
Features
- Bathroom - Tub Shower, Bathroom - Walk-In Shower, Ceiling Fan(s), Combination Kitchen/Dining, Entry Level Bedroom, Family Room Off Kitchen, Open Floorplan, Eat-in Kitchen, Kitchen - Table Space, Primary Bath(s), Recessed Lighting, Walk-In Closet(s)
- Flooring: Carpet, Laminate
- Has basement: No
- Has fireplace: No
Interior area
- Total structure area: 1,344
- Total interior livable area: 1,344 sqft
- Finished area above ground: 1,344
- Finished area below ground: 0
Property
Parking
- Total spaces: 2
- Parking features: Driveway
- Uncovered spaces: 2
Accessibility
- Accessibility features: Accessible Entrance
Features
- Levels: One
- Stories: 1
- Patio & porch: Porch
- Pool features: None
Details
- Additional structures: Above Grade, Below Grade
- Parcel number: 35000JK023300M0038
- Zoning: RES
- Special conditions: Standard
Construction
Type & style
- Home type: MobileManufactured
- Property subtype: Manufactured Home
Materials
- Vinyl Siding, Aluminum Siding
- Foundation: None
- Roof: Shingle
Condition
- Excellent
- New construction: No
- Year built: 2024
Utilities & green energy
- Sewer: Public Sewer
- Water: Public
Community & HOA
Community
- Senior community: Yes
- Subdivision: Yorkana Mhp
HOA
- Has HOA: No
- Services included: Sewer, Trash, Snow Removal
Location
- Region: York
- Municipality: LOWER WINDSOR TWP
Financial & listing details
- Price per square foot: $132/sqft
- Tax assessed value: $60,670
- Annual tax amount: $2,087
- Date on market: 11/6/2026
- Listing agreement: Exclusive Right To Sell
- Listing terms: Cash,Conventional
- Inclusions: Washer, Dryer, Shed
- Ownership: Ground Rent
- Body type: Double Wide
Estimated market value
$176,100
$167,000 - $185,000
Not available
Price history
| Date | Event | Price |
|---|---|---|
| 10/1/1996 | Sold | $21,900$16/sqft |
Source: Agent Provided Report a problem | ||
Public tax history
| Year | Property taxes | Tax assessment |
|---|---|---|
| 2026 | $2,204 +2.8% | $60,670 |
| 2025 | $2,143 -29.8% | $60,670 |
| 2024 | $3,054 +1872% | $60,670 +1207.5% |
| 2023 | $155 +5.5% | $4,640 |
| 2022 | $147 | $4,640 |
| 2021 | $147 | $4,640 |
| 2020 | $147 +2.6% | $4,640 |
| 2019 | $143 +2.4% | $4,640 |
| 2018 | $140 +388.8% | $4,640 |
| 2017 | $29 | $4,640 |
| 2016 | -- | $4,640 |
| 2015 | -- | $4,640 |
| 2014 | -- | $4,640 |
| 2013 | -- | $4,640 |
| 2012 | -- | $4,640 |
| 2011 | -- | $4,640 |
| 2010 | -- | $4,640 |
| 2009 | -- | $4,640 |
| 2008 | -- | $4,640 |
| 2007 | -- | $4,640 |
| 2006 | -- | $4,640 -42.1% |
| 2005 | -- | $8,020 |
| 2004 | -- | $8,020 |
| 2003 | -- | $8,020 |
| 2002 | -- | $8,020 |
| 2000 | -- | $8,020 |
| 1999 | -- | $8,020 |
Find assessor info on the county website
Monthly payment
Climate risks
Neighborhood: 17406
Nearby schools
Schools provided by the listing agent
- District: Eastern York
Source: Bright MLS. This data may not be complete. We recommend contacting the local school district to confirm school assignments for this home.
Similar homes
- $--3 bd2 ba1k sqft455 Saginaw Rd, Mount Wolf, PA 17347Auction
 Auction.com 2
- $199,9003 bd2 ba1.2k sqft3733 Stony Brook Dr, York, PA 17402For Sale
 MLS ID #PAYK2114402, Ryan Lutz, Mylin Properties. Bright MLS
- $179,9003 bd1 ba1.5k sqft12 N Park St, Dallastown, PA 17313For Sale
 MLS ID #PAYK2114928, Rick Shaffer, Berkshire Hathaway HomeServices Homesale Realty. Bright MLS
- $125,0003 bd2 ba1.2k sqft641 Annette Dr, York, PA 17403For Sale
 MLS ID #PAYK2114920, Tim Stoltzfus, Prime Home Real Estate, LLC. Bright MLS
- $169,0003 bd2 ba1.4k sqft420 Holly Dr, Mount Wolf, PA 17347New ConstructionMLS ID #PAYK2114768, Lynn Hartman, Iron Valley Real Estate of Lancaster. Bright MLS
- $199,0004 bd2 ba1.7k sqft939 S Pine St, York, PA 17403For SaleMLS ID #PAYK2114856, Brad Bygall, Inch & Co. Real Estate, LLC. Bright MLS
- $199,9002 bd2 ba1k sqft2481 Pleasant View Dr, York, PA 17406For SaleMLS ID #PAYK2112598, Deb Berkheimer, Keller Williams Keystone Realty. Bright MLS
- $199,0003 bd2 ba1k sqft2600 Windsor Rd, Windsor, PA 17366For SaleMLS ID #PAYK2114250, Bobby Argento, Berkshire Hathaway HomeServices Homesale Realty. Bright MLS
- $210,0003 bd3 ba1.3k sqft1626 Mount Rose Ave, York, PA 17403For SaleMLS ID #PAYK2112890, Bradley D Snouffer, American Eagle Realty. Bright MLS
- $198,0002 bd2 ba1k sqft105 Lisa Ln #C105, York, PA 17402For SaleMLS ID #PAYK2111804, Phil Morningstar, Cummings & Co. Realtors. Bright MLS
- $239,9004 bd2 ba1.6k sqft1168 Blue Bird Ln #24, York, PA 17402For SaleMLS ID #PAYK2114146, Ashley Ewing, Realty ONE Group Unlimited. Bright MLS
- $180,0003 bd1 ba1.2k sqft41 W High St, Windsor, PA 17366AuctionMLS ID #PAYK2112508, Thomas Stewart, Cavalry Realty LLC. Bright MLS
- $164,9004 bd2 ba1.8k sqft34 N Albemarle St, York, PA 17403For SaleMLS ID #PAYK2114606, Leigh Heist, LPT Realty, LLC. Bright MLS
- $159,0005 bd1 ba1.8k sqft213 S Pine St, York, PA 17403For SaleMLS ID #PAYK2114742, Jerry Riggleman, Real of Pennsylvania. Bright MLS
- $135,0003 bd3 ba1.5k sqft210 Robin Dr, Red Lion, PA 17356For SaleMLS ID #PAYK2114180, Wade Elfner, Century 21 Dale Realty Co.. Bright MLS
- $173,5003 bd2 ba1.5k sqft875 E Prospect St, York, PA 17403For SaleMLS ID #PAYK2100968, Maria Rojas, Realty ONE Group Unlimited. Bright MLS
- $224,9003 bd1 ba1.4k sqft2560 N Sherman St, York, PA 17406For SaleMLS ID #PAYK2104390, Dawn Graham, Coldwell Banker Realty. Bright MLS
- $179,9002 bd2 ba1.9k sqft695 E Philadelphia St, York, PA 17403For SaleMLS ID #PAYK2114070, Andres Godoy, Commerical Industrial Realty Co, Inc.. Bright MLS
- $139,9003 bd2 ba1.2k sqft717 Laura Ln, York, PA 17402For SaleMLS ID #PAYK2112730, Lisa Y Hartlaub, Berkshire Hathaway HomeServices Homesale Realty. Bright MLS
- $250,0003 bd1 ba1.1k sqft104 N River St, Marietta, PA 17547For SaleMLS ID #PALA2098224, Larry Hess, Coldwell Banker Realty. Bright MLS
