Experience the epitome of modern luxury in this stunning split-level residence, meticulously renovated in 2026 to offer an exclusive lifestyle that blends comfort with sophistication. Nestled on a generous lot, this home boasts 2,101 square feet of thoughtfully designed living space, perfect for both relaxation and entertaining. Step inside to discover a harmonious blend of high-end finishes and inviting warmth. The open-concept layout is accentuated by luxury vinyl plank flooring that flows seamlessly throughout the main living areas, creating an elegant yet cozy atmosphere. The spacious living room invites natural light, making it an ideal space for gatherings or quiet evenings at home. The heart of the home is the beautifully appointed kitchen, featuring modern stainless steel appliances and ample quartz counter space, perfect for culinary enthusiasts. The adjacent dining area provides a perfect setting for intimate dinners or festive celebrations, all while enjoying views of the lush outdoor surroundings. This residence offers four generously sized bedrooms, each designed to be a personal retreat. The home includes one full bathroom and a convenient half bath, both showcasing contemporary fixtures and finishes that elevate everyday living. The lower level features a laundry area with hookups, ensuring practicality without sacrificing style. The partial basement offers additional storage options, keeping your living spaces clutter-free. Outside, the property features a driveway with space for two vehicles, along with on-street parking for guests. The expansive yard features a brand new deck, providing endless possibilities for outdoor activities, gardening, or simply enjoying the fresh air in your private oasis. This home is not just a residence; it's a lifestyle. With its prime location and luxurious renovations, it offers a unique opportunity to embrace a life of comfort and elegance. Whether you're hosting friends or enjoying a quiet evening, this property is designed to meet your every need, making it the perfect place to call home. Don't miss your chance to experience this exquisite living space that truly embodies modern luxury.
Pending
Price cut: $20K (6/18)
$475,000
111 Louisiana Ave, Ewing, NJ 08638
4beds
2,101sqft
:
Get pre-qualified$3,549/mo
Single Family Residence
Built in 1964
0.29 Acres Lot
$474,100 Zestimate®
$226/sqft
$-- HOA
What's special
- 50 days |
- 440 |
- 26 |
Zillow last checked:
Listing updated:
Listed by:
Joe D DeLorenzo 609-635-0714,
RE/MAX Select - Princeton,
Co-Listing Agent: Stacey L Lederman 609-802-4955,
RE/MAX Select - Princeton
Source: Bright MLS,MLS#: NJME2078834
Facts & features
Interior
Bedrooms & bathrooms
- Bedrooms: 4
- Bathrooms: 2
- Full bathrooms: 1
- 1/2 bathrooms: 1
Rooms
- Room types: Living Room, Dining Room, Primary Bedroom, Bedroom 2, Bedroom 3, Bedroom 4, Kitchen, Family Room
Primary bedroom
- Level: Upper
- Area: 187 Square Feet
- Dimensions: 11 X 17
Bedroom 2
- Level: Upper
- Area: 176 Square Feet
- Dimensions: 11 X 16
Bedroom 3
- Level: Upper
- Area: 132 Square Feet
- Dimensions: 11 X 12
Bedroom 4
- Level: Lower
- Area: 220 Square Feet
- Dimensions: 11 X 20
Dining room
- Level: Main
- Area: 143 Square Feet
- Dimensions: 11 X 13
Family room
- Level: Lower
- Area: 252 Square Feet
- Dimensions: 14 X 18
Kitchen
- Level: Main
- Area: 143 Square Feet
- Dimensions: 11 X 13
Living room
- Level: Main
- Area: 195 Square Feet
- Dimensions: 13 X 15
Heating
- Forced Air, Natural Gas
Cooling
- Central Air, Electric
Appliances
- Included: Gas Water Heater
- Laundry: Hookup, Lower Level
Features
- Flooring: Carpet, Luxury Vinyl
- Basement: Partial
- Has fireplace: No
Interior area
- Total structure area: 2,101
- Total interior livable area: 2,101 sqft
- Finished area above ground: 2,101
- Finished area below ground: 0
Property
Parking
- Total spaces: 2
- Parking features: Driveway, On Street
- Uncovered spaces: 2
Accessibility
- Accessibility features: None
Features
- Levels: Multi/Split,Two and One Half
- Stories: 2.5
- Pool features: None
Lot
- Size: 0.29 Acres
- Dimensions: 100.00 x 125.00
Details
- Additional structures: Above Grade, Below Grade
- Parcel number: 020015500025
- Zoning: R-2
- Zoning description: Residential
- Special conditions: Standard
Construction
Type & style
- Home type: SingleFamily
- Property subtype: Single Family Residence
Materials
- Frame
- Foundation: Block
- Roof: Shingle
Condition
- Excellent
- New construction: No
- Year built: 1964
- Major remodel year: 2026
Utilities & green energy
- Sewer: Public Sewer
- Water: Public
Community & HOA
Community
- Subdivision: None Available
HOA
- Has HOA: No
Location
- Region: Ewing
- Municipality: EWING TWP
Financial & listing details
- Price per square foot: $226/sqft
- Tax assessed value: $232,100
- Annual tax amount: $9,402
- Date on market: 6/9/2026
- Listing agreement: Exclusive Right To Sell
- Listing terms: Cash,Conventional
- Ownership: Fee Simple
Estimated market value
$474,100
$450,000 - $498,000
$3,596/mo
Price history
| Date | Event | Price |
|---|---|---|
| 7/9/2026 | Pending sale | $475,000$226/sqft |
Source:  Bright MLS #NJME2078834 Report a problem Bright MLS #NJME2078834 Report a problem | ||
| 6/18/2026 | Price change | $475,000-4%$226/sqft |
Source: Bright MLS #NJME2078834 Report a problem | ||
| 6/10/2026 | Listed for sale | $495,000+120%$236/sqft |
Source: Bright MLS #NJME2078834 Report a problem | ||
| 11/7/2025 | Sold | $225,000$107/sqft |
Source: Bright MLS #NJME2038780 Report a problem | ||
| 1/18/2024 | Pending sale | $225,000$107/sqft |
Source: Bright MLS #NJME2038780 Report a problem | ||
| 1/18/2024 | Listed for sale | $225,000$107/sqft |
Source: Bright MLS #NJME2038780 Report a problem | ||
Public tax history
| Year | Property taxes | Tax assessment |
|---|---|---|
| 2025 | $9,128 | $232,100 |
| 2024 | $9,128 +12.7% | $232,100 |
| 2023 | $8,099 +2.6% | $232,100 |
| 2022 | $7,894 +1.5% | $232,100 |
| 2021 | $7,778 +2.8% | $232,100 |
| 2020 | $7,569 +8.8% | $232,100 |
| 2019 | $6,960 -2.4% | $232,100 +70% |
| 2018 | $7,128 +1.4% | $136,500 |
| 2017 | $7,028 +1.4% | $136,500 |
| 2016 | $6,931 +0.3% | $136,500 |
| 2015 | $6,912 +1.7% | $136,500 |
| 2014 | $6,799 +1.2% | $136,500 |
| 2013 | $6,721 -3.4% | $136,500 |
| 2012 | $6,959 +7.3% | $136,500 |
| 2011 | $6,485 +7.6% | $136,500 |
| 2010 | $6,025 +2.5% | $136,500 |
| 2009 | $5,876 +3.6% | $136,500 |
| 2008 | $5,674 +2% | $136,500 |
| 2007 | $5,565 | $136,500 |
| 2006 | -- | $136,500 |
| 2005 | -- | $136,500 |
| 2004 | $2,247 | $136,500 |
| 2003 | -- | $136,500 |
| 2002 | -- | $136,500 |
| 2001 | -- | $136,500 |
Find assessor info on the county website
Monthly payment
Est. payment
Payment breakdown
Explore the cost of this home by adjusting the details. Changes won't be saved.Climate risks
Neighborhood: 08638
Nearby schools
GreatSchools rating
- 3/10Wl Antheil Elementary SchoolGrades: PK-5Distance: 1.1 mi
- 4/10Gilmore J Fisher Middle SchoolGrades: 6-8Distance: 1.2 mi
- 2/10Ewing High SchoolGrades: 9-12Distance: 0.8 mi
Schools provided by the listing agent
- District: Ewing Township Public Schools
Source: Bright MLS. This data may not be complete. We recommend contacting the local school district to confirm school assignments for this home.
- $367,600-- bd-- ba1.5k sqft99 Louisiana Ave, Ewing, NJ 08638Off Market
- $363,5003 bd1 ba2.1k sqft106 Louisiana Ave, Ewing, NJ 08638Off Market
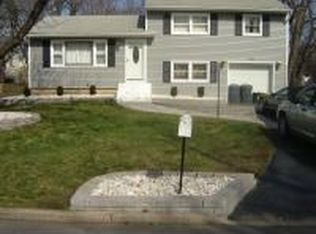
- $409,000-- bd-- ba-- sqft53 Sussex St, Ewing, NJ 08638Off Market
- $333,8003 bd2 ba1.1k sqft110 Louisiana Ave, Ewing, NJ 08638Off Market
- $375,0004 bd2 ba1.8k sqft95 Louisiana Ave, Ewing, NJ 08638Sold
- $209,6002 bd1 ba1k sqft98 Louisiana Ave, Ewing, NJ 08638Off Market
- $342,700-- bd-- ba1.1k sqft112 Pennsylvania Ave, Ewing, NJ 08638Off Market
- $360,0004 bd1 ba1.2k sqft110 Pennsylvania Ave, Ewing, NJ 08638Sold
A local agent can set up tours, give advice and negotiate with sellers.
A local lender can help you make sure your offer is ready when you are.
Similar homes
- $475,0003 bd2 ba1.1k sqft4 Running Brook Rd, Ewing, NJ 08638For Sale
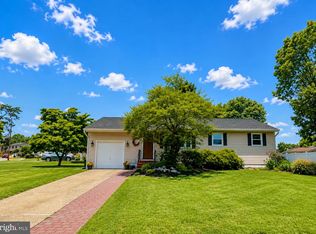
 MLS ID #NJME2080054, Joe D DeLorenzo, RE/MAX Select - Princeton. Bright MLS
 - $399,9903 bd2 ba1.5k sqft17 Hazelhurst Ave, Ewing, NJ 08638For Sale
 MLS ID #NJME2079646, Claude Dennis, Jason Mitchell Real Estate New Jersey, LLC. Bright MLS
 - $479,9004 bd2 ba1.5k sqft18 Peabody Ln, Hamilton, NJ 08619For Sale
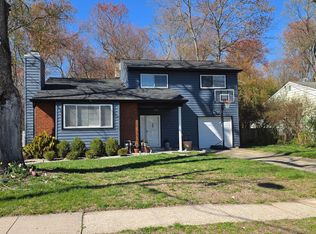 MLS ID #NJME2079414, Carleton Badger, EXP Realty, LLC. Bright MLS
 - $479,9004 bd2 ba1.7k sqft43 Northpark Dr, Levittown, PA 19054For Sale
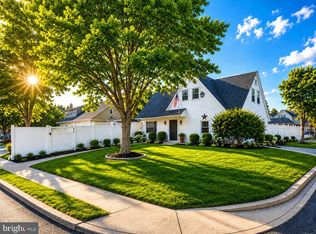 MLS ID #PABU2124606, Jill Kohler, Net Equity Realty. Bright MLS
 - $550,0004 bd4 ba1.9k sqft12 Godfrey Dr, Hamilton, NJ 08610For SaleMLS ID #NJME2081288, Rajeshkumar Patel, Realty Mark Central, LLC. Bright MLS
- $539,8954 bd2 ba1.5k sqft54 Meriline Ave, Lawrence Township, NJ 08648For SaleMLS ID #NJME2079786, Jack Yao, Realmart Realty, LLC. Bright MLS
- $475,0004 bd1 ba1.4k sqft49 Miry Brook Rd, Hamilton, NJ 08690For SaleMLS ID #NJME2076378, JOSEPH PUGLIESE, Smires & Associates. Bright MLS
- $320,0004 bd2 ba1.7k sqft44 Tyrell Ave, Trenton, NJ 08638For SaleMLS ID #NJME2079864, Igor Asnis, Market Force Realty. Bright MLS
- $479,9004 bd2 ba1.8k sqft8 Parkside Cir, Levittown, PA 19056For SaleMLS ID #PABU2125380, Ellen Burns, Opus Elite Real Estate. Bright MLS
- $434,9004 bd3 ba1.7k sqft27 River Ln, Levittown, PA 19055For SaleMLS ID #PABU2125010, Jonathan Geftman, American Dream Realty Service Corp.. Bright MLS
- $600,0004 bd2 ba2.8k sqft68 New Rd, Churchville, PA 18966For SaleMLS ID #PABU2127396, Zach Behr, Keller Williams Real Estate-Blue Bell. Bright MLS
- $495,0004 bd4 ba1.8k sqft123 E Bristol Rd, Feasterville Trevose, PA 19053For SaleMLS ID #PABU2115616, Flora Beylarova, New Century Real Estate. Bright MLS
- $460,0003 bd2 ba1.3k sqft100 Winding Way, Hamilton, NJ 08620For SaleMLS ID #NJME2075914, Mandy Yao, Coldwell Banker Residential Brokerage-Princeton Jct. Bright MLS
- $465,0003 bd2 ba1.5k sqft14 Homestead Lane, Roosevelt, NJ 08555For Sale
 MLS ID #22621015, Ronnie Glomb, Your Town Realty. MoreMLS
 - $325,0004 bd3 ba1.1k sqft41 Hollywood Ave, Trenton, NJ 08609For SaleMLS ID #NJME2081176, Yolanda Gulley, Keller Williams Premier. Bright MLS
- $399,9005 bd2 ba1.8k sqft26 Village Ln, Levittown, PA 19054For SaleMLS ID #PABU2120264, Adam Kiliszek, EXP Realty, LLC. Bright MLS
- $399,0004 bd2 ba1.1k sqft61 Leuckel Ave, Hamilton, NJ 08619For SaleMLS ID #NJME2060986, Eric Axelson, Real Broker, LLC. Bright MLS
- $550,0003 bd3 ba1.5k sqft75 Lawn Park Ave, Lawrence Township, NJ 08648For SaleMLS ID #NJME2073916, Natalie Reed, ARC Real Estate. Bright MLS
- $450,0003 bd1 ba1.4k sqft26 Newport Ln, Willingboro, NJ 08046For SaleMLS ID #NJBL2117088, Usman Shaikh, RE/MAX Unlimited. Bright MLS
- $549,0004 bd4 ba2.2k sqft506 Pinewood Rd, Philadelphia, PA 19116For SaleMLS ID #PAPH2651626, lei Zhou, Philly Real Estate. Bright MLS
