Welcome to this classic, well cared for brick ranch in established Broomfield Heights with NO HOA. Offering over 2,100 sq ft with a 4-bed, 2.5-bath layout, the home blends mid-century character with smart, practical updates. Inside, enjoy fresh paint, hardwood floors in the bedrooms and hallway, and a bright living room with brand-new carpet. The large eat-in kitchen features ceramic tile floors, granite counters, a generous pantry, all major appliances, and a custom beverage station with a built-in fridge, reclaimed wood shelving, and added storage. The main floor includes a primary bedroom with an ensuite half-bath, two additional bedrooms, and a full bath. The finished basement has new carpet, a large family room or flexible space, a true fourth bedroom with egress window connected to a Jack-and-Jill bath with a large fully tiled shower. The utility room has a washer, dryer, deep freezer, and extra storage. Updates include a new sewer line, windows, exterior front door, hose bibs, smoke/CO detectors, radon fan, cleaned air ducts, and a fully tested Rheem HVAC system with a newly installed motor with warranty, and new lighting throughout. The home is postioned on an oversized lot providing a large private yard featureing a newly sealed cedar fence, a large patio with a heavy-duty 360-degree umbrella and custom dimmable lighting for evening ambiance. The mature shade trees, two garden beds, deep planters, easy-maintenance landscaping, and an oversized custom shed with built-in shelving and a storage bench complete the outdoor space. The large driveway provides ample off-street parking, plus an extra side drive ideal for a motorcycle, small trailer, or recreational gear. Leave the car at home and walk to parks, the greenway, Broomfield Aquatic Park and Rec Center, the high school, King Soopers, Home Depot, breweries, and coffee shops. Centrally located with quick access to Hwy 128, 287, US-36, and I-25 for commuting to Denver, Boulder, or Interlocken.
Accepting backups
$545,000
111 Main Street, Broomfield, CO 80020
4beds
2,112sqft
Single Family Residence
Built in 1959
7,884 Square Feet Lot
$-- Zestimate®
$258/sqft
$-- HOA
What's special
- 21 days
- 934
- 75
Zillow last checked:
Listing updated:
Listed by:
Shawn Ritter 303-319-1891 Shawn.Ritter@cbrealty.com,
Coldwell Banker Realty 56
Source: REcolorado as distributed by MLS GRID,MLS#: 7233064
Facts & features
Interior
Bedrooms & bathrooms
- Bedrooms: 4
- Bathrooms: 3
- Full bathrooms: 2
- 1/4 bathrooms: 1
- Main level bathrooms: 2
- Main level bedrooms: 3
Bedroom
- Description: Wood Floor, Ensuite, New Paint, New Light Fixture
- Features: Primary Suite
- Level: Main
- Area: 140 Square Feet
- Dimensions: 14 x 10
Bedroom
- Description: Wood Floor, New Paint, New Light Fixture
- Level: Main
- Area: 110 Square Feet
- Dimensions: 11 x 10
Bedroom
- Description: Wood Floor, Ensuite, New Paint, New Light Fixture
- Level: Main
- Area: 100 Square Feet
- Dimensions: 10 x 10
Bedroom
- Description: Carpeted, Egress Window, French Doors, New Paint
- Level: Basement
- Area: 140 Square Feet
- Dimensions: 14 x 10
Bathroom
- Description: Ensuite In Primary
- Features: En Suite Bathroom
- Level: Main
Bathroom
- Description: Jack And Jill
- Level: Basement
Bathroom
- Description: Hall Bath
- Level: Main
Den
- Description: Carpeted, New Paint, Tv
- Level: Basement
Dining room
- Description: Ceramic Tile, New Paint, New Light Fixture
- Level: Main
- Area: 200 Square Feet
- Dimensions: 20 x 10
Kitchen
- Description: Tile Floor, Granite Countertops, Kitchen Island, Coffee Bar
- Level: Main
- Area: 200 Square Feet
- Dimensions: 20 x 10
Living room
- Description: Large Window, New Carpet, New Paint, New Light Fixture
- Level: Main
- Area: 221 Square Feet
- Dimensions: 17 x 13
Heating
- Forced Air, Natural Gas
Cooling
- Central Air
Appliances
- Included: Bar Fridge, Dishwasher, Disposal, Dryer, Freezer, Microwave, Oven, Range Hood, Refrigerator, Self Cleaning Oven, Washer
Features
- Granite Counters, Kitchen Island
- Flooring: Carpet, Wood
- Basement: Finished,Partial
- Number of fireplaces: 1
- Fireplace features: Great Room, Wood Burning
Interior area
- Total structure area: 2,112
- Total interior livable area: 2,112 sqft
- Finished area above ground: 1,462
- Finished area below ground: 500
Video & virtual tour
Property
Parking
- Total spaces: 2
- Parking features: Concrete, Oversized
- Details: Off Street Spaces: 2
Features
- Levels: One
- Stories: 1
- Entry location: Garden
- Patio & porch: Patio
- Exterior features: Garden, Lighting, Private Yard, Rain Gutters
- Fencing: Full
Lot
- Size: 7,884 Square Feet
- Features: Landscaped, Level, Many Trees, Near Public Transit, Open Space
Details
- Parcel number: R1018382
- Zoning: R-1
- Special conditions: Standard
Construction
Type & style
- Home type: SingleFamily
- Architectural style: Mid-Century Modern
- Property subtype: Single Family Residence
Materials
- Brick
- Roof: Composition
Condition
- Updated/Remodeled
- Year built: 1959
Utilities & green energy
- Electric: 110V
- Sewer: Public Sewer
- Water: Public
- Utilities for property: Cable Available, Natural Gas Available
Community & HOA
Community
- Security: Radon Detector
- Subdivision: Broomfield Heights
HOA
- Has HOA: No
Location
- Region: Broomfield
Financial & listing details
- Price per square foot: $258/sqft
- Tax assessed value: $535,300
- Annual tax amount: $3,339
- Date on market: 10/1/2026
- Listing terms: Cash,Conventional,FHA,VA Loan
- Exclusions: Sellers Personal Property. staging Items.
- Ownership: Individual
- Electric utility on property: Yes
- Road surface type: Paved
Estimated market value
Not available
Estimated sales range
Not available
Not available
Price history
| Date | Event | Price |
|---|---|---|
| 10/7/2026 | Pending sale | $545,000$258/sqft |
Source:  REcolorado as distributed by MLS GRID #7233064 Report a problem REcolorado as distributed by MLS GRID #7233064 Report a problem | ||
| 10/1/2026 | Listed for sale | $545,000+52%$258/sqft |
Source: REcolorado as distributed by MLS GRID #7233064 Report a problem | ||
| 9/28/2022 | Sold | --0 |
Source: EXIT Realty solds #3390775453509358426 Report a problem | ||
| 10/9/2017 | Sold | $358,500-0.4%$170/sqft |
Source: Public Record Report a problem | ||
| 7/24/2017 | Listed for sale | $360,000+41.2%$170/sqft |
Source: Your Castle Real Estate Inc #5188373 Report a problem | ||
| 1/29/2015 | Sold | $255,000$121/sqft |
Source: Public Record Report a problem | ||
| 12/13/2014 | Listed for sale | $255,000+54.5%$121/sqft |
Source: North Realty LLC dba Keller Williams Preferred Realty #6154138 Report a problem | ||
| 4/17/2014 | Sold | $165,000-8.3%$78/sqft |
Source: Public Record Report a problem | ||
| 3/27/2014 | Listed for sale | $180,000$85/sqft |
Source: WEICHERT,REALTOR PROFESSIONALS #4279560 Report a problem | ||
Public tax history
| Year | Property taxes | Tax assessment |
|---|---|---|
| 2025 | $3,329 +0.2% | $35,860 -8.5% |
| 2024 | $3,323 +21.3% | $39,210 -3.6% |
| 2023 | $2,739 +0.5% | $40,670 +39.5% |
| 2022 | $2,725 +6.9% | $29,150 |
| 2021 | $2,548 +0.2% | $29,150 +7.6% |
| 2020 | $2,544 +22.1% | $27,090 -0.7% |
| 2019 | $2,083 | $27,270 +23.6% |
| 2018 | $2,083 +1.5% | $22,070 -9.5% |
| 2017 | $2,052 +14% | $24,400 +27.9% |
| 2016 | $1,799 +3.6% | $19,080 +31.7% |
| 2015 | $1,737 +157.7% | $14,490 |
| 2014 | $674 -48.5% | $14,490 -3.1% |
| 2013 | $1,309 +1.1% | $14,960 |
| 2012 | $1,295 +1.2% | $14,960 |
| 2011 | $1,280 +4.6% | $14,960 |
| 2010 | $1,223 -7% | $14,960 |
| 2009 | $1,315 +1.6% | $14,960 -8% |
| 2008 | $1,295 -2.9% | $16,260 |
| 2007 | $1,334 | $16,260 -1% |
| 2006 | -- | $16,420 |
| 2005 | -- | $16,420 +1.5% |
| 2004 | -- | $16,170 -13.1% |
| 2003 | -- | $18,600 +22.3% |
| 2002 | -- | $15,210 |
Find assessor info on the county website
Monthly payment
Est. payment
Payment breakdown
Explore the cost of this home by adjusting the details. Changes won't be saved.Climate risks
Neighborhood: Broomfield Heights
Nearby schools
Schools provided by the listing agent
- Elementary: Emerald
- Middle: Aspen Creek K-8
- High: Broomfield
- District: Boulder Valley RE 2
Source: REcolorado as distributed by MLS GRID. This data may not be complete. We recommend contacting the local school district to confirm school assignments for this home.


Similar homes
- $549,9004 bd3 ba2.1k sqft970 W 1st Avenue, Broomfield, CO 80020For Sale

 MLS ID #2329375, Heather McNurney, JPAR Modern Real Estate. REcolorado as distributed by MLS GRID
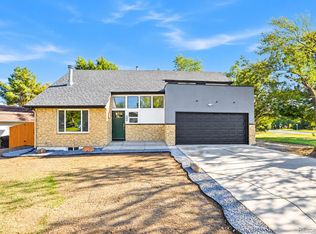
 - $569,0004 bd3 ba1.7k sqft114 Pine Street, Broomfield, CO 80020For Sale
 MLS ID #7483131, Claudia Romero, Megastar Realty. REcolorado as distributed by MLS GRID
 - $539,0005 bd2 ba2.1k sqft170 Garnet St, Broomfield, CO 80020For Sale
 MLS ID #1068892, Katie Muller, RE/MAX of Boulder, Inc. IRES as distributed by MLS GRID
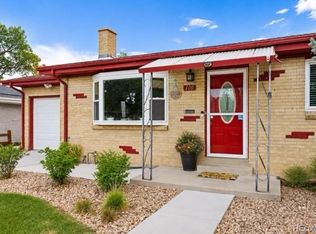
 - $570,0005 bd2 ba2.3k sqft100 Emerald Street, Broomfield, CO 80020For Sale
 MLS ID #9626892, Kelsey Seaman, NextHome Aspire. REcolorado as distributed by MLS GRID
 - $550,0005 bd3 ba2.4k sqft820 Lotus Way, Broomfield, CO 80020For SaleMLS ID #1066883, Liz Forster, Compass - Boulder. IRES as distributed by MLS GRID
- $599,9004 bd3 ba2.2k sqft265 Jade St, Broomfield, CO 80020For SaleMLS ID #1066931, Andre Mazur, Compass - Boulder. IRES as distributed by MLS GRID
- $585,0005 bd3 ba2.5k sqft345 Agate Street, Broomfield, CO 80020For SaleMLS ID #6258075, Evan Rice, Re-Assurance Homes. REcolorado as distributed by MLS GRID
- $550,0003 bd2 ba2k sqft885 W 7th Avenue Drive, Broomfield, CO 80020For SaleMLS ID #9674989, Tara Jones, Opendoor Brokerage LLC. REcolorado as distributed by MLS GRID
- $550,0003 bd2 ba2.9k sqft2803 Ridge Drive, Broomfield, CO 80020For SaleMLS ID #6571100, Melody Switzer, Madison & Company Properties. REcolorado as distributed by MLS GRID
- $515,0004 bd3 ba2.4k sqft3440 Princess Court, Broomfield, CO 80020For SaleMLS ID #8939406, Lynn Archuleta, Resident Realty North Metro LLC. REcolorado as distributed by MLS GRID
- $572,4994 bd2 ba2k sqft975 E 7th Avenue, Broomfield, CO 80020For SaleMLS ID #9315279, Samuel Farley, eXp Realty, LLC. REcolorado as distributed by MLS GRID
- $515,0003 bd2 ba1.8k sqft12212 Crabapple Street, Broomfield, CO 80020For SaleMLS ID #8483646, Travis Beck, MB Beck & Associates Real Estate. REcolorado as distributed by MLS GRID
- $599,9004 bd3 ba1.7k sqft796 Birch Street, Broomfield, CO 80020For SaleMLS ID #2412633, Bob Kois, KOIS REAL ESTATE. REcolorado as distributed by MLS GRID
- $499,0004 bd3 ba1.7k sqft387 Cypress St, Broomfield, CO 80020For SaleMLS ID #1069022, Karen McDonald, HomeSmart Westminster. IRES as distributed by MLS GRID
- $620,0004 bd3 ba1.8k sqft966 E 8th Avenue, Broomfield, CO 80020For SaleMLS ID #8648549, Soraida Montano, Resident Realty North Metro LLC. REcolorado as distributed by MLS GRID
- $540,0003 bd2 ba1.9k sqft32 Douglas Drive S, Broomfield, CO 80020For SaleMLS ID #7844142, Laura Ruch, West and Main Homes Inc. REcolorado as distributed by MLS GRID
- $675,0004 bd4 ba2k sqft12640 Xavier St, Broomfield, CO 80020For SaleMLS ID #1070708, Barry Remington, WK Real Estate. IRES as distributed by MLS GRID
- $545,0005 bd3 ba2.2k sqft5720 W 110th Place, Broomfield, CO 80020For SaleMLS ID #3915662, Lisa Larson, Catalina Realty LLC. REcolorado as distributed by MLS GRID
- $600,0004 bd4 ba2.8k sqft170 Willow Place S, Broomfield, CO 80020For SaleMLS ID #2717066, Adam Hochevar, Milehimodern. REcolorado as distributed by MLS GRID
- $599,0003 bd3 ba2k sqft1055 W 7th Ave Dr, Broomfield, CO 80020For SaleMLS ID #1068505, Brandy Unruh, Compass-Denver. IRES as distributed by MLS GRID
