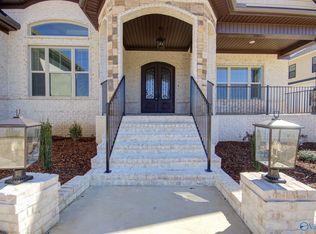
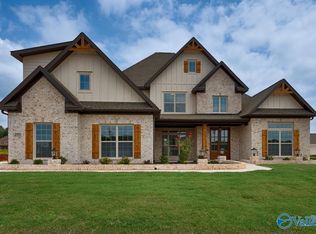
This elegant custom home is one of our most sought after plans. Many amenities included in this beautiful setting. Come and see this beauty. 4 bedroom, 4baths,custom cabinets, soft pull drawers & backsplash, custom wood closet, quartz countertops, isolated owners retreat, soak tub, Rinnai HW Heater, Advantium Double Oven, stainless appliances, farm sink, utility sink & cabinets, 2 fireplaces, 2" faux wood blinds, 8' front entry door, wired for Wi-Fi & motion sensors. also included our community pool, clubhouse, tennis and pickle ball courts.
New construction
$769,999
111 Megans Mews Dr, Harvest, AL 35749
4beds
4,009sqft
:
Get pre-qualified$4,903/mo
Single Family Residence
Built in 2022
0.36 Acres Lot
$-- Zestimate®
$192/sqft
$50/mo HOA
What's special
Utility sinkRinnai hw heaterSoak tubQuartz countertopsCustom cabinetsFarm sinkStainless appliances
- 711 days |
- 237 |
- 30 |
Zillow last checked:
Listing updated:
Listed by:
Barbara Beyl 256-541-6316,
Red Door Real Estate
Source: ValleyMLS,MLS#: 21868478
Facts & features
Interior
Bedrooms & bathrooms
- Bedrooms: 4
- Bathrooms: 4
- Full bathrooms: 3
- 1/2 bathrooms: 1
Rooms
- Room types: Master Bedroom, Living Room, Bedroom 2, Dining Room, Bedroom 3, Kitchen, Bedroom 4, Bonus Room, Glabath, Laundry
Primary bedroom
- Features: 9’ Ceiling, Ceiling Fan(s), Crown Molding, Carpet, Recessed Lighting, Sitting Area, Smooth Ceiling, Tray Ceiling(s), Window Cov, Walk-In Closet(s), Built-in Features, Walk in Closet 2
- Level: First
- Area: 270
- Dimensions: 18 x 15
Bedroom 2
- Features: 9’ Ceiling, Ceiling Fan(s), Carpet, Smooth Ceiling, Window Cov
- Level: First
- Area: 180
- Dimensions: 12 x 15
Bedroom 3
- Features: 9’ Ceiling, Ceiling Fan(s), Carpet, Smooth Ceiling, Window Cov
- Level: First
- Area: 143
- Dimensions: 13 x 11
Bedroom 4
- Features: Ceiling Fan(s), Carpet, Smooth Ceiling, Window Cov, Walk-In Closet(s)
- Level: Second
- Area: 156
- Dimensions: 13 x 12
Bathroom 1
- Features: 9’ Ceiling, Double Vanity, Granite Counters, Recessed Lighting, Smooth Ceiling, Tile, Walk-In Closet(s), Walk in Closet 2
- Level: First
- Area: 108
- Dimensions: 12 x 9
Dining room
- Features: 12’ Ceiling, Crown Molding, Smooth Ceiling, Window Cov, Wood Floor, Coffered Ceiling(s), Wainscoting
- Level: First
- Area: 156
- Dimensions: 13 x 12
Kitchen
- Features: 9’ Ceiling, Crown Molding, Eat-in Kitchen, Kitchen Island, Pantry, Recessed Lighting, Sitting Area, Smooth Ceiling, Tile, Window Cov, Wood Floor, Quartz
- Level: First
- Area: 195
- Dimensions: 15 x 13
Living room
- Features: 9’ Ceiling, Ceiling Fan(s), Crown Molding, Fireplace, Recessed Lighting, Smooth Ceiling, Tray Ceiling(s), Window Cov, Wood Floor
- Level: First
- Area: 323
- Dimensions: 19 x 17
Bonus room
- Features: Ceiling Fan(s), Granite Counters, Recessed Lighting, Sitting Area, Smooth Ceiling, Tile, Wet Bar, Window Cov, Wood Floor, Walk-In Closet(s)
- Level: Second
- Area: 690
- Dimensions: 30 x 23
Laundry room
- Features: 9’ Ceiling, Smooth Ceiling, Sol Sur Cntrtop, Tile, Wet Bar, Window Cov, Built-in Features, Utility Sink
- Level: First
- Area: 54
- Dimensions: 9 x 6
Heating
- Central 2+, Electric, Natural Gas
Cooling
- Multi Units, Electric, Gas
Appliances
- Included: Oven, Dishwasher, Microwave, Disposal, Tankless Water Heater, Gas Cooktop
Features
- Low Flow Plumbing Fixtures
- Windows: Double Pane Windows
- Has basement: No
- Number of fireplaces: 2
- Fireplace features: Outside, Gas Log, Two
Interior area
- Total interior livable area: 4,009 sqft
Video & virtual tour
Property
Parking
- Parking features: Garage-Three Car
Features
- Levels: One and One Half
- Stories: 1
- Patio & porch: Covered Patio, Covered Porch
- Exterior features: Curb/Gutters, Sidewalk, Sprinkler Sys
Lot
- Size: 0.36 Acres
- Dimensions: 94 x 145
- Features: Cleared, Zone Deed Restrictions
- Topography: Sloping
Details
- Parcel number: 0608270000048.309
Construction
Type & style
- Home type: SingleFamily
- Property subtype: Single Family Residence
Materials
- Foundation: Slab
Condition
- New Construction
- New construction: Yes
- Year built: 2022
Details
- Builder name: NEWCASTLE HOMES, INC.
Utilities & green energy
- Sewer: Public Sewer
- Water: Public
Green energy
- Energy efficient items: Insulation, Water Heater, Thermostat, Tank-less Water Heater, Radian Roof Barrier
Community & HOA
Community
- Features: Curbs, Tennis Court(s)
- Subdivision: Kelly Plantation
HOA
- Has HOA: Yes
- HOA fee: $600 annually
- HOA name: Elite Management
Location
- Region: Harvest
Financial & listing details
- Price per square foot: $192/sqft
- Tax assessed value: $788,900
- Annual tax amount: $5,714
- Date on market: 8/14/2024
Estimated market value
Not available
Estimated sales range
Not available
$3,164/mo
Price history
| Date | Event | Price |
|---|---|---|
| 2/12/2025 | Listed for sale | $769,999$192/sqft |
Source:  ValleyMLS #21868478 Report a problem ValleyMLS #21868478 Report a problem | ||
| 1/31/2025 | Pending sale | $769,999$192/sqft |
Source: ValleyMLS #21868478 Report a problem | ||
| 8/14/2024 | Listed for sale | $769,999$192/sqft |
Source: ValleyMLS #21868478 Report a problem | ||
| 3/5/2024 | Listing removed | -- |
Source: ValleyMLS #1829161 Report a problem | ||
| 6/8/2023 | Price change | $769,999-3.8%$192/sqft |
Source: ValleyMLS #1829161 Report a problem | ||
| 3/8/2023 | Listed for sale | $800,400$200/sqft |
Source: ValleyMLS #1829161 Report a problem | ||
Public tax history
| Year | Property taxes | Tax assessment |
|---|---|---|
| 2025 | $5,714 +5.9% | $157,780 +5.8% |
| 2024 | $5,396 +44.4% | $149,080 +43.8% |
| 2023 | $3,738 +1260.7% | $103,640 +1163.9% |
| 2022 | $275 | $8,200 |
| 2021 | $275 | $8,200 |
| 2020 | $275 | $8,200 |
| 2019 | $275 | $8,200 |
| 2018 | $275 | $8,200 |
| 2017 | $275 | $8,200 |
| 2016 | $275 | $8,200 |
| 2015 | $275 | $8,200 |
| 2014 | $275 | $8,200 |
Find assessor info on the county website
Monthly payment
Est. payment
Payment breakdown
Explore the cost of this home by adjusting the details. Changes won't be saved.Climate risks
Neighborhood: 35749
Getting around
1 / 100
Car-DependentNearby schools
GreatSchools rating
- 8/10Legacy Elementary SchoolGrades: PK-5Distance: 2.7 mi
- 2/10Sparkman Ninth Grade SchoolGrades: 9Distance: 0.6 mi
- 7/10Sparkman High SchoolGrades: 9-12Distance: 0.5 mi
Schools provided by the listing agent
- Elementary: Legacy Elementary
- Middle: Monrovia
- High: Sparkman
Source: ValleyMLS. This data may not be complete. We recommend contacting the local school district to confirm school assignments for this home.
- $775,0004 bd4 ba4.1k sqft109 Megans Mews Dr, Harvest, AL 35749Sold
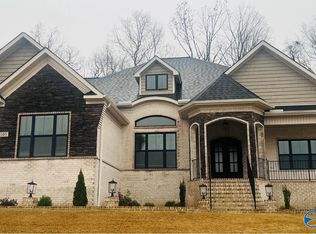
- $848,900-- bd2 ba3.9k sqft113 Megans Mews Dr, Harvest, AL 35749Off Market
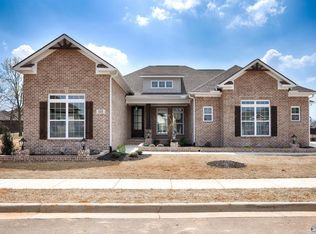
- $750,0004 bd4 ba4.1k sqft105 Megans Mews Dr, Harvest, AL 35749Sold
- $582,800-- bd2 ba3.2k sqft114 Megans Mews Dr, Harvest, AL 35749Off Market
- $770,0004 bd4 ba4k sqft107 Megans Mews Dr, Harvest, AL 35749Sold
- $702,0004 bd4 ba3.8k sqft115 Megans Mews Dr, Harvest, AL 35749Off Market
- $605,200-- bd1 ba3.1k sqft108 Megans Mews Dr, Harvest, AL 35749Off Market
- $745,8004 bd4 ba3.9k sqft117 Megans Mews Dr, Harvest, AL 35749Off Market
A local agent can set up tours, give advice and negotiate with sellers.
A local lender can help you make sure your offer is ready when you are.
Similar homes
- $575,0005 bd4 ba3.5k sqft121 Marlbrook Dr, Harvest, AL 35749New Construction
 ValleyMLS
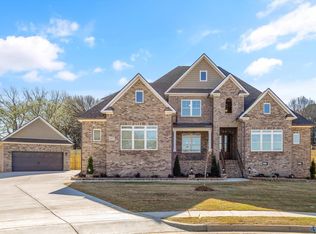
 - $739,9004 bd4 ba3k sqft111 Montcliff Dr, Madison, AL 35756New Construction
 MLS ID #21900517, Jawana Snyder. ValleyMLS
 - $889,9504 bd4 ba3.7k sqft124 Landers Dr, Madison, AL 35758For Sale
 MLS ID #21906061, Damien McVey. ValleyMLS
 - $692,9004 bd3 ba3.9k sqft20967 Calcutta St, Athens, AL 35611For Sale
 MLS ID #21894105, Tyler Payne. ValleyMLS
 - $729,9004 bd3 ba2.6k sqft364 Saint Louis St, Madison, AL 35758New ConstructionValleyMLS
- $724,5004 bd4 ba3k sqft11 Devereux Pl, Gurley, AL 35748New ConstructionMLS ID #21908317, Angie Griffin. ValleyMLS
- $699,9004 bd3 ba3.9k sqft13841 Front Nine Dr, Athens, AL 35611For SaleMLS ID #21919055, Steve Stinson. ValleyMLS
- $638,9004 bd4 ba3.3k sqftKelly Plan Indigo Dr, Huntsville, AL 35811For SaleMLS ID #21885379, Wendy Dilbeck. ValleyMLS
- $595,9014 bd3 ba3.1k sqft109 Green Lite Way, Huntsville, AL 35811New ConstructionValleyMLS
- from $719,9004 bd3 ba3.2k sqftRevere Plan, McCaulley Manor -Madison, AL, Madison, AL 35758New ConstructionMurphy Homes
- from $794,9004 bd5 ba3.5k sqftRegency with Bonus Room Plan, Madison Branch, Madison, AL 35756New ConstructionMadison River Homes
- $589,9004 bd4 ba3.8k sqft650 Silver Maple Dr, New Market, AL 35761New ConstructionMLS ID #21909841, Damien McVey. ValleyMLS
- from $781,0004 bd4 ba2.9k sqftCary 2 Plan, Heritage Hills of Madison, Madison, AL 35756New ConstructionPearson Homes, Inc
- $999,9004 bd4 ba3.9k sqft114 Oakland Church, Madison, AL 35756New ConstructionMLS ID #21909900, Jawana Snyder. ValleyMLS
- from $801,0004 bd4 ba3.6k sqftHaley Plan with 3 Car Front Entry Garage Plan, Madison Branch, Madison, AL 35756New ConstructionPearson Homes, Inc
- $824,9004 bd4 ba3.9k sqftTeesdale Plan Boardhouse Br, Madison, AL 35756New ConstructionValleyMLS
- $399,9004 bd3 ba2.4k sqft23709 Glover Rd, Athens, AL 35613For SaleMLS ID #21922953, Robert Lewis. ValleyMLS
- $599,9005 bd5 ba3.8k sqft109 Sickle Mower Cir, New Market, AL 35761New ConstructionMLS ID #21901024, Damien McVey. ValleyMLS
- from $724,9004 bd3 ba3.2k sqftRevere Plan, Star Estates, Madison, AL 35758New ConstructionMurphy Homes
- $679,9004 bd4 ba3k sqft175 Pike Parvin Rd, Meridianville, AL 35759New ConstructionMLS ID #21904049, Hunter Rowland. ValleyMLS
