Your Dream Lakefront Lifestyle Awaits on Mohican Lake. Experience the ultimate waterfront living in one of the Lake’s premier homes. Designed for both high-energy adventure and quiet relaxation, this property offers the perfect balance of peaceful mornings ideal for swimming, fishing, canoeing, kayaking or sipping coffee on your expansive deck overlooking the lake and active lake sports from 11 am to 7 pm. The Home features a soaring cathedral ceiling and a spectacular wall of windows framing the panoramic lake views. The main living space boasts beautiful wood floors and a dramatic, floor-to-ceiling double-sided fireplace. The open-concept kitchen and spacious dining area flow seamlessly into the outdoor living spaces, which include a large covered deck to enjoy outside living and lakeview BBQs. In addition the Lakeside deck, and a private dock offers you boat parking and complete access to Mohican Lake for Fun in the sun!. Minutes to area conveniences, farmers market, Port Jervis Metro north rail trains and only 90 minutes GWB. Don't wait to see this amazing home.
For sale
Price cut: $34K (7/30)
$685,000
111 Mohican Trail, Glen Spey, NY 12737
3beds
1,696sqft
Single Family Residence, Residential
Built in 1988
6,534 Square Feet Lot
$-- Zestimate®
$404/sqft
$-- HOA
What's special
Spacious dining areaSoaring cathedral ceilingDramatic floor-to-ceiling double-sided fireplaceOpen-concept kitchenBeautiful wood floors
- 35 days |
- 703 |
- 38 |
Zillow last checked:
Listing updated:
Listed by:
Century 21 Geba Realty 845-856-6629,
Donna M Geba 845-856-6629
Source: OneKey® MLS as distributed by MLS GRID,MLS#: 1024987
Facts & features
Interior
Bedrooms & bathrooms
- Bedrooms: 3
- Bathrooms: 2
- Full bathrooms: 2
Bedroom 1
- Level: First
Bedroom 2
- Level: First
Bedroom 3
- Level: Second
Bathroom 1
- Level: First
Bathroom 2
- Level: Second
Other
- Description: Utility Room
- Level: Lower
Dining room
- Level: First
Family room
- Level: Lower
Kitchen
- Level: First
Laundry
- Level: Lower
Living room
- Level: First
Heating
- Baseboard, Propane
Cooling
- Central Air
Appliances
- Included: Dishwasher, Dryer, Oven, Refrigerator, Washer
- Laundry: Washer/Dryer Hookup, Inside, Laundry Room
Features
- First Floor Bedroom, First Floor Full Bath, Built-in Features, Cathedral Ceiling(s), Ceiling Fan(s), Eat-in Kitchen, Entertainment Cabinets, High Ceilings, Natural Woodwork, Open Floorplan, Open Kitchen, Recessed Lighting, Walk Through Kitchen
- Flooring: Carpet, Combination, Hardwood
- Basement: Finished,Full,Walk-Out Access
- Attic: None
- Number of fireplaces: 2
- Fireplace features: Living Room
Interior area
- Total structure area: 1,696
- Total interior livable area: 1,696 sqft
Property
Parking
- Total spaces: 3
- Parking features: Driveway
- Carport spaces: 1
- Has uncovered spaces: Yes
Features
- Levels: Tri-Level
- Patio & porch: Deck, Porch
- Exterior features: Boat Slip, Dock, Gas Grill
- Has view: Yes
- View description: Water
- Has water view: Yes
- Water view: Water
- Waterfront features: Lake Front, Lake Privileges, Water Access, Waterfront
- Frontage length: 40'
Lot
- Size: 6,534 Square Feet
- Features: Back Yard, Cleared, Front Yard, Interior Lot, Near Public Transit, Near School, Near Shops, Views
- Residential vegetation: Partially Wooded
Details
- Parcel number: 380000600007013000
- Special conditions: None
- Other equipment: Generator
Construction
Type & style
- Home type: SingleFamily
- Architectural style: Contemporary
- Property subtype: Single Family Residence, Residential
Materials
- Frame
- Foundation: Raised
Condition
- Actual
- Year built: 1988
- Major remodel year: 1988
Utilities & green energy
- Sewer: Septic Tank
- Water: Well
- Utilities for property: Cable Available, Cable Connected, Electricity Available, Electricity Connected, Phone Available, Phone Connected, Propane
Community & HOA
Community
- Subdivision: Mohican Lake
HOA
- Has HOA: No
Location
- Region: Glen Spey
Financial & listing details
- Price per square foot: $404/sqft
- Tax assessed value: $399,273
- Annual tax amount: $7,995
- Date on market: 7/16/2026
- Cumulative days on market: 35 days
- Listing agreement: Exclusive Right To Sell
- Electric utility on property: Yes
Estimated market value
Not available
Estimated sales range
Not available
Not available
Price history
| Date | Event | Price |
|---|---|---|
| 7/30/2026 | Price change | $685,000-4.7%$404/sqft |
Source:  OneKey® MLS as distributed by MLS GRID #1024987 Report a problem OneKey® MLS as distributed by MLS GRID #1024987 Report a problem | ||
| 7/16/2026 | Listed for sale | $719,000+525.2%$424/sqft |
Source: OneKey® MLS as distributed by MLS GRID #1024987 Report a problem | ||
| 5/14/2004 | Sold | $115,000$68/sqft |
Source: Agent Provided Report a problem | ||
Public tax history
| Year | Property taxes | Tax assessment |
|---|---|---|
| 2025 | -- | $219,600 |
| 2024 | -- | $219,600 |
| 2023 | -- | $219,600 |
| 2022 | -- | $219,600 |
| 2021 | -- | $219,600 |
| 2020 | -- | $219,600 |
| 2019 | -- | $219,600 |
| 2018 | -- | $219,600 |
| 2017 | $5,777 | $219,600 |
| 2016 | -- | $219,600 |
| 2015 | -- | $219,600 |
| 2014 | -- | $219,600 |
| 2013 | -- | $219,600 -8% |
| 2012 | -- | $238,700 |
| 2011 | -- | $238,700 |
| 2010 | -- | $238,700 |
| 2009 | -- | $238,700 |
| 2008 | -- | $238,700 +3% |
| 2007 | -- | $231,700 +20.7% |
| 2006 | -- | $192,000 +15% |
| 2005 | -- | $166,900 -8% |
| 2004 | -- | $181,500 +10% |
| 2003 | -- | $165,000 +18.4% |
| 2002 | -- | $139,400 |
| 2001 | -- | $139,400 -3.9% |
| 2000 | -- | $145,100 |
Find assessor info on the county website
Monthly payment
Climate risks
Neighborhood: 12737
Nearby schools
GreatSchools rating
- 5/10George Ross Mackenzie Elementary SchoolGrades: PK-6Distance: 2.6 mi
- 3/10Eldred Junior Senior High SchoolGrades: 7-12Distance: 3.3 mi
Schools provided by the listing agent
- Elementary: George Ross Mackenzie Elem Sch
- Middle: Eldred Junior-Senior High School
- High: Eldred Junior-Senior High School
Source: OneKey® MLS as distributed by MLS GRID. This data may not be complete. We recommend contacting the local school district to confirm school assignments for this home.
- $157,200-- bd-- ba-- sqft109 Mohican Trl, Glen Spey, NY 12737Off Market
- $268,7003 bd1 ba1.5k sqft113 Mohican Trl, Glen Spey, NY 12737Off Market
- $332,8004 bd1 ba1.4k sqft115 Mohican Trl, Glen Spey, NY 12737Off Market
- $311,3003 bd2 ba1.5k sqft107 Mohican Trl, Glen Spey, NY 12737Off Market
- $211,5002 bd1 ba1k sqft102 Minisink Trl, Glen Spey, NY 12737Off Market
- $304,2003 bd1 ba1.3k sqft117 Mohican Trl, Glen Spey, NY 12737Off Market
- $216,5001 bd1 ba560 sqft105 Mohican Trl, Glen Spey, NY 12737Off Market
- $136,6002 bd1 ba840 sqft108 Minisink Trl, Glen Spey, NY 12737Off Market
A local agent can set up tours, give advice and negotiate with sellers.
Similar homes
- $549,0003 bd3 ba1.9k sqft2 Hollowaty Kosak Road, Glen Spey, NY 12737For Sale

 MLS ID #1036624, Donna M Geba, Listing by: Century 21 Geba Realty. OneKey® MLS as distributed by MLS GRID
 - $625,0003 bd3 ba1.7k sqft924 Forestburgh Road, Glen Spey, NY 12737For Sale
 MLS ID #996365, Dawn M. Payne, Listing by: Payne Team LLC. OneKey® MLS as distributed by MLS GRID
 - $650,0003 bd4 ba1.7k sqft1365 Forestburgh Road, Glen Spey, NY 12737For Sale
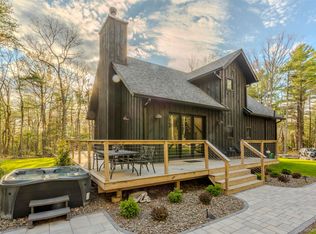 MLS ID #991518, Elizabeth A Bernitt, Listing by: Century 21 Geba Realty. OneKey® MLS as distributed by MLS GRID
 - $599,0004 bd3 ba2.2k sqft1431 Forestburgh Road, Glen Spey, NY 12737For Sale
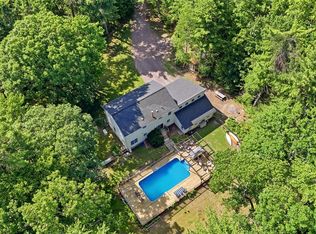 MLS ID #1016269, Dawn M. Payne, Listing by: Payne Team LLC. OneKey® MLS as distributed by MLS GRID
 - $550,0003 bd2 ba1.9k sqft768 Forestburgh Road, Forestburgh, NY 12737For SaleMLS ID #1031919, Henry J. Raymond, Listing by: Thomas M David. OneKey® MLS as distributed by MLS GRID
- $599,0003 bd2 ba1.6k sqft521 Decker Road, Glen Spey, NY 12737New ConstructionMLS ID #1040488, Alexander Fayn, Listing by: Prominent Properties Sotheby's. OneKey® MLS as distributed by MLS GRID
- $720,0004 bd2 ba1.7k sqft38 Devenoge Dr, Highland Lake, NY 12743For SaleMLS ID #11554789, Anne-laure Penvenne, Listing by: GEORGE BARBARA. NY State MLS
- $--3 bd2 ba2.3k sqft112 Wilson Rd, Sparrow Bush, NY 12780AuctionServiceLink Auction
- $499,0003 bd3 ba2.2k sqft63 Geba Drive, Glen Spey, NY 12737For SaleMLS ID #1035069, Dawn M. Payne, Listing by: Payne Team LLC. OneKey® MLS as distributed by MLS GRID
- $699,0002 bd2 ba1.5k sqft41 Upper Lumber Road, Glen Spey, NY 12737New ConstructionMLS ID #978781, Caroline Akt, Listing by: Caroline Akt Realty LLC. OneKey® MLS as distributed by MLS GRID
- $399,0003 bd2 ba1.5k sqft183 White Road, Glen Spey, NY 12737For SaleMLS ID #1037465, Teresa M. Jasinski, Listing by: Trademarko Realty Inc. OneKey® MLS as distributed by MLS GRID
- $449,9003 bd4 ba1.4k sqft39 Pitio Road, Glen Spey, NY 12737For SaleMLS ID #1015910, Catherine M Eichner, Listing by: Eichner Realty Group Inc.. OneKey® MLS as distributed by MLS GRID
- $549,0003 bd3 ba2k sqft182 Rio Dam Road, Glen Spey, NY 12737For SaleMLS ID #949899, Barry Becker, Listing by: KW Hudson Valley United. OneKey® MLS as distributed by MLS GRID
- $425,0005 bd4 ba2k sqft70 Okeechobee Road, Glen Spey, NY 12737For SaleMLS ID #954384, Joseph J. Rubeo, Listing by: KW Hudson Valley United. OneKey® MLS as distributed by MLS GRID
- $399,0003 bd2 ba1.5k sqft16 Leers Road, Glen Spey, NY 12737For SaleMLS ID #961536, Caroline Akt, Listing by: Caroline Akt Realty LLC. OneKey® MLS as distributed by MLS GRID
- $759,0003 bd3 ba1.9k sqft76 Timber Lake Drive, Yulan, NY 12792New ConstructionMLS ID #1039419, Erik Freeland, Listing by: Country House Realty Inc. OneKey® MLS as distributed by MLS GRID
- $899,0004 bd4 ba2.4k sqft1122 County Route 31, Glen Spey, NY 12737For SaleMLS ID #912717, Dawn M. Payne, Listing by: Payne Team LLC. OneKey® MLS as distributed by MLS GRID
- $529,0003 bd2 ba2.3k sqft11 Fairway Drive, Highland Lake, NY 12743For SaleMLS ID #994193, Myra F. Rappoport, Listing by: Payne Team LLC. OneKey® MLS as distributed by MLS GRID
- $650,0003 bd2 ba1.9k sqft223 Eldred Yulan Rd, Yulan, NY 12792For Sale By Owner
- $499,0003 bd2 ba1.6k sqft16 Fairway Drive, Highland Lake, NY 12743For SaleMLS ID #1008663, Dawn M. Payne, Listing by: Payne Team LLC. OneKey® MLS as distributed by MLS GRID
