Brand new build in Hunters Creek (photos of the same finished model at another home site) -- move in ready by end of July 2026 -- At over 2700 sq ft, the St. Andrews features 4 bedrooms and 3 bathrooms in total, 3/2 on the main level, plus a bedroom, bonus room and bathroom over the two car garage. You will love summer evenings on the rear covered porch that comes standard, along with other standard features like blinds throughout, tiled master shower, a painted garage, and so much else! Buying a Lifestyle Home means you are getting a professionally built custom grade home with high-end materials and finishes inside and out, and a Quality Builders warranty for long term peace of mind. Full details available through the listing agent including standard features, options available, site layout, and more. You will love the quiet location of this home next to green space at the very back of Hunters Creek in a cul-de-sac with very little traffic. Call today! Ask about the possibility of up to $10,000 in seller paid closing costs! -- PLEASE NOTE THE HOME IS IN ABBEVILLE COUNTY BUT HAS A GREENWOOD MAILING ADDRESS AND GREENWOOD UTILITIES. HOME MARKED AS GREENWOOD TO ACCOMMODATE 3RD PARTY WEBSITE LISTINGS --
Under contract
$459,900
111 Par Pl, Abbeville, SC 29620
4beds
2,700sqft
Single Family Residence
Built in 2026
0.85 Acres Lot
$457,500 Zestimate®
$170/sqft
$29/mo HOA
What's special
Painted garageRear covered porchBlinds throughoutTiled master shower
- 176 days
- 9
- 0
Zillow last checked:
Listing updated:
Listed by:
J.R. McCravy 864-554-3807,
RE/MAX ACTION REALTY
Source: MLS Of Greenwood Sc Inc.,MLS#: 139467
Facts & features
Interior
Bedrooms & bathrooms
- Bedrooms: 4
- Bathrooms: 3
- Full bathrooms: 3
Primary bedroom
- Level: Main
Primary bathroom
- Features: Full Bath, Shower Separate, Tub-Separate
Heating
- Natural Gas
Cooling
- Central Air
Appliances
- Included: Dishwasher, Disposal, Electric Oven, Electric Range, Gas Water Heater, Tankless Water Heater
- Laundry: Sink
Features
- High Ceilings, Ceiling Fan(s), Granite Counters, Smooth Ceiling(s), Vaulted Ceiling(s)
- Flooring: Carpet, Ceramic Tile, Luxury Vinyl
- Windows: Insulated Windows
- Basement: None
- Number of fireplaces: 1
Interior area
- Total structure area: 2,700
- Total interior livable area: 2,700 sqft
Video & virtual tour
Property
Parking
- Total spaces: 2
- Parking features: Garage Door Opener, 2 Car, Attached
- Garage spaces: 2
Accessibility
- Accessibility features: None
Features
- Patio & porch: Covered, Rear Porch
- Fencing: None
- Frontage length: Road: 56
Lot
- Size: 0.85 Acres
- Features: Cleared
Construction
Type & style
- Home type: SingleFamily
- Architectural style: Craftsman
- Property subtype: Single Family Residence
Materials
- HardiPlank Type, Stone
- Foundation: Slab
- Roof: Architectural
Condition
- Year built: 2026
Utilities & green energy
- Utilities for property: Natural Gas Connected, Sewer Connected, Water Connected
Community & HOA
Community
- Security: Smoke-Heat Detector
- Subdivision: Hunters Creek
HOA
- Has HOA: Yes
- Services included: Street Lights, See Remarks, Other
- HOA fee: $350 annually
Location
- Region: Abbeville
Financial & listing details
- Price per square foot: $170/sqft
- Date on market: 3/24/2026
- Listing terms: Cash,Conventional,Other
Estimated market value
$457,500
$435,000 - $480,000
$2,614/mo
Price history
| Date | Event | Price |
|---|---|---|
| 8/18/2026 | Contingent | $459,900$170/sqft |
Source: MLS Of Greenwood Sc Inc. #139467 Report a problem | ||
| 3/24/2026 | Listed for sale | $459,900$170/sqft |
Source: MLS Of Greenwood Sc Inc. #139467 Report a problem | ||
Public tax history
Tax history is unavailable.
Monthly payment
Est. payment
Payment breakdown
Explore the cost of this home by adjusting the details. Changes won't be saved.Climate risks
Neighborhood: 29620

Similar homes
- $429,9003 bd3 ba2k sqft200 Stevenson Rd, Abbeville, SC 29620For Sale
 MLS ID #140033, Angel B Cockrell, Your Home Sold Guaranteed Realty - Kellar Lawrence. MLS Of Greenwood Sc Inc.
 - $329,9003 bd3 ba2.2k sqft442 Hill Rd, Abbeville, SC 29620For Sale
 MLS ID #140008, Lauri Chambless, Greenwood Realty Inc.. MLS Of Greenwood Sc Inc.
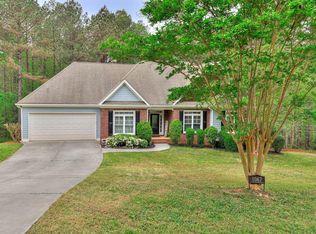
 - $450,0004 bd3 ba3.1k sqft1067 Maiden Cane Way, Lincolnton, GA 30817For Sale
 MLS ID #98255876, Christopher Hughes, On The Course Realty, Llc. Hive MLS
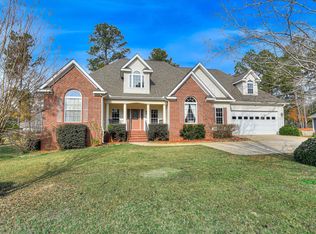
 - $459,9003 bd3 ba2.3k sqft113 Laurens Dr Drive, McCormick, SC 29835For Sale
 MLS ID #98251318, Sharon C Laidig, Savannah Lakes Realty. Hive MLS
 - $454,9003 bd3 ba2.1k sqft125 Lake Ridge Drive, McCormick, SC 29835For SaleMLS ID #100572944, Shannon Stewart, Savannah Lakes Realty. Hive MLS
- $445,0003 bd3 ba1.9k sqft122 Terrace Circle, McCormick, SC 29835New ConstructionMLS ID #100603116, Xiuzhen Lu, Century 21 Magnolia. Hive MLS
- $429,0003 bd2 ba1.9k sqft217 Amelia Drive, McCormick, SC 29835For SaleMLS ID #98201102, Anna Winstead, Savannah Lakes Realty. Hive MLS
- $415,0003 bd2 ba1.7k sqft205 Canal Court, McCormick, SC 29835For SaleMLS ID #100600372, Erin Hill, Greene Advantage Realty. Hive MLS
- $469,9003 bd2 ba1.6k sqft212 Deveraux Point, McCormick, SC 29835For SaleMLS ID #100573591, Christina Chappell, Weichert Realtors - Cornerstone. Hive MLS
- $419,0003 bd2 ba2.1k sqft132 Evergreen Lane, McCormick, SC 29835For SaleMLS ID #100592510, Anna Winstead, Savannah Lakes Realty. Hive MLS
- $529,0004 bd3 ba2.8k sqft314 Palmer Lane, McCormick, SC 29835For SaleMLS ID #100580912, Kristin Ball, Greene Advantage Realty. Hive MLS
- $499,7003 bd3 ba3.3k sqft309 Katie Lane, McCormick, SC 29835For SaleMLS ID #100584858, Sharon C Laidig, Savannah Lakes Realty. Hive MLS
- $456,9203 bd3 ba1.9k sqft305 Wellington Court, McCormick, SC 29835New ConstructionMLS ID #98254341, Hayden Pfluke, Savannah Lakes Village Real Estate. Hive MLS
- $533,0004 bd4 ba2.5k sqft306 Clipper Trace, McCormick, SC 29835New ConstructionMLS ID #100603109, Xiuzhen Lu, Century 21 Magnolia. Hive MLS
- $379,0004 bd3 ba2.9k sqft174 Tara Drive, McCormick, SC 29835For SaleMLS ID #98256119, S. Michael Sherard, Savannah Lakes Village Real Estate. Hive MLS
- $399,9004 bd3 ba2.9k sqft284 Elm St, Lincolnton, GA 30817Active
 MLS ID #10832114, Robert Collins, BHHS Beazley, Realtors. GAMLS
 - $479,9003 bd2 ba1.7k sqft217 Cove Point Lane Lane, McCormick, SC 29835For SaleMLS ID #98198665, Edward Addison, Savannah Lakes Village Real Estate. Hive MLS
