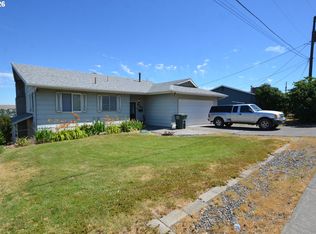
Over the past year, this property has undergone an extensive transformation, taking care of the major expenses so you won't have to. From the moment you arrive, you'll notice the fresh curb appeal created by all-new fiber cement siding, fresh exterior paint, and a welcoming front sitting deck—the perfect place to relax and feel right at home. Step inside to discover new flooring throughout much of the home, creating a clean, updated feel that's ready for its next chapter. But the improvements go beyond what meets the eye. A brand-new sewer line provides invaluable peace of mind while eliminating one of the most significant potential expenses for years to come. The investment doesn't stop at the property itself. With the recent renovation of Washington Elementary School and continued improvements throughout the surrounding neighborhood, this area is experiencing renewed investment and revitalization, making it an exciting place to own. Currently operating as a successful mid-term rental, the property generates approximately $1,400 per month per unit, making it an excellent opportunity for investors or owner-occupants looking to offset their mortgage by living in one unit while renting the other. Both the front and rear units offer 2 bedrooms, 1 bathroom, and dedicated detached garage storage, providing comfortable, functional living spaces for tenants or owners alike. With a quality roof, vinyl windows, brand-new fiber cement siding, a new sewer line, and updated flooring throughout much of the home, the heavy lifting has been done. Simply move in, rent it out, and enjoy the confidence that comes with owning a property where the major improvements are already behind you.
Active
$307,000
111 SE 12th St #3, Pendleton, OR 97801
4beds
1,626sqft
:
Get pre-qualified$2,107/mo
Residential, Single Family Residence
Built in 1910
5,227 Square Feet Lot
$-- Zestimate®
$189/sqft
$-- HOA
What's special
Fresh exterior paintWelcoming front sitting deckAll-new fiber cement sidingQuality roofVinyl windowsFresh curb appealDedicated detached garage storage
- 5 days |
- 5 |
- 0 |
Zillow last checked:
Listing updated:
Listed by:
Blake Franklin 208-615-3640,
Hearthstone Real Estate
Source: RMLS (OR),MLS#: 622131571
Facts & features
Interior
Bedrooms & bathrooms
- Bedrooms: 4
- Bathrooms: 2
- Full bathrooms: 2
- Main level bathrooms: 2
Rooms
- Room types: Bedroom 4, Bedroom 2, Bedroom 3, Dining Room, Family Room, Kitchen, Living Room, Primary Bedroom
Primary bedroom
- Level: Main
Bedroom 2
- Level: Main
Bedroom 3
- Level: Main
Bedroom 4
- Level: Main
Cooling
- Wall Unit(s)
Appliances
- Included: Free-Standing Gas Range, Free-Standing Refrigerator, Electric Water Heater
Features
- Windows: Double Pane Windows, Vinyl Frames
- Basement: Crawl Space
Interior area
- Total structure area: 1,626
- Total interior livable area: 1,626 sqft
Property
Parking
- Total spaces: 2
- Parking features: Off Street, On Street, Detached
- Garage spaces: 2
- Has uncovered spaces: Yes
Features
- Levels: One
- Stories: 1
- Patio & porch: Covered Deck
- Has view: Yes
- View description: Territorial
Lot
- Size: 5,227 Square Feet
- Features: Level, SqFt 5000 to 6999
Details
- Additional structures: Outbuilding
- Parcel number: 102937
Construction
Type & style
- Home type: SingleFamily
- Property subtype: Residential, Single Family Residence
Materials
- Cement Siding
- Foundation: Concrete Perimeter
- Roof: Shingle
Condition
- Resale
- New construction: No
- Year built: 1910
Utilities & green energy
- Sewer: Public Sewer
- Water: Public
Community & HOA
HOA
- Has HOA: No
Location
- Region: Pendleton
Financial & listing details
- Price per square foot: $189/sqft
- Annual tax amount: $1,419
- Date on market: 7/22/2026
- Listing terms: Cash,Conventional,FHA,USDA Loan,VA Loan
- Road surface type: Concrete, Paved
Estimated market value
Not available
Estimated sales range
Not available
Not available
Price history
| Date | Event | Price |
|---|---|---|
| 7/22/2026 | Listed for sale | $307,000$189/sqft |
Source:  RMLS (OR) #622131571 Report a problem RMLS (OR) #622131571 Report a problem | ||
Public tax history
Tax history is unavailable.
Monthly payment
Est. payment
Payment breakdown
Explore the cost of this home by adjusting the details. Changes won't be saved.Climate risks
Neighborhood: 97801
Nearby schools
GreatSchools rating
- 5/10Washington Elementary SchoolGrades: K-5Distance: 0.1 mi
- 5/10Sunridge Middle SchoolGrades: 6-8Distance: 1.7 mi
- 5/10Pendleton High SchoolGrades: 9-12Distance: 1.5 mi
Schools provided by the listing agent
- Elementary: Washington
- Middle: Sunridge
- High: Pendleton
Source: RMLS (OR). This data may not be complete. We recommend contacting the local school district to confirm school assignments for this home.
- $307,0004 bd2 ba1.6k sqft111 SE 12th St, Pendleton, OR 97801For Sale

- $212,7003 bd1 ba1.1k sqft1112 SE Byers Ave, Pendleton, OR 97801Off Market
- $196,9004 bd1 ba1.3k sqft105 SE 12th St, Pendleton, OR 97801Off Market
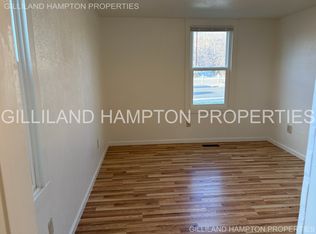
- $200,6003 bd1 ba1k sqft1106 SE Byers Ave, Pendleton, OR 97801Off Market
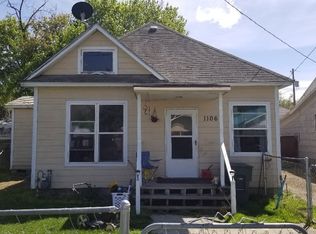
- $184,3002 bd2 ba1.6k sqft112 SE 11th St, Pendleton, OR 97801Off Market
- $206,9003 bd1 ba1.7k sqft1102 SE Byers Ave, Pendleton, OR 97801Off Market
- $242,2003 bd1 ba192 sqft31 SE 12th St, Pendleton, OR 97801Off Market
- $37,9201 bd1 ba816 sqft115 SE 12th St, Pendleton, OR 97801Off Market
A local agent can set up tours, give advice and negotiate with sellers.
A local lender can help you make sure your offer is ready when you are.
Similar homes
- $307,0004 bd2 ba1.6k sqft111 SE 12th St, Pendleton, OR 97801Active
 MLS ID #736646930, Blake Franklin, Hearthstone Real Estate. RMLS (OR)
 - $289,0003 bd2 ba1.7k sqft113 SE 7th St, Pendleton, OR 97801Active
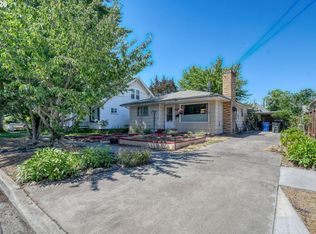 MLS ID #131084856, Kevin Hale, Coldwell Banker Farley Company. RMLS (OR)
 - $305,0003 bd2 ba1.4k sqft4297 SW Runnion Ct, Pendleton, OR 97801Active
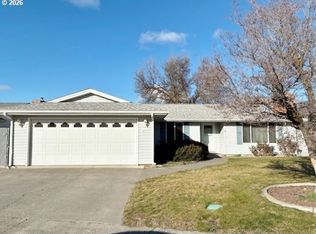 MLS ID #302574685, Marsha Morgan, Coldwell Banker Farley Company. RMLS (OR)
 - $299,9503 bd2 ba1.5k sqft2303 SW Ladow Ave, Pendleton, OR 97801Active
 MLS ID #693574379, Robert Mikesell, Blue Jeans Realty. RMLS (OR)
 - $289,0003 bd2 ba1.6k sqft829 SE 9th St, Pendleton, OR 97801ActiveMLS ID #120096538, Marsha Morgan, Coldwell Banker Farley Company. RMLS (OR)
- $252,0003 bd1 ba1k sqft721 SE 9th St, Pendleton, OR 97801ActiveMLS ID #294074404, Blake Franklin, Hearthstone Real Estate. RMLS (OR)
- $295,0003 bd2 ba1.4k sqft2522 SW Marshall Ave, Pendleton, OR 97801ActiveMLS ID #692222799, Blake Franklin, Hearthstone Real Estate. RMLS (OR)
- $349,9993 bd2 ba1.9k sqft120 SE Jay Ave, Pendleton, OR 97801For Sale By Owner
- $295,0003 bd2 ba1.2k sqft1300 SW 10th Ct, Pendleton, OR 97801ActiveMLS ID #349524901, Shane Garton, Garton & Associates, Realtor. RMLS (OR)
- $307,5003 bd1 ba1.6k sqft1303 SW 41st St, Pendleton, OR 97801ActiveMLS ID #417646372, Kevin Hale, Coldwell Banker Farley Company. RMLS (OR)
- $260,0003 bd1 ba1.6k sqft612 SE Dorion Ave, Pendleton, OR 97801ActiveMLS ID #24456042, Acacia Dallman, MORE Realty, Inc.. RMLS (OR)
- $329,0003 bd2 ba1.6k sqft3218 SW Isaac Ave, Pendleton, OR 97801ActiveMLS ID #305265643, Blake Franklin, Hearthstone Real Estate. RMLS (OR)
- $349,0004 bd2 ba2.4k sqft704 NW 4th St, Pendleton, OR 97801ActiveMLS ID #539663343, Jef Farley, Coldwell Banker Farley Company. RMLS (OR)
- $249,0002 bd2 ba1.2k sqft826 SE 10th St, Pendleton, OR 97801ActiveMLS ID #191043638, Rick Shaver, Coldwell Banker Farley Company. RMLS (OR)
- $360,0003 bd3 ba1.5k sqft3320 SW Ladow Ave, Pendleton, OR 97801ActiveMLS ID #767560914, Jill Pace, Hearthstone Real Estate. RMLS (OR)
- $395,0003 bd2 ba1.4k sqft105 SE Kirk Ave, Pendleton, OR 97801ActiveMLS ID #682058983, Kevin Hale, Coldwell Banker Farley Company. RMLS (OR)
- $214,5003 bd1 ba1.2k sqft1914 SE Court Ave, Pendleton, OR 97801ActiveMLS ID #365750039, Marsha Morgan, Coldwell Banker Farley Company. RMLS (OR)
- $229,0003 bd2 ba1k sqft3028 SW Overlook St, Pendleton, OR 97801ActiveMLS ID #313498681, Alex Arroyo, Real Broker. RMLS (OR)
- $399,0003 bd2 ba2k sqft1265 Tutuilla Rd, Pendleton, OR 97801ActiveMLS ID #162377486, Shaun Randall, Preferred Realty Inc.. RMLS (OR)
- $259,0003 bd2 ba1.2k sqft3022 SW River View Dr, Pendleton, OR 97801ActiveMLS ID #694670424, Matthew Vogler, Realty First. RMLS (OR)
