Nicely renovated, move in ready 3 bedroom 2 bath home with split bedroom floor plan on .212 acre lot with nice shade trees. Freshly painted,newly installed stainless appliances, including range, dishwasher, refrigerator and countertop microwave, HVAC, water heater, plus easy care laminate flooring. Spacious and open living room, kitchen and dining area. Metal roof and very nice decks on the front and back of the home. Gravel drive and walkways installed. Located within minutes of Lake Bridgeport. Plenty of room to store a boat and jet skis.
For sale
$179,000
111 Shady Springs Dr, Bridgeport, TX 76426
3beds
1,288sqft
Manufactured Home, Single Family Residence
Built in 1992
9,234 Square Feet Lot
$-- Zestimate®
$139/sqft
$-- HOA
What's special
- 1 day |
- 24 |
- 2 |
Zillow last checked:
Listing updated:
Listed by:
Marilyn Read 0454606 940-627-1990,
PREFERRED PROPERTIES 940-627-1990,
CARRIE ENDSLEY 0560449,
PREFERRED PROPERTIES
Source: NTREIS,MLS#: 21367056
Facts & features
Interior
Bedrooms & bathrooms
- Bedrooms: 3
- Bathrooms: 2
- Full bathrooms: 2
Primary bedroom
- Features: Walk-In Closet(s)
- Level: First
- Dimensions: 14 x 13
Bedroom
- Features: Split Bedrooms
- Level: First
- Dimensions: 13 x 8
Bedroom
- Features: Split Bedrooms
- Level: First
- Dimensions: 11 x 9
Dining room
- Level: First
- Dimensions: 13 x 7
Kitchen
- Features: Built-in Features, Eat-in Kitchen
- Level: First
- Dimensions: 13 x 9
Living room
- Features: Built-in Features, Ceiling Fan(s)
- Level: First
- Dimensions: 19 x 13
Utility room
- Level: First
- Dimensions: 7 x 5
Heating
- Electric
Cooling
- Central Air, Ceiling Fan(s), Electric
Appliances
- Included: Dishwasher, Electric Range, Electric Water Heater, Ice Maker, Microwave, Refrigerator
- Laundry: Laundry in Utility Room
Features
- Eat-in Kitchen, Open Floorplan, Walk-In Closet(s)
- Flooring: Laminate
- Windows: Window Coverings
- Has basement: No
- Has fireplace: No
Interior area
- Total interior livable area: 1,288 sqft
Video & virtual tour
Property
Parking
- Parking features: Driveway, Gravel
Features
- Levels: One
- Stories: 1
- Patio & porch: Rear Porch, Deck, Front Porch
- Pool features: None, Community
Lot
- Size: 9,234 Square Feet
- Features: Interior Lot, Level, Subdivision, Few Trees
Details
- Parcel number: 765649
Construction
Type & style
- Home type: MobileManufactured
- Property subtype: Manufactured Home, Single Family Residence
- Attached to another structure: Yes
Materials
- Foundation: Pillar/Post/Pier
- Roof: Metal
Condition
- Resale
- Year built: 1992
Utilities & green energy
- Sewer: Public Sewer
- Water: Public
- Utilities for property: Electricity Connected, Sewer Available, Water Available
Community & HOA
Community
- Features: Boat Facilities, Fishing, Lake, Marina, Playground, Park, Pool
- Subdivision: Runaway Bay Unit 7a
HOA
- Has HOA: No
Location
- Region: Bridgeport
Financial & listing details
- Price per square foot: $139/sqft
- Date on market: 8/22/2026
- Cumulative days on market: 3 days
- Listing terms: Cash,Conventional,VA Loan
Estimated market value
Not available
Estimated sales range
Not available
$1,088/mo
Price history
| Date | Event | Price |
|---|---|---|
| 8/22/2026 | Price change | $179,000+1391.7%$139/sqft |
Source: NTREIS #21367056 Report a problem | ||
| 2/9/2021 | Pending sale | $12,000$9/sqft |
Source: NTREIS #10675526 Report a problem | ||
| 11/23/2020 | Listed for sale | $12,000$9/sqft |
Source: NTREIS #10675526 Report a problem | ||
Public tax history
Tax history is unavailable.
Monthly payment
Climate risks
Neighborhood: 76426
Nearby schools
GreatSchools rating
- 4/10Jacksboro Elementary SchoolGrades: PK-5Distance: 16.1 mi
- 5/10Jacksboro Middle SchoolGrades: 6-8Distance: 15.7 mi
- 8/10Jacksboro High SchoolGrades: 9-12Distance: 15.8 mi
Schools provided by the listing agent
- Elementary: Bridgeport
- Middle: Bridgeport
- High: Bridgeport
- District: Bridgeport ISD
Source: NTREIS. This data may not be complete. We recommend contacting the local school district to confirm school assignments for this home.
- $111,2003 bd2 ba1k sqft110 Shady Springs Dr, Bridgeport, TX 76426Off Market
- $--3,963 sqft110 Shady Springs Dr LOT 6, Bridgeport, TX 76426Off Market

- $170,4003 bd2 ba1k sqft106 Shady Springs Dr, Runaway Bay, TX 76426Off Market
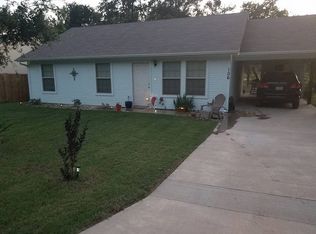
- $112,420-- bd-- ba-- sqft106 Shady Springs Dr, Bridgeport, TX 76426Off Market
- $--3 bd2 ba1k sqft110 Shady Springs Dr, Runaway Bay, TX 76426Sold
- $10,022-- bd-- ba-- sqft7 Shady Springs Dr #A, Bridgeport, TX 76426Off Market
- $--3 bd2 ba1k sqft114 Shady Springs Dr, Bridgeport, TX 76426Sold
- $112,350-- bd-- ba-- sqft114 Shady Springs Dr, Bridgeport, TX 76426Off Market
Similar homes
- $179,0003 bd2 ba1.2k sqft122 Little Valley Dr, Bridgeport, TX 76426For Sale
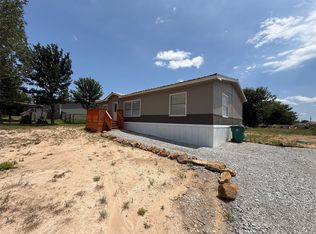 MLS ID #21367098, Marilyn Read. NTREIS
 - $180,0003 bd2 ba1.4k sqft11001 Shady Oaks Dr, Runaway Bay, TX 76426For Sale
 MLS ID #21357055, Dawson Brewer. NTREIS
 - $169,9003 bd2 ba1k sqft124 Bridlewood Ln, Bridgeport, TX 76426For Sale
 MLS ID #21364505, David Dai. NTREIS
 - $--3 bd2 ba934 sqft186 Sleepy Meadow Dr, Bridgeport, TX 76426Auction
 Auction.com 1
 - $180,0003 bd2 ba1.6k sqft163 Private Road 1307, Bridgeport, TX 76426For SaleMLS ID #21349654, Micki Keith. NTREIS
- $215,0003 bd2 ba1.1k sqft167 Lark Meadow Dr, Bridgeport, TX 76426For SaleMLS ID #21341196, Jenall Gold. NTREIS
- $163,0003 bd2 ba1.2k sqft108 Harbor Dr Unit 204, Runaway Bay, TX 76426For SaleMLS ID #21364356, Margaret Sanchez. NTREIS
- $190,0003 bd2 ba1.5k sqft244 Overland Trl, Bridgeport, TX 76426For SaleMLS ID #21297472, Ronald Byrd. NTREIS
- $199,9003 bd2 ba1.3k sqft204 Overland Trl, Bridgeport, TX 76426For SaleMLS ID #21339378, MICHELLE WEST. NTREIS
- $209,9994 bd2 ba1.4k sqft143 Lark Meadow Dr, Runaway Bay, TX 76426For SaleMLS ID #21303534, Jasmine Sellers. NTREIS
- $200,0004 bd2 ba1.5k sqft112 Buffalo Gap Dr, Bridgeport, TX 76426For SaleMLS ID #21305851, Carl Cooper. NTREIS
- $175,0002 bd2 ba1.1k sqft1229 Elm Ct, Runaway Bay, TX 76426For SaleMLS ID #21352875, William Lane. NTREIS
- $209,9003 bd2 ba1.3k sqftTRACT 1 & Private Rd #2-3508, Bridgeport, TX 76426For SaleMLS ID #21220173, Gilda Brawley. NTREIS
- $204,9994 bd2 ba1.4k sqft189 Shady Springs Dr, Runaway Bay, TX 76246For SaleMLS ID #21301962, Melinda Wray. NTREIS
- $195,0004 bd2 ba1.4k sqft215 Overland Trl, Bridgeport, TX 76426For SaleMLS ID #21244430, Valerie Salazar. NTREIS
- $160,0003 bd2 ba1.4k sqft1214 Elm Ct, Runaway Bay, TX 76426For SaleMLS ID #21355065, Stephen Eaton. NTREIS
- $185,0003 bd2 ba1.5k sqft135 Lakeview Dr, Runaway Bay, TX 76426For SaleMLS ID #21162578, Beth Hughes. NTREIS
- $174,9002 bd2 ba1.4k sqft1216 Runaway Bay Dr, Runaway Bay, TX 76426For SaleMLS ID #21122447, John Lanier. NTREIS
- $179,0002 bd2 ba1.2k sqft108 Harbor Dr Unit 102, Runaway Bay, TX 76426For SaleMLS ID #21198122, Eric Schultz. NTREIS
- $143,5003 bd1 ba784 sqft689 Hunter Trl, Bridgeport, TX 76426For SaleMLS ID #20773907, SUE MEEK. NTREIS
