BROAD BROOK FARM. One of Bedford’s most prestigious estate properties—over eight glorious acres in the heart of horse country. Former home to New York Mayor Seth Low. Remarkable turn-of-the-century Dutch Colonial Estate designed by Grosvenor Atterbury of the architectural firm of McKim, Mead and White. Painstakingly updated maintaining architectural integrity in 2021. Stunning interior with beautifully proportioned rooms, period millwork, hardwood floors, refurbished fixtures and eleven fireplaces. Impressive Entrance Hall with double staircase. Formal Living and Dining Rooms for entertaining. Beautiful Chef’s Kitchen. Family and Recreation Rooms for casual everyday living. Choice of Offices for working remotely. Spacious Primary Suite with Sitting and Dressing Room and newly renovated Bath. Four additional Bedrooms plus separate In-law/Guest Suite. Spectacular grounds originally designed by Frederick Law Olmstead. Glorious gardens, magnificent trees, fruit orchard, pond and greenhouse. Equestrian property on the Bedford Riding Lanes with three-stall Barn and fenced paddocks and open meadows. Astounding!
Pending
$3,695,000
111 Stone Bridge Lane, Bedford Hills, NY 10507
10beds
10,950sqft
Single Family Residence, Residential
Built in 1904
8.06 Acres Lot
$-- Zestimate®
$337/sqft
$-- HOA
What's special
Fruit orchardEleven fireplacesThree-stall barnPeriod millworkHardwood floorsRefurbished fixturesTurn-of-the-century dutch colonial estate
- 54 days |
- 305 |
- 10 |
Zillow last checked:
Listing updated:
Listed by:
Ginnel Real Estate 914-234-9234,
Mary Dowdle 914-645-9384
Source: OneKey® MLS as distributed by MLS GRID,MLS#: 960305
Facts & features
Interior
Bedrooms & bathrooms
- Bedrooms: 10
- Bathrooms: 8
- Full bathrooms: 5
- 1/2 bathrooms: 3
Other
- Description: PORTE COCHERE/double doors open to VESTIBULE, steps up to FRONT PARLOR/fp, coffered ceiling, two main staircases; OFFICE/fp, door to COVERED PORCH; OFFICE/door to COVERED PORCH & HALF BATH; pocket doors to LIVING RM/fp, high ceiling, built-in window seat, fr drs to COVERED FRONT PORCH; FAMILY RM/fp, custom built-ins, two sets Fr Drs out to COVERED PORCH; DINING RM/fp, corner china cabinet; BUTLER'S PANETRY/breakfast banquette; KITCHEN renovated in 2021, custom cabinetry, center island, Shaw's farm sink; MUD RM/LAUNDRY & DOG BATH; large PANTRY; FRONT & REAR STAIRS
- Level: First
Other
- Description: PRIMARY BR/fp, DRESSING AREA comprised of two rooms, PRIMARY BATH redone in 2022, SITTING RM/fp; BR/fp/BATH/BR/fp; BR/fp/BATH/BR/fp; HALF BATH; LINEN CLOSET; SEPARATE WING=INLAW/GUEST SUITE; BR/SITTING RM; BATH; LAUNDRY; WALK-IN CLOSET/window seat, LIVING RM/KITCHENETTE; HALL BATH; OFFICE; GYM
- Level: Second
Other
- Description: PLAYROOM/vaulted ceiling, built-ins; THREE ATTICS
- Level: Third
Other
- Description: potential WINE CELLAR; HALF BATH; STORAGE; UTITILITIES
- Level: Basement
Other
- Description: EQUESTRIAN FACILITIES = THREE STALL BARN; FENCED PADDOCKS; access to BRLA
- Level: Other
Heating
- Hydro Air, Oil
Cooling
- Central Air
Appliances
- Included: Dishwasher, Dryer, Gas Range, Microwave, Oven, Refrigerator, Washer, Wine Refrigerator
Features
- Built-in Features, Chefs Kitchen, Formal Dining, High Ceilings, Original Details, Pantry, Primary Bathroom, Quartz/Quartzite Counters, Storage, Walk-In Closet(s)
- Flooring: Hardwood
- Basement: See Remarks,Storage Space
- Attic: Full
- Number of fireplaces: 11
Interior area
- Total structure area: 10,950
- Total interior livable area: 10,950 sqft
Property
Parking
- Parking features: Driveway
- Has uncovered spaces: Yes
Features
- Patio & porch: Covered, Porch
- Exterior features: Garden
- On waterfront: Yes
- Waterfront features: Pond
Lot
- Size: 8.06 Acres
Details
- Additional structures: Barn(s), Greenhouse
- Parcel number: 20000720070000100000051
- Special conditions: None
- Other equipment: Generator
- Horses can be raised: Yes
Construction
Type & style
- Home type: SingleFamily
- Architectural style: Colonial,Estate
- Property subtype: Single Family Residence, Residential
Materials
- Frame, Stone, Wood Siding
Condition
- Actual
- Year built: 1904
- Major remodel year: 2021
Utilities & green energy
- Sewer: Septic Tank
- Water: Well
- Utilities for property: Electricity Connected
Community & HOA
HOA
- Has HOA: No
Location
- Region: Bedford Hills
Financial & listing details
- Price per square foot: $337/sqft
- Tax assessed value: $196,000
- Annual tax amount: $51,044
- Date on market: 6/3/2026
- Cumulative days on market: 54 days
- Listing agreement: Exclusive Right To Sell
- Electric utility on property: Yes
Estimated market value
Not available
Estimated sales range
Not available
Not available
Price history
| Date | Event | Price |
|---|---|---|
| 6/25/2026 | Pending sale | $3,695,000$337/sqft |
Source:  OneKey® MLS as distributed by MLS GRID #960305 Report a problem OneKey® MLS as distributed by MLS GRID #960305 Report a problem | ||
| 6/3/2026 | Listed for sale | $3,695,000+114.2%$337/sqft |
Source: OneKey® MLS as distributed by MLS GRID #960305 Report a problem | ||
| 6/30/2020 | Sold | $1,725,000-13.5%$158/sqft |
Source: OneKey® MLS as distributed by MLS GRID #H6030533 Report a problem | ||
| 4/1/2020 | Listed for sale | $1,995,000-5%$182/sqft |
Source: Renwick Real Estate #H6030533 Report a problem | ||
| 11/30/2016 | Listing removed | $2,100,000$192/sqft |
Source: Renwick Sotheby's International Realty #4508143 Report a problem | ||
| 10/4/2016 | Listing removed | $8,500-15%$1/sqft |
Source: Renwick Sothebys Int'l Realty #4624044 Report a problem | ||
| 9/27/2016 | Price change | $2,100,000-8.7%$192/sqft |
Source: Renwick Sotheby's International Realty #4508143 Report a problem | ||
| 6/29/2016 | Listing removed | $10,000-33.3%$1/sqft |
Source: Renwick Sotheby's International Realty #4624044 Report a problem | ||
| 5/26/2016 | Price change | $2,300,000-8%$210/sqft |
Source: Renwick Sotheby's International Realty #4508143 Report a problem | ||
| 1/12/2016 | Price change | $2,499,000-9.1%$228/sqft |
Source: Renwick Sotheby's International Realty #4508143 Report a problem | ||
| 9/22/2015 | Price change | $2,750,000-8.2%$251/sqft |
Source: Renwick Sotheby's International Realty #4508143 Report a problem | ||
| 3/4/2015 | Listed for sale | $2,995,000-7.8%$274/sqft |
Source: Renwick Sothebys Int'l Realty #4508143 Report a problem | ||
| 2/4/2015 | Listing removed | $15,000$1/sqft |
Source: Douglas Elliman #W4421772 Report a problem | ||
| 7/14/2014 | Listed for rent | $15,000$1/sqft |
Source: Douglas Elliman #W4421772 Report a problem | ||
| 7/12/2014 | Listing removed | $3,250,000-18.6%$297/sqft |
Source: Douglas Elliman Report a problem | ||
| 5/28/2012 | Listing removed | $3,995,000$365/sqft |
Source: William Raveis Real Estate #3028905 Report a problem | ||
| 2/11/2012 | Price change | $3,995,000-7%$365/sqft |
Source: William Raveis Real Estate #3028905 Report a problem | ||
| 10/7/2011 | Price change | $4,295,000-4.6%$392/sqft |
Source: William Raveis Real Estate #3028905 Report a problem | ||
| 2/17/2011 | Price change | $4,500,000-7.2%$411/sqft |
Source: William Raveis Real Estate #3028905 Report a problem | ||
| 1/8/2011 | Listed for sale | $4,850,000-7.6%$443/sqft |
Source: William Raveis Real Estate #3028905 Report a problem | ||
| 9/5/2010 | Listing removed | $5,250,000$479/sqft |
Source: Prudential Real Estate #2933424 Report a problem | ||
| 3/1/2009 | Price change | $5,250,000-11.8%$479/sqft |
Source: NRT #2812298 Report a problem | ||
| 11/19/2008 | Listed for sale | $5,950,000+213.2%$543/sqft |
Source: NRT #2812298 Report a problem | ||
| 11/13/2003 | Sold | $1,900,000$174/sqft |
Source: Public Record Report a problem | ||
Public tax history
| Year | Property taxes | Tax assessment |
|---|---|---|
| 2025 | -- | $196,000 |
| 2024 | -- | $196,000 |
| 2023 | -- | $196,000 |
| 2022 | -- | $196,000 |
| 2021 | -- | $196,000 -8.8% |
| 2020 | -- | $215,000 |
| 2019 | -- | $215,000 |
| 2018 | -- | $215,000 |
| 2017 | -- | $215,000 -18.1% |
| 2016 | -- | $262,500 -17.8% |
| 2015 | -- | $319,200 |
| 2014 | -- | $319,200 |
| 2013 | -- | $319,200 |
| 2012 | -- | $319,200 |
| 2011 | -- | $319,200 |
| 2010 | -- | $319,200 |
| 2009 | -- | $319,200 |
| 2008 | -- | $319,200 |
| 2007 | -- | $319,200 |
Find assessor info on the county website
Monthly payment
Climate risks
Neighborhood: 10507
Nearby schools
GreatSchools rating
- 9/10West Patent Elementary SchoolGrades: K-5Distance: 0.7 mi
- 7/10Fox Lane Middle SchoolGrades: 6-8Distance: 2.4 mi
- 7/10Fox Lane High SchoolGrades: 9-12Distance: 2.2 mi
Schools provided by the listing agent
- Elementary: West Patent Elementary School
- Middle: Fox Lane Middle School
- High: Fox Lane High School
Source: OneKey® MLS as distributed by MLS GRID. This data may not be complete. We recommend contacting the local school district to confirm school assignments for this home.
- $4,503,400-- bd-- ba-- sqft130 Broad Brook Rd, Bedford Hills, NY 10507Off Market
- $3,198,000-- bd-- ba-- sqft100 Broad Brook Rd, Bedford Hills, NY 10507Off Market
- $4,143,2006 bd6 ba8.2k sqft140 Broad Brook Rd, Bedford Hills, NY 10507Off Market
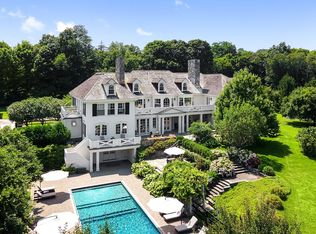
- $4,383,0009 bd6 ba4.2k sqft111 Bedford Center Rd, Bedford Hills, NY 10507Off Market
- $3,935,100-- bd-- ba-- sqft150 Broad Brook Rd, Bedford Hills, NY 10507Off Market
- $4,756,300-- bd-- ba-- sqft94 Broad Brook Rd, Bedford Hills, NY 10507Off Market
- $---- bd-- ba-- sqft143 Broad Brook Rd, Bedford Hills, NY 10507Off Market
- $2,270,9004 bd3 ba3.7k sqft95 Broad Brook Rd, Bedford Hills, NY 10507Off Market
A local agent can set up tours, give advice and negotiate with sellers.
Similar homes
- $4,200,0007 bd13 ba11k sqft3 Israel Townsend Hill, Armonk, NY 10504For Sale
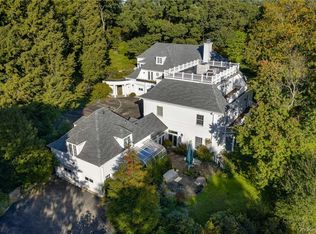
 MLS ID #1004695, Julie E. Schneider, Listing by: Compass Greater NY, LLC. OneKey® MLS as distributed by MLS GRID
 - $3,500,00010 bd6 ba8.8k sqft335 Croton Dam Road, Ossining, NY 10562For Sale
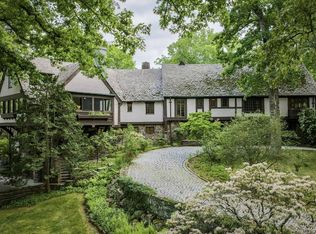 MLS ID #999615, Hillary A. Landau, Listing by: Compass Greater NY, LLC. OneKey® MLS as distributed by MLS GRID
 - $3,995,0007 bd6 ba5.7k sqft433 Arcady Road, Ossining, NY 10562For Sale
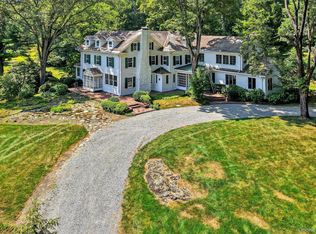 MLS ID #1012192, Nancy Kennedy, Listing by: Houlihan Lawrence Inc.. OneKey® MLS as distributed by MLS GRID
 - $4,295,0009 bd7 ba6k sqft283-289 Starr Ridge Road #283-289 and 299, Brewster, NY 10509For Sale
 MLS ID #981686, Claudia Atkinson, Listing by: Ginnel Real Estate. OneKey® MLS as distributed by MLS GRID
 - $3,149,0007 bd8 ba11k sqft214 Good Hill Road, Weston, CT 06883For Sale
 MLS ID #24168594, John Schiaroli, Coldwell Banker Realty. Smart MLS
 - $3,999,0009 bd5 ba8.3k sqft57 Cobb Lane, Tarrytown, NY 10591For SaleMLS ID #859558, Christopher Cawley, Listing by: Corcoran Legends Realty. OneKey® MLS as distributed by MLS GRID
- $4,595,0007 bd9 ba9.5k sqft15 Sarosca Farm Lane, Purchase, NY 10577For SaleMLS ID #956753, Wendy A. Alper, Listing by: Julia B Fee Sothebys Int. Rlty. OneKey® MLS as distributed by MLS GRID
- $5,499,0008 bd10 ba7.8k sqft35 Wilshire Rd, Greenwich, CT 06831For Sale
 MLS ID #125323, Deborah Ward, Sotheby's International Realty. Greenwich MLS, Inc.
 - $2,750,0008 bd8 ba10k sqft91 Dogwood Lane, Stamford, CT 06903For SaleMLS ID #24186841, Ike Spirou, inSpirou Group. Smart MLS
- $4,495,0007 bd10 ba13k sqft7 Rockledge Road, Rye, NY 10580For SaleMLS ID #873606, Wendy A. Alper, Listing by: Julia B Fee Sothebys Int. Rlty. OneKey® MLS as distributed by MLS GRID
- $2,900,0007 bd7 ba5.5k sqft83 Somerstown Road, Ossining, NY 10562For SaleMLS ID #942815, Dalia H. Valdes, Listing by: Julia B Fee Sothebys Int. Rlty. OneKey® MLS as distributed by MLS GRID
- $4,500,00010 bd10 ba6.5k sqft(Undisclosed Address), Stamford, CT 06903For SaleMLS ID #24026683, Dannel Malloy, NestSeekers International. Smart MLS
- $2,675,0007 bd8 ba9.5k sqft7 Old Hyde Road, Weston, CT 06883For SaleMLS ID #24179272, Sandra Calise, Settlers & Traders. Smart MLS
- $4,795,0008 bd7 ba10k sqft5 Rocky Hollow Drive, Larchmont, NY 10538For SaleMLS ID #973411, Heather D. Harrison, Listing by: Compass Greater NY, LLC. OneKey® MLS as distributed by MLS GRID
- $2,300,0007 bd6 ba6.1k sqft64 Sanford Lane, Stamford, CT 06905For SaleMLS ID #24188753, Lisa Linzer, L & S Realty. Smart MLS
- $4,995,0008 bd8 ba14k sqft2 High Point Terrace, Scarsdale, NY 10583For SaleMLS ID #982066, Christian Portilla, Listing by: Compass Greater NY, LLC. OneKey® MLS as distributed by MLS GRID
- $4,995,0008 bd7 ba10k sqft1070 Route 9D, Garrison, NY 10524For SaleMLS ID #871871, Heather Fitzgerald, Listing by: Coldwell Banker Realty. OneKey® MLS as distributed by MLS GRID
- $2,650,0009 bd6 ba6k sqft49 Greenridge Avenue, White Plains, NY 10605For SaleMLS ID #1006833, Yusuke Hayashi, Listing by: Delta Real Estate Brokerage. OneKey® MLS as distributed by MLS GRID
- $2,250,0007 bd6 ba6.2k sqft31 Gray Farms Road, Stamford, CT 06905For SaleMLS ID #24172434, Jonathan Makovsky, Compass Connecticut, LLC. Smart MLS
- $4,995,0007 bd9 ba8.9k sqft417 West Street, Harrison, NY 10528New ConstructionMLS ID #953826, Kori Sassower, Listing by: Compass Greater NY, LLC. OneKey® MLS as distributed by MLS GRID
