Discover the ease of one-level living in this brand-new home in the new Popular Estates subdivision. This NEW BUILD is on track to be complete by the end of July! The photos used are from 110 Sunflower, but give an accurate depiction on what to expect. A thoughtfully designed space, offering durable LVP flooring throughout and an open, inviting layout perfect for modern living. Large windows fill each room with natural light and showcase beautiful views from every angle. Enjoy the peace of mind that comes with everything being new and move-in ready—just add your personal touches to make it your own. Additional homes with this same floorplan will soon be available, giving you options to choose your perfect spot in this growing community! Conveniently located in Flemingsburg, this home offers the charm of small-town Kentucky living with scenic countryside views, a slower pace of life, and a strong sense of community. Enjoy the balance of peaceful surroundings while still having convenient access to nearby shopping, dining, and everyday essentials. With affordability, beautiful scenery, and room to breathe, this area continues to attract buyers looking for comfort, convenience, and a place to truly feel at home.
Contingent
$375,538
111 Sunflower Rd, Flemingsburg, KY 41041
3beds
1,536sqft
Single Family Residence
Built in 2026
1.04 Acres Lot
$-- Zestimate®
$244/sqft
$-- HOA
What's special
- 20 days
- 47
- 1
Zillow last checked:
Listing updated:
Listed by:
Ciara Isaacs Hagedorn 859-229-7385,
RE/MAX Elite Lexington
Source: Imagine MLS,MLS#: 26023104
Facts & features
Interior
Bedrooms & bathrooms
- Bedrooms: 3
- Bathrooms: 2
- Full bathrooms: 2
Primary bedroom
- Level: First
Bedroom 2
- Level: First
Bedroom 3
- Level: First
Bathroom 1
- Level: First
Bathroom 2
- Level: First
Kitchen
- Level: First
Living room
- Level: First
Utility room
- Level: First
Heating
- Electric, Heat Pump
Cooling
- Electric, Heat Pump
Appliances
- Included: Dishwasher, Microwave, Range
- Laundry: Electric Dryer Hookup, Main Level, Washer Hookup
Features
- Breakfast Bar, Eat-in Kitchen, Walk-In Closet(s), Ceiling Fan(s)
- Flooring: Vinyl
- Has basement: No
- Has fireplace: No
Interior area
- Total structure area: 1,536
- Total interior livable area: 1,536 sqft
- Finished area above ground: 1,536
- Finished area below ground: 0
Property
Parking
- Total spaces: 2
- Parking features: Attached Garage, Garage Door Opener, Garage Faces Front
- Garage spaces: 2
- Has uncovered spaces: Yes
Features
- Levels: One
Lot
- Size: 1.04 Acres
Construction
Type & style
- Home type: SingleFamily
- Architectural style: Ranch
- Property subtype: Single Family Residence
Materials
- Vinyl Siding
- Foundation: Block
- Roof: Metal
Condition
- New Construction
- Year built: 2026
Utilities & green energy
- Sewer: Septic Tank
- Water: Public
- Utilities for property: Electricity Connected, Water Connected
Community & HOA
Community
- Subdivision: Rural
HOA
- Has HOA: No
Location
- Region: Flemingsburg
Financial & listing details
- Price per square foot: $244/sqft
- Date on market: 8/24/2026
Estimated market value
Not available
Estimated sales range
Not available
Not available
Price history
Price history is unavailable.
Public tax history
Tax history is unavailable.
Monthly payment
Est. payment
Payment breakdown
Explore the cost of this home by adjusting the details. Changes won't be saved.Climate risks
Neighborhood: 41041
Nearby schools
Schools provided by the listing agent
- Elementary: Fleming Co
- Middle: Fleming Co
- High: Fleming Co
Source: Imagine MLS. This data may not be complete. We recommend contacting the local school district to confirm school assignments for this home.
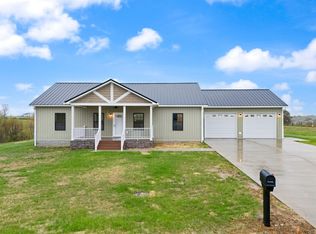
Similar homes
- $319,0003 bd2 ba1.5k sqft150 Sunflower Rd, Flemingsburg, KY 41041For Sale
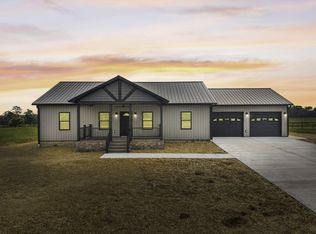
 MLS ID #26010274, Ciara Isaacs Hagedorn, RE/MAX Elite Lexington. Imagine MLS
 - $324,9003 bd2 ba1.9k sqft7219 Morehead Rd, Flemingsburg, KY 41041For Sale
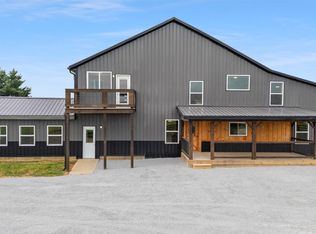 MLS ID #26007008, Joshua Webb, Real Broker, LLC. Imagine MLS
 - $339,0002 bd2 ba1.8k sqft402 Secrest Xing, Flemingsburg, KY 41041For Sale
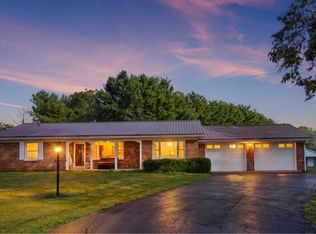 MLS ID #26023712, Dacoda Campbell, United Real Estate Bluegrass. Imagine MLS
 - $--3 bd2 ba1.6k sqft241 Garr Ave, Flemingsburg, KY 41041Auction
 Auction.com 1
 - $364,0003 bd2 ba1.6k sqft673 Crawford Bend Rd, Hillsboro, KY 41049For SaleMLS ID #26005362, Jill C Ratliff, Paragon Realty Partners. Imagine MLS
- $529,0003 bd2 ba1.8k sqft410 Murphy Ln, Flemingsburg, KY 41041For SaleMLS ID #25017518, Keith Cooper, CENTURY 21 Advantage Realty. Imagine MLS
- $225,0003 bd2 ba1.3k sqft12 Ridgecrest Way, Flemingsburg, KY 41041For SaleMLS ID #26009024, Meredith Story, Story Realty. Imagine MLS
- $280,0003 bd2 ba1.6k sqft13 Wolf Run Rd, Flemingsburg, KY 41041For SaleMLS ID #25504330, Keith Cooper, CENTURY 21 Advantage Realty. Imagine MLS
- $349,9003 bd2 ba1.7k sqft37 Grayson Dr, Morehead, KY 40351For SaleMLS ID #26019124, Keith White, CENTURY 21 Advantage Realty. Imagine MLS
- $330,0003 bd2 ba1.5k sqft55 Mitchell Ln, Morehead, KY 40351For SaleMLS ID #26016568, Kasey Jasper, CENTURY 21 Advantage Realty. Imagine MLS
- $419,9004 bd3 ba2.2k sqft1858 Indian Creek Rd, Hillsboro, KY 41049For SaleMLS ID #26014300, Dalton Ginter, C Roger Lewis Agency. Imagine MLS
- $379,9004 bd3 ba2.3k sqft82 Laranda Ct, Owingsville, KY 40360For SaleMLS ID #26020510, Erin Lewis, Christies International Real Estate Bluegrass. Imagine MLS
- $279,0004 bd2 ba2k sqft119 Pumphrey Ave, Flemingsburg, KY 41041For SaleMLS ID #26003270, Laura Story, CENTURY 21 Advantage Realty. Imagine MLS
- $419,0003 bd2 ba1.4k sqft1875 White Oak Rd, Owingsville, KY 40360For SaleMLS ID #26020611, Jason Caudill, RE/MAX Creative Realty. Imagine MLS
- $399,9003 bd2 ba1.9k sqft2450 Ryan Rd, Wallingford, KY 41093For SaleMLS ID #26020713, Teresa Brown, CENTURY 21 Advantage Realty. Imagine MLS
- $355,0003 bd2 ba2k sqft1225 Rooster Run Rd, Owingsville, KY 40360For SaleMLS ID #26012190, Whitney Thorpe, Sandy Stuart Realty. Imagine MLS
- $205,0003 bd1 ba1.3k sqft8020 Bridgeport Rd, Maysville, KY 41056For SaleMLS ID #26025034, Travis Hickerson, CENTURY 21 Advantage Realty. Imagine MLS
