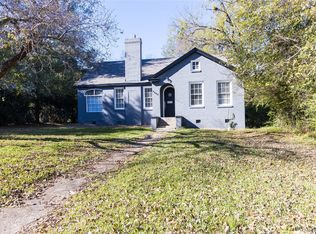
Positioned for Opportunity...Welcome to 111 Truett Drive—a home that stands with character, space, and potential. Nestled on a generous .32-acre lot, this 3-bedroom, 2.5-bath residence offers 1,798 square feet of opportunity for the buyer who can see beyond the surface and into the value. From the moment you arrive, you’re greeted by a beautifully centered tree anchoring the yard—creating a natural focal point that speaks to both charm and tranquility. The long driveway leads you to a detached garage, offering both convenience and additional space—ideal for storage, projects, or future possibilities.Inside, the home carries warmth and function with two fireplaces, creating inviting spaces where comfort meets connection. With room to live, gather and grow, while the back patio offers a quiet place to unwind or entertain. Sold as-is, no repairs, tenants are currently in place. For investors seeking immediate occupancy or buyers ready to step into a home with existing structure.
Pending
$139,900
111 Truett Dr, Montgomery, AL 36105
3beds
1,798sqft
Single Family Residence
Built in 1950
0.31 Acres Lot
$-- Zestimate®
$78/sqft
$-- HOA
What's special
Detached garageTwo fireplacesLong driveway
- 181 days
- 4
- 0
Zillow last checked:
Listing updated:
Listed by:
George Huertas CELL:(205)864-6683,
eXp Realty, LLC Central
Source: GALMLS,MLS#: 21449544
Facts & features
Interior
Bedrooms & bathrooms
- Bedrooms: 3
- Bathrooms: 3
- Full bathrooms: 2
- 1/2 bathrooms: 1
Rooms
- Room types: Bedroom, Dining Room, Bathroom, Half Bath (ROOM), Kitchen, Master Bathroom, Master Bedroom
Primary bedroom
- Level: First
Bedroom 1
- Level: First
Bedroom 2
- Level: First
Primary bathroom
- Level: First
Bathroom 1
- Level: First
Dining room
- Level: First
Kitchen
- Features: Laminate Counters
- Level: First
Living room
- Level: First
Basement
- Area: 0
Heating
- Central
Cooling
- Central Air
Appliances
- Included: Refrigerator, Stove-Electric, Gas Water Heater
- Laundry: None
Features
- Textured Walls, Tub/Shower Combo
- Flooring: Carpet, Concrete, Hardwood
- Windows: Window Treatments
- Attic: Other,Yes
- Number of fireplaces: 1
- Fireplace features: Masonry, Living Room, Wood Burning
Interior area
- Total interior livable area: 1,798 sqft
- Finished area above ground: 1,798
- Finished area below ground: 0
Video & virtual tour
Property
Parking
- Total spaces: 2
- Parking features: Detached, Driveway, Garage Faces Rear
- Garage spaces: 2
- Has uncovered spaces: Yes
Features
- Levels: One
- Stories: 1
- Patio & porch: Open (PATIO), Patio
- Exterior features: None
- Pool features: None
- View description: None
- Waterfront features: No
Lot
- Size: 0.31 Acres
Details
- Parcel number: 1107251015004.000
- Special conditions: N/A
Construction
Type & style
- Home type: SingleFamily
- Property subtype: Single Family Residence
Materials
- Brick
- Foundation: Slab
Condition
- Year built: 1950
Utilities & green energy
- Water: Public
- Utilities for property: Sewer Connected
Community & HOA
Community
- Subdivision: Montgomery
Location
- Region: Montgomery
Financial & listing details
- Price per square foot: $78/sqft
- Tax assessed value: $85,100
- Annual tax amount: $769
- Price range: $139.9K - $139.9K
- Date on market: 4/11/2026
- Road surface type: Paved
Estimated market value
Not available
Estimated sales range
Not available
$1,193/mo
Price history
| Date | Event | Price |
|---|---|---|
| 5/28/2026 | Pending sale | $139,900$78/sqft |
Source:  GALMLS #21449544 Report a problem GALMLS #21449544 Report a problem | ||
| 5/28/2026 | Contingent | $139,900$78/sqft |
Source: GALMLS #21449544 Report a problem | ||
| 4/7/2026 | Listed for sale | $139,900+366.3%$78/sqft |
Source:  MAAR #585480 Report a problem MAAR #585480 Report a problem | ||
| 9/16/2019 | Sold | $30,000-24.8%$17/sqft |
Source: Public Record Report a problem | ||
| 3/11/2019 | Price change | $39,900-15.1%$22/sqft |
Source: CENTURY 21 Brandt Wright Realty, Inc. #429119 Report a problem | ||
| 11/30/2018 | Price change | $47,000-17.5%$26/sqft |
Source: CENTURY 21 Brandt Wright Realty, Inc. #429119 Report a problem | ||
| 6/13/2018 | Price change | $57,000-14.9%$32/sqft |
Source: CENTURY 21 Brandt Wright Realty, Inc. #429119 Report a problem | ||
| 3/5/2018 | Listed for sale | $67,000$37/sqft |
Source: Century 21 Brandt Wright, Inc. #429119 Report a problem | ||
Public tax history
| Year | Property taxes | Tax assessment |
|---|---|---|
| 2025 | $769 +6.9% | $15,860 +6.9% |
| 2024 | $720 +7.4% | $14,840 +7.4% |
| 2023 | $670 +35.4% | $13,820 +1.9% |
| 2022 | $495 +27.9% | $13,560 |
| 2021 | $387 | -- |
| 2020 | $387 -34.5% | $10,600 |
| 2019 | $591 +52.7% | -- |
| 2018 | $387 -4.4% | $10,600 -2.2% |
| 2017 | $405 | $10,840 |
| 2014 | $405 +2.3% | $10,840 +34.5% |
| 2013 | $396 | $8,060 |
| 2011 | -- | -- |
Find assessor info on the county website
Monthly payment
Est. payment
Payment breakdown
Explore the cost of this home by adjusting the details. Changes won't be saved.Climate risks
Neighborhood: 36105
Nearby schools
Schools provided by the listing agent
- Elementary: Davis
- Middle: Bellingrath
- High: Carver
Source: GALMLS. This data may not be complete. We recommend contacting the local school district to confirm school assignments for this home.
Similar homes
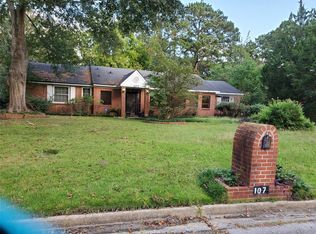
- $115,9003 bd2 ba1.5k sqft603 W Patton Ave, Montgomery, AL 36105For Sale
 MLS ID #581916, William Andrews, II, Unlimited Realty. MAAR
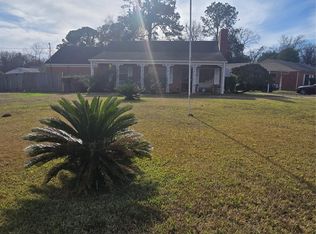
 - $130,5003 bd2 ba1.3k sqft3808 Bienville Rd, Montgomery, AL 36109For Sale
 MLS ID #591001, Tammitha Prince, Capital Rlty Grp River Region. MAAR
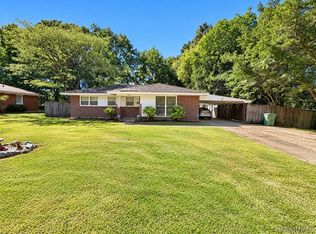
 - $145,0003 bd2 ba1.8k sqft3006 Pelzer Ave, Montgomery, AL 36109For Sale
 MLS ID #590545, Dustin Ledbetter, DL Realty. MAAR
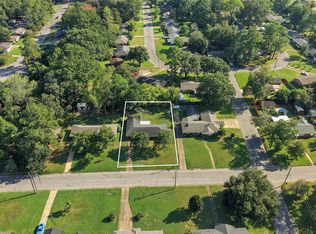
 - $135,0003 bd2 ba1.5k sqft3256 Montezuma Rd, Montgomery, AL 36106For Sale
 MLS ID #587902, Carol Andrews, First Call Realty of Montg. MAAR
