Energy Star Certified, Under Construction home filled with mindful living features offering up to $10,000 in incentives! Featuring the charming Louise Creole Cottage floorplan, this thoughtfully designed residence includes 3 bedrooms, 2 bathrooms, and 1,618 sq. ft. of comfortable living space. Inside, you'll find vinyl plank and tile flooring throughout the entire home, creating a seamless and durable foundation for everyday living. The living area is warm and inviting with a ventless gas fireplace featuring a wood mantle and tile surround, ideal for cozy evenings or entertaining guests. The kitchen is designed to impress with custom cabinetry featuring soft-close doors and included hardware, 3cm marble countertops throughout the home, and functional upgrades like trash pull-outs and pot drawers. Cooking is a pleasure with a 30'' gas slide-in range paired with a custom wood hood vent, microwave with trim kit, and a garbage disposal for added convenience. The primary suite offers a relaxing retreat with a tray ceiling in the bedroom and thoughtful storage solutions, including a built-in dresser in the primary closet. The spa-like primary bathroom features a garden tub and custom tile shower complete with a frameless glass door, recessed niche, and triangle seat. Additional highlights include a tankless gas water heater for energy efficiency and exterior landscaping with up to 10 pallets of sod, providing a beautiful starting point for your outdoor space. Don't miss your chance to own this stylish new construction home with impressive upgrades and valuable incentives!
Pending
Price cut: $3K (6/4)
$319,999
111 Wishing Well Dr, Broussard, LA 70518
3beds
1,618sqft
:
Get pre-qualified$2,145/mo
Single Family Residence
Built in 2026
5,662 Square Feet Lot
$-- Zestimate®
$198/sqft
$149/mo HOA
What's special
Garden tubGarbage disposalCustom wood hood ventMicrowave with trim kitSpa-like primary bathroom
- 138 days |
- 114 |
- 7 |
Zillow last checked:
Listing updated:
Listed by:
Tassie Fonseca,
Lamplighter Realty, LLC 337-704-7311
Source: RAA,MLS#: 2600002079
Facts & features
Interior
Bedrooms & bathrooms
- Bedrooms: 3
- Bathrooms: 2
- Full bathrooms: 2
Heating
- Central
Cooling
- Central Air
Appliances
- Included: Dishwasher, Disposal, Microwave, Gas Stove Con
- Laundry: Electric Dryer Hookup, Washer Hookup
Features
- High Ceilings, Crown Molding, Double Vanity, Kitchen Island, Separate Shower, Walk-In Closet(s), Stone Counters
- Flooring: Tile, Vinyl Plank
- Windows: Double Pane Windows
- Number of fireplaces: 1
- Fireplace features: 1 Fireplace, Gas, Ventless
Interior area
- Total structure area: 2,344
- Total interior livable area: 1,618 sqft
Property
Parking
- Total spaces: 2
- Parking features: Garage, Garage Faces Rear
- Garage spaces: 2
- Has uncovered spaces: Yes
Features
- Stories: 1
- Patio & porch: Covered, Open, Porch
- Exterior features: Lighting
- Fencing: Privacy,Wood
- Waterfront features: Pond, Walk To
Lot
- Size: 5,662 Square Feet
- Dimensions: 50 x 110
- Features: 0 to 0.5 Acres, Landscaped
Details
- Parcel number: 6169384
Construction
Type & style
- Home type: SingleFamily
- Property subtype: Single Family Residence
Materials
- Brick Veneer, HardiPlank Type
- Foundation: Slab
- Roof: Composition
Condition
- New Construction
- New construction: Yes
- Year built: 2026
Details
- Builder name: Manuel Builders
- Warranty included: Yes
Utilities & green energy
- Electric: Elec: Entergy
- Gas: Gas: Delta Utilities
- Sewer: Comm Sewer
Community & HOA
Community
- Features: Gated, Park, Playground
- Subdivision: Magnolia Trace
HOA
- Has HOA: Yes
- Amenities included: Management, Recreation Facilities
- Services included: Maintenance Grounds
- HOA fee: $1,790 annually
Location
- Region: Broussard
Financial & listing details
- Price per square foot: $198/sqft
- Tax assessed value: $40,000
- Annual tax amount: $347
- Date on market: 3/16/2026
- Electric utility on property: Yes
Estimated market value
Not available
Estimated sales range
Not available
Not available
Price history
| Date | Event | Price |
|---|---|---|
| 7/18/2026 | Pending sale | $319,999$198/sqft |
Source:  RAA #2600002079 Report a problem RAA #2600002079 Report a problem | ||
| 6/4/2026 | Price change | $319,999-0.9%$198/sqft |
Source: RAA #2600002079 Report a problem | ||
| 3/5/2026 | Listed for sale | $323,000$200/sqft |
Source: Manuel Builders Report a problem | ||
Public tax history
| Year | Property taxes | Tax assessment |
|---|---|---|
| 2024 | $347 +14.6% | $4,000 +14.3% |
| 2023 | $302 +16.6% | $3,500 +16.7% |
| 2022 | $259 +19.5% | $3,000 +20% |
| 2021 | $217 | $2,500 |
Find assessor info on the county website
Monthly payment
Est. payment
Payment breakdown
Explore the cost of this home by adjusting the details. Changes won't be saved.Climate risks
Neighborhood: 70518
Nearby schools
GreatSchools rating
- 9/10Martial Billeaud Elementary SchoolGrades: PK-5Distance: 1.4 mi
- 8/10Broussard Middle SchoolGrades: 6-8Distance: 1.7 mi
- 10/10Southside High SchoolGrades: 9-12Distance: 1 mi
Schools provided by the listing agent
- Elementary: Martial Billeaud
- Middle: Broussard
- High: Southside
Source: RAA. This data may not be complete. We recommend contacting the local school district to confirm school assignments for this home.
- $--3 bd2 ba1.8k sqft109 Wishing Well Dr, Broussard, LA 70518Sold

- $365,0003 bd2 ba1.9k sqft113 Wishing Well Dr, Broussard, LA 70518Off Market

- $40,000-- bd-- ba-- sqft110 Tea Rose Dr, Broussard, LA 70518Off Market
- $40,000-- bd-- ba-- sqft108 Tea Rose Dr, Broussard, LA 70518Off Market
- $--3 bd2 ba1.8k sqft112 Tea Rose Dr, Broussard, LA 70518Sold
- $541,600-- bd-- ba-- sqft108 Wishing Well Dr, Broussard, LA 70518Off Market
- $341,090-- bd-- ba-- sqft105 Wishing Well Dr, Broussard, LA 70518Off Market
- $40,000-- bd-- ba-- sqft106 Tea Rose Dr, Broussard, LA 70518Off Market
A local agent can set up tours, give advice and negotiate with sellers.
Similar homes
- $334,9003 bd2 ba1.7k sqft301 Grand Oak Dr, Broussard, LA 70518New Construction

 RAA
RAA - $370,0003 bd2 ba1.7k sqft108 Shadow Bend Dr, Broussard, LA 70518For Sale
 MLS ID #2600004448, MaryBeth Walsh, NextHome Cutting Edge Realty. RAA
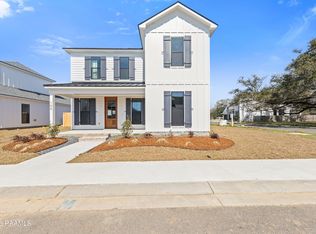
 - $354,9003 bd3 ba1.8k sqft100 Wishing Well Dr, Broussard, LA 70518New Construction
 RAA
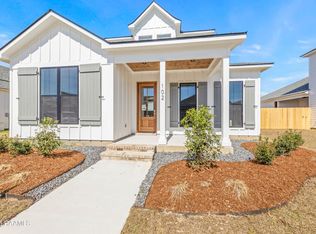
RAA - $356,9004 bd3 ba1.9k sqft102 Wishing Well Dr, Broussard, LA 70518New Construction
 RAA
RAA - $315,0004 bd2 ba2k sqft200 Papa Joe Dr, Broussard, LA 70518For SaleMLS ID #2600006324, Paul Tylock, EXP Realty, LLC. RAA
- $340,0004 bd2 ba2k sqft203 Cane Creek Dr, Broussard, LA 70518For SaleMLS ID #2500006639, Bryan L Chase, WelChase Realty. RAA
- $318,9993 bd2 ba1.3k sqft108 Harbourside Dr, Youngsville, LA 70592New ConstructionRAA
- $333,9993 bd2 ba1.7k sqft207 Queenstown Ave, Youngsville, LA 70592For SaleMLS ID #2600006088, Kiwi Bautista, Epique Realty. RAA
- $317,8003 bd2 ba1.8k sqft103 Central Village Way, Youngsville, LA 70592New ConstructionRAA
- $355,0003 bd2 ba1.7k sqft205 Petrus Dr, Broussard, LA 70518For SaleMLS ID #2020023009, Joel G Bacque, Real Broker, LLC. RAA
- $319,0003 bd2 ba2.3k sqft102 Shiloh Dr, Lafayette, LA 70592For SaleMLS ID #2600006002, Toni L Effingger, RE/MAX Excellence. RAA
- $348,0003 bd2 ba1.6k sqft102 Harbourside Dr, Youngsville, LA 70592New ConstructionRAA
- $326,5003 bd2 ba1.3k sqft104 Harbourside Dr, Youngsville, LA 70592New ConstructionRAA
- $316,2003 bd3 ba1.8k sqft101 Central Village Way, Youngsville, LA 70592New ConstructionRAA
- $387,4503 bd2 ba1.8k sqft105 Fountain Meadow Dr, Broussard, LA 70518New ConstructionMLS ID #2600000884, Kirk Schexnaider, Compass. RAA
- $242,0003 bd2 ba1.4k sqft213 Colchester Dr, Broussard, LA 70518For SaleMLS ID #2600006073, Alison Periou, Real Broker, LLC. RAA
- $298,9003 bd2 ba1.3k sqft705 Iberia St, Youngsville, LA 70592New ConstructionRAA
- $318,9993 bd2 ba1.5k sqft200 Harbourside Dr, Youngsville, LA 70592New ConstructionRAA
- $329,9003 bd2 ba1.7k sqft103 Queenstown Ave, Youngsville, LA 70592New ConstructionMLS ID #2500006710, Jessica LaCourse Broussard, Real Broker, LLC. RAA
- $450,0004 bd3 ba2.4k sqft411 W Main St, Broussard, LA 70518For SaleMLS ID #2600006511, Laurie C Huff, Compass. RAA
