Pack your bags, not your moving truck—your McCall mountain escape is ready! Nestled in a private setting in desirable Spring Mountain Ranch, this inviting retreat is being offered nearly turnkey, with most furnishings, dishes, cookware, washer, dryer, and household essentials included. Just bring your personal belongings and start enjoying mountain life! Soaring vaulted ceilings, a cozy propane fireplace, and an open great room create the perfect gathering space after a day of adventure. With bedrooms and baths on multiple levels, a versatile loft, and additional lower-level flex space, there's plenty of room to spread out. The real showstopper? Over 800 square feet of covered balcony and patio space, perfect for morning coffee, outdoor dining, or simply soaking up the peaceful mountain atmosphere. And nature puts on quite a show! The owners have captured visits from deer, bears, foxes, raccoons, and countless birds—a wonderful reminder that you're surrounded by McCall's wild beauty. Enjoy Spring Mountain Ranch amenities including a pool, clubhouse, fitness facility, tennis and pickleball courts. Golf, biking, hiking, Payette Lake, Ponderosa State Park, and downtown McCall are all close by. A two-car garage and convenient mudroom make storing mountain gear a breeze. Want even more elbow room? The adjacent lot is also available for purchase! Your mountain getaway is waiting.
Active
$1,100,000
1110 Bell Flower Pl, McCall, ID 83638
3beds
3baths
1,870sqft
Single Family Residence
Built in 2001
10,018 Square Feet Lot
$1,044,300 Zestimate®
$588/sqft
$50/mo HOA
What's special
Cozy propane fireplaceTwo-car garageSoaring vaulted ceilingsAdditional lower-level flex spaceVersatile loftConvenient mudroomOpen great room
- 6 days
- 669
- 60
Likely to sell faster than
Zillow last checked:
Listing updated:
Listed by:
Katrina Wehr Main:208-519-9418,
Stack Rock Realty LLC
Source: IMLS,MLS#: 99006355
Facts & features
Interior
Bedrooms & bathrooms
- Bedrooms: 3
- Bathrooms: 3
- Main level bathrooms: 1
- Main level bedrooms: 1
Primary bedroom
- Level: Main
- Area: 204
- Dimensions: 12 x 17
Bedroom 2
- Level: Upper
- Area: 180
- Dimensions: 12 x 15
Bedroom 3
- Level: Lower
- Area: 132
- Dimensions: 12 x 11
Kitchen
- Level: Main
- Area: 120
- Dimensions: 10 x 12
Heating
- Electric
Appliances
- Included: Electric Water Heater, Dishwasher, Disposal, Microwave, Oven/Range Freestanding, Refrigerator, Washer, Dryer
Features
- Bed-Master Main Level, Great Room, Loft, Breakfast Bar, Number of Baths Main Level: 1, Number of Baths Upper Level: 1, Number of Baths Below Grade: 0.5
- Flooring: Tile, Carpet
- Has basement: No
- Number of fireplaces: 1
- Fireplace features: One, Propane
Interior area
- Total structure area: 1,870
- Total interior livable area: 1,870 sqft
- Finished area above ground: 1,870
- Finished area below ground: 0
Property
Parking
- Total spaces: 2
- Parking features: Garage
- Garage spaces: 2
- Details: Garage Door: 26x24
Features
- Levels: Two Story w/ Below Grade
- Exterior features: Tennis Court(s)
- Pool features: Community, Pool
- Spa features: Heated
Lot
- Size: 10,018 Square Feet
- Dimensions: 125 x 85
- Features: 10000 SF - .49 AC, Wooded
Details
- Parcel number: RPM04340010250
Construction
Type & style
- Home type: SingleFamily
- Property subtype: Single Family Residence
Materials
- HardiPlank Type
- Roof: Composition
Condition
- Year built: 2001
Utilities & green energy
- Water: Public
- Utilities for property: Sewer Connected, Cable Connected
Community & HOA
Community
- Subdivision: Spring Mountain Ranch
HOA
- Has HOA: Yes
- HOA fee: $600 annually
Location
- Region: Mccall
Financial & listing details
- Price per square foot: $588/sqft
- Tax assessed value: $867,507
- Annual tax amount: $3,894
- Date on market: 11/13/2026
- Listing terms: Cash,Conventional
- Ownership: Fee Simple
- Road surface type: Paved
Estimated market value
$1,044,300
$992,000 - $1.10M
$3,804/mo
Price history
Price history is unavailable.
Public tax history
| Year | Property taxes | Tax assessment |
|---|---|---|
| 2025 | $3,894 +1.3% | $867,507 +4.2% |
| 2024 | $3,844 | $832,570 +1.7% |
| 2023 | $3,844 +6.6% | $818,797 +14.9% |
| 2022 | $3,607 +3.2% | $712,486 +47.7% |
| 2021 | $3,493 | $482,373 +21% |
| 2020 | $3,493 +1% | $398,573 +19.7% |
| 2019 | $3,458 +111.8% | $333,006 +6.9% |
| 2018 | $1,632 -42.1% | $311,470 +12.5% |
| 2017 | $2,820 +70.5% | $276,848 -4.8% |
| 2016 | $1,654 -52% | $290,676 -0.3% |
| 2015 | $3,446 +103.6% | $291,454 +5.2% |
| 2013 | $1,693 +28.1% | $277,065 +41.4% |
| 2012 | $1,322 -44.4% | $195,960 -15% |
| 2010 | $2,378 | $230,640 |
Find assessor info on the county website
Monthly payment
Est. payment
Payment breakdown
Explore the cost of this home by adjusting the details. Changes won't be saved.Climate risks
Neighborhood: 83638
Nearby schools
Schools provided by the listing agent
- Elementary: Barbara Morgan STEM Academy
- Middle: Payette Lakes
- High: McCall Donnelly
- District: McCall-Donnelly Joint District #421
Source: IMLS. This data may not be complete. We recommend contacting the local school district to confirm school assignments for this home.

Similar homes
- $1,095,0003 bd3 ba2k sqft13917 Sky View Ct, McCall, ID 83638New
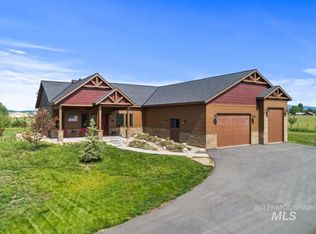 MLS ID #99006928, Sadie Noah, Equity Northwest Real Estate. IMLS
- $825,0004 bd2 ba1.8k sqft1016 Kaitlyn Loop, McCall, ID 83638New
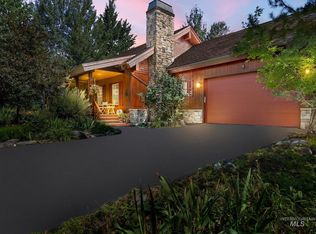 MLS ID #99006836, Amber Murrer, Amherst Madison. IMLS
- $1,150,0003 bd3 ba2.1k sqft705 Chad Dr, McCall, ID 83638Active
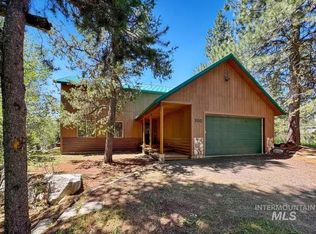 MLS ID #99004050, Kasandra Henry, Keller Williams Realty Boise. IMLS
- $1,200,0003 bd3 ba2.6k sqft207 Thula St, McCall, ID 83638Active
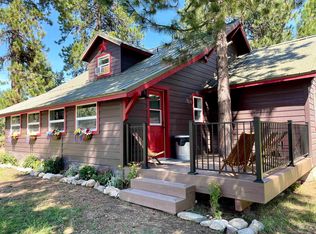 MLS ID #99005983, Todd Simonson, Silvercreek Realty Group. IMLS
