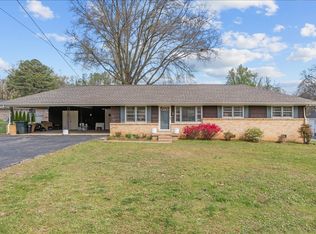
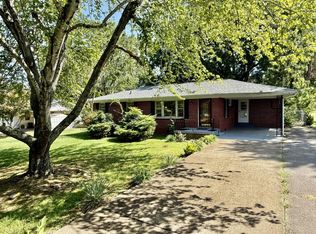
Nestled in a nice, established neighborhood in the heart of Paris, is this one-level, 2 bedroom, 1 bath home. This charming home offers a comfortable layout in an area that is convenient to all that Paris has to offer. Grab a glass of sweet tea and settle on the inviting front porch or head to the back of the home and relax on the screened-in porch, without the bugs. This home has an extra wide concrete drive, perfect for times when you need extra parking. No need to make a mad dash to your car in the rain or snow! This home has an attached carport. Pull right under and stay dry! If you've been looking for a home with a friendly neighborhood feel, charming outdoor space and a location in the heart of Paris, this one is worth a look!
Pending
$175,000
1110 Bridgette St, Paris, TN 38242
2beds
989sqft
Residential
Built in 1993
0.34 Acres Lot
$170,800 Zestimate®
$177/sqft
$-- HOA
What's special
Inviting front porchCharming outdoor spaceAttached carport
- 17 days
- 514
- 49
Likely to sell faster than
Zillow last checked:
Listing updated:
Listed by:
Christina Cole 281-658-6967,
Moody Realty Company, Inc. 731-642-5093
Source: Tennessee Valley MLS ,MLS#: 137363
Facts & features
Interior
Bedrooms & bathrooms
- Bedrooms: 2
- Bathrooms: 1
- Full bathrooms: 1
- Main level bathrooms: 1
- Main level bedrooms: 2
Rooms
- Room types: Living Room, Dining Room, Kitchen, Utility Room, Bedroom 1, Bedroom 2, Kitchen/Dining Combo
Primary bedroom
- Level: Main
- Area: 214.42
- Dimensions: 13.83 x 15.5
Bedroom 2
- Level: Main
- Area: 125.24
- Dimensions: 10.58 x 11.83
Dining room
- Level: Main
- Area: 75.33
- Dimensions: 9.42 x 8
Kitchen
- Level: Main
- Area: 107.51
- Dimensions: 11.42 x 9.42
Living room
- Level: Main
- Area: 183.97
- Dimensions: 12.33 x 14.92
Basement
- Area: 0
Heating
- Central Gas/Natural
Cooling
- Central Air
Appliances
- Included: Refrigerator, Dishwasher, Range/Oven-Electric, Disposal
- Laundry: Washer/Dryer Hookup
Features
- Ceiling Fan(s), Walk-In Closet(s)
- Flooring: Carpet, Parquet, Laminate
- Doors: Storm-Part
- Windows: Screens
- Basement: Crawl Space
- Attic: Access Only
Interior area
- Total structure area: 989
- Total interior livable area: 989 sqft
Video & virtual tour
Property
Parking
- Total spaces: 1
- Parking features: Attached Carport, Concrete
- Carport spaces: 1
- Has uncovered spaces: Yes
Features
- Levels: One
- Stories: 1
- Patio & porch: Front Porch, Rear Porch, Screened, Porch
- Fencing: None
Lot
- Size: 0.34 Acres
- Dimensions: 14810.4 sq ft
- Features: City Lot, Corner Lot
Details
- Additional structures: Storage
- Parcel number: 022.00
- Other equipment: Irrigation Equipment
Construction
Type & style
- Home type: SingleFamily
- Architectural style: Ranch
- Property subtype: Residential
Materials
- Vinyl Siding
Condition
- Year built: 1993
Utilities & green energy
- Sewer: Public Sewer
- Water: Public
Community & HOA
Community
- Subdivision: None
Location
- Region: Paris
Financial & listing details
- Price per square foot: $177/sqft
- Tax assessed value: $142,400
- Annual tax amount: $742
- Date on market: 9/29/2026
- Road surface type: Paved
Estimated market value
$170,800
$162,000 - $179,000
$1,077/mo
Price history
| Date | Event | Price |
|---|---|---|
| 10/15/2026 | Pending sale | $175,000$177/sqft |
Source:  Tennessee Valley MLS #137363 Report a problem Tennessee Valley MLS #137363 Report a problem | ||
| 9/29/2026 | Listed for sale | $175,000+157.4%$177/sqft |
Source: Tennessee Valley MLS #137363 Report a problem | ||
| 5/1/2003 | Sold | $68,000$69/sqft |
Source: Public Record Report a problem | ||
Public tax history
| Year | Property taxes | Tax assessment |
|---|---|---|
| 2025 | $743 +2% | $35,600 +63.3% |
| 2024 | $728 +1.2% | $21,800 |
| 2023 | $719 +3.1% | $21,800 |
| 2022 | $698 | $21,800 |
| 2021 | $698 +2.6% | $21,800 |
| 2020 | $680 -1% | $21,800 +8.5% |
| 2019 | $687 +1.2% | $20,100 |
| 2018 | $679 -0.1% | $20,100 |
| 2017 | $680 | $20,100 |
| 2016 | $680 0% | $20,100 |
| 2015 | $680 +4.1% | $20,100 |
| 2014 | $653 | $20,100 +5% |
| 2013 | $653 +0.1% | $19,147 |
| 2012 | $653 -0.1% | $19,147 |
| 2011 | $653 +4.6% | $19,147 |
| 2010 | $625 | $19,147 |
| 2009 | -- | $19,147 +19% |
| 2008 | $597 | $16,087 |
| 2007 | $597 +1.4% | $16,087 |
| 2006 | $589 | $16,087 |
| 2005 | $589 -4.4% | $16,087 |
| 2004 | $616 +16.7% | $16,087 +6.7% |
| 2002 | $528 | $15,081 +5.5% |
| 2001 | -- | $14,299 -75% |
| 2000 | -- | $57,196 |
Find assessor info on the county website
Monthly payment
Est. payment
Payment breakdown
Explore the cost of this home by adjusting the details. Changes won't be saved.Climate risks
Neighborhood: 38242
Nearby schools
Schools provided by the listing agent
- Elementary: Paris
- Middle: Inman
- High: Henry County
Source: Tennessee Valley MLS . This data may not be complete. We recommend contacting the local school district to confirm school assignments for this home.

Similar homes
- $--3 bd2 ba1.3k sqft308 Royal Oak Dr, Paris, TN 38242Auction
 Auction.com 2
 - $--3 bd2 ba1.3k sqft2002 Red Oak Dr, Paris, TN 38242Auction
 Auction.com 2
 - $--3 bd1 ba921 sqft305 Greenacres Dr, Paris, TN 38242Auction
 Auction.com 1
 - $189,0002 bd1 ba1.1k sqft102 Patterson St, Paris, TN 38242For Sale
 MLS ID #137286, Carrye Jackson. Tennessee Valley MLS
 - $210,0004 bd2 ba1.4k sqft1001 Cowan St, Paris, TN 38242For Sale
 MLS ID #3601403, Eric Crawford. RealTracs MLS as distributed by MLS GRID
