Welcome to this beautifully appointed home in the desirable Promontory Ridge community of SE Boise! Enjoy an ideal location paired with fantastic neighborhood amenities, including a clubhouse, community pool and scenic walking paths. Inside, warm walnut hardwood floors complement granite countertops and stainless steel appliances, creating a timeless and inviting feel. Upstairs, the spacious primary suite captures beautiful views of the Boise foothills, while a versatile bonus room offers plenty of space for a media room, playroom or additional living area. A generous laundry room and dedicated tech area provide added functionality for everyday living.
Active
$900,000
1110 E Insignia Dr, Boise, ID 83716
4beds
3baths
3,133sqft
Single Family Residence
Built in 2013
6,664 Square Feet Lot
$881,000 Zestimate®
$287/sqft
$79/mo HOA
What's special
Dedicated tech areaTimeless and inviting feelVersatile bonus roomCommunity poolScenic walking pathsStainless steel appliancesWarm walnut hardwood floors
- 13 days
- 595
- 25
Likely to sell faster than
Zillow last checked:
Listing updated:
Listed by:
Lisa Hockersmith Main:208-336-3393,
Coldwell Banker Tomlinson
Source: IMLS,MLS#: 99005612
Facts & features
Interior
Bedrooms & bathrooms
- Bedrooms: 4
- Bathrooms: 3
- Main level bathrooms: 1
- Main level bedrooms: 1
Primary bedroom
- Level: Upper
- Area: 225
- Dimensions: 15 x 15
Bedroom 2
- Level: Main
- Area: 168
- Dimensions: 14 x 12
Bedroom 3
- Level: Upper
- Area: 132
- Dimensions: 12 x 11
Bedroom 4
- Level: Upper
- Area: 132
- Dimensions: 12 x 11
Family room
- Level: Upper
- Area: 315
- Dimensions: 21 x 15
Living room
- Level: Main
- Area: 459
- Dimensions: 27 x 17
Heating
- Forced Air, Natural Gas
Cooling
- Central Air
Appliances
- Included: Dishwasher, Disposal, Microwave, Gas Range
Features
- Bath-Master, Split Bedroom, Double Vanity, Breakfast Bar, Pantry, Kitchen Island, Granite Counters, Number of Baths Main Level: 1, Number of Baths Upper Level: 2
- Flooring: Hardwood, Tile, Carpet
- Has basement: No
- Number of fireplaces: 1
- Fireplace features: One, Gas
Interior area
- Total structure area: 3,133
- Total interior livable area: 3,133 sqft
- Finished area above ground: 3,133
- Finished area below ground: 0
Property
Parking
- Total spaces: 2
- Parking features: Attached, Driveway
- Attached garage spaces: 2
- Has uncovered spaces: Yes
- Details: Garage: 2
Features
- Levels: Two
- Patio & porch: Covered Patio/Deck
- Has private pool: Yes
- Pool features: Community, Pool, Private
- Has view: Yes
Lot
- Size: 6,664 Square Feet
- Dimensions: 116 x 60
- Features: Standard Lot 6000-9999 SF, Sidewalks, Views, Auto Sprinkler System, Full Sprinkler System
Details
- Parcel number: R7198560650
Construction
Type & style
- Home type: SingleFamily
- Property subtype: Single Family Residence
Materials
- Frame, Stone, Stucco
- Roof: Architectural Style
Condition
- Year built: 2013
Utilities & green energy
- Water: Public
- Utilities for property: Sewer Connected
Community & HOA
Community
- Subdivision: Promontory Ridge
HOA
- Has HOA: Yes
- HOA fee: $950 annually
Location
- Region: Boise
Financial & listing details
- Price per square foot: $287/sqft
- Tax assessed value: $837,300
- Annual tax amount: $5,973
- Date on market: 11/6/2026
- Listing terms: Cash,Conventional,VA Loan
- Ownership: Fee Simple
- Road surface type: Paved
Estimated market value
$881,000
$837,000 - $925,000
$4,137/mo
Price history
Price history is unavailable.
Public tax history
| Year | Property taxes | Tax assessment |
|---|---|---|
| 2026 | $5,973 +23.1% | $837,300 +8.3% |
| 2025 | $4,852 -6.2% | $773,100 +17.2% |
| 2024 | $5,173 -17.2% | $659,700 -1% |
| 2023 | $6,244 +11.4% | $666,700 -21.1% |
| 2022 | $5,603 +16.4% | $845,100 +32.5% |
| 2021 | $4,812 -15.3% | $637,700 +26.2% |
| 2020 | $5,679 +1.2% | $505,300 -2.5% |
| 2019 | $5,613 +5.3% | $518,500 +10.4% |
| 2018 | $5,328 +2.4% | $469,700 +8.4% |
| 2017 | $5,203 | $433,400 +5.1% |
| 2016 | $5,203 | $412,500 +3.8% |
| 2015 | $5,203 | $397,500 |
Find assessor info on the county website
Monthly payment
Est. payment
Payment breakdown
Explore the cost of this home by adjusting the details. Changes won't be saved.Climate risks
Neighborhood: Southeast Boise
Nearby schools
Schools provided by the listing agent
- Elementary: Liberty
- Middle: Les Bois
- High: Timberline (Boise)
- District: Boise School District #1
Source: IMLS. This data may not be complete. We recommend contacting the local school district to confirm school assignments for this home.


Similar homes
- $875,0004 bd3 ba2.4k sqft3084 S Brookridge Way, Boise, ID 83716Active
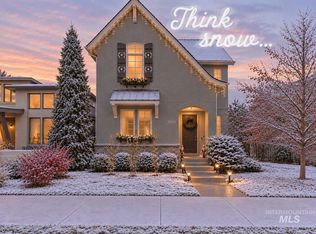 MLS ID #99005503, Karen Province, Keller Williams Realty Boise. IMLS
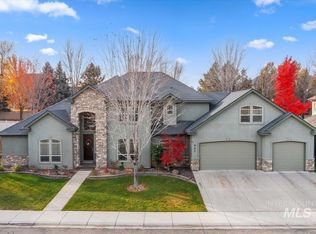
- $975,0005 bd3 ba2.9k sqft2577 S Trailwood Way, Boise, ID 83716Active
 MLS ID #99003728, Roger Lowe, Lowes Flat Fee Realty A Homezu Partner. IMLS
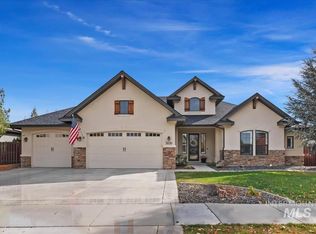
- $899,0004 bd4 ba4k sqft567 E Fallingbranch Dr, Meridian, ID 83642Active
 MLS ID #99006069, Jaylene Groeniger, Sweet Group Realty. IMLS
- $899,9004 bd3 ba2.8k sqft3030 S Bergman Way, Eagle, ID 83616Active
 MLS ID #99005627, Kari Christiansen, Silvercreek Realty Group. IMLS
