Beautiful 4-bedroom, 2.5-bath home offering over 2,500 sq. ft. of living space, ideally situated on a cul-de-sac in the popular Windstar subdivision. A welcoming covered front porch leads into the spacious main level featuring a living room, dining room, kitchen with center island and eat-in area, family room, and half bath. The second floor offers a generous primary suite with double sinks, soaking tub, separate shower, and his-and-her walk-in closets, along with three additional bedrooms, a full bath, and convenient laundry room. Enjoy the outdoors from the oversized TREX deck overlooking the fenced backyard with mini barn-perfect for entertaining or relaxing. New flooring and solar panels add to the home's appeal, helping provide a very favorable electric bill. All appliances, including washer and dryer, are included. Fantastic location within walking distance to downtown Franklin, with nearby walking paths, shopping, restaurants, and easy access to I-65. Don't miss this opportunity!
Pending
$374,900
1110 Foxtail Dr, Franklin, IN 46131
4beds
2,504sqft
Residential, Single Family Residence
Built in 2010
0.27 Acres Lot
$-- Zestimate®
$150/sqft
$13/mo HOA
What's special
Welcoming covered front porchSpacious main levelGenerous primary suiteDouble sinksFamily roomThree additional bedroomsDining room
- 20 days
- 1,121
- 77
Likely to sell faster than
Zillow last checked:
Listing updated:
Listed by:
Amanda Johnson amanda@c21scheetz.com,
CENTURY 21 Scheetz
Source: MIBOR as distributed by MLS GRID,MLS#: 22124103
Facts & features
Interior
Bedrooms & bathrooms
- Bedrooms: 4
- Bathrooms: 3
- Full bathrooms: 2
- 1/2 bathrooms: 1
- Main level bathrooms: 1
Primary bedroom
- Level: Upper
- Area: 266 Square Feet
- Dimensions: 19x14
Bedroom 2
- Level: Upper
- Area: 156 Square Feet
- Dimensions: 13x12
Bedroom 3
- Level: Upper
- Area: 182 Square Feet
- Dimensions: 14x13
Bedroom 4
- Level: Upper
- Area: 156 Square Feet
- Dimensions: 13x12
Dining room
- Level: Main
- Area: 169 Square Feet
- Dimensions: 13x13
Family room
- Level: Main
- Area: 255 Square Feet
- Dimensions: 17x15
Kitchen
- Level: Main
- Area: 352 Square Feet
- Dimensions: 22x16
Laundry
- Level: Upper
- Area: 54 Square Feet
- Dimensions: 9x6
Living room
- Level: Main
- Area: 196 Square Feet
- Dimensions: 14x14
Heating
- Forced Air
Cooling
- Central Air
Appliances
- Included: Dishwasher, Dryer, Disposal, Gas Water Heater, Microwave, Electric Oven, Refrigerator, Washer
- Laundry: Upper Level
Features
- Attic Access, Walk-In Closet(s), Kitchen Island, Pantry
- Windows: Wood Work Painted
- Has basement: No
- Attic: Access Only
Interior area
- Total structure area: 2,504
- Total interior livable area: 2,504 sqft
Video & virtual tour
Property
Parking
- Total spaces: 2
- Parking features: Attached
- Attached garage spaces: 2
Features
- Levels: Two
- Stories: 2
- Patio & porch: Deck, Covered
- Fencing: Fenced,Full
Lot
- Size: 0.27 Acres
- Features: Irregular Lot, Sidewalks, Trees-Small (Under 20 Ft)
Details
- Additional structures: Barn Mini
- Parcel number: 410822042078000009
- Horse amenities: None
Construction
Type & style
- Home type: SingleFamily
- Architectural style: Traditional
- Property subtype: Residential, Single Family Residence
Materials
- Vinyl With Brick, Vinyl With Stone
- Foundation: Crawl Space
Condition
- New construction: No
- Year built: 2010
Details
- Builder name: Sentry Homes
Utilities & green energy
- Water: Public
- Utilities for property: Electricity Connected
Community & HOA
Community
- Subdivision: Windstar
HOA
- Has HOA: Yes
- Services included: Association Home Owners, Entrance Common, Insurance, Maintenance, Nature Area
- HOA fee: $160 annually
- HOA phone: 317-534-0200
Location
- Region: Franklin
Financial & listing details
- Price per square foot: $150/sqft
- Tax assessed value: $347,500
- Annual tax amount: $3,588
- Date on market: 10/1/2026
- Cumulative days on market: 21 days
- Electric utility on property: Yes
Estimated market value
Not available
Estimated sales range
Not available
Not available
Price history
| Date | Event | Price |
|---|---|---|
| 10/9/2026 | Pending sale | $374,900$150/sqft |
Source:  MIBOR as distributed by MLS GRID #22124103 Report a problem | ||
| 10/1/2026 | Listed for sale | $374,900+38.9%$150/sqft |
Source: MIBOR as distributed by MLS GRID #22124103 Report a problem | ||
| 1/20/2021 | Sold | $270,000-1.8%$108/sqft |
Source: MIBOR as distributed by MLS GRID #21757615 Report a problem | ||
| 12/23/2020 | Pending sale | $274,900$110/sqft |
Source: MIBOR as distributed by MLS GRID #21757615 Report a problem | ||
| 12/23/2020 | Price change | $274,900-1.8%$110/sqft |
Source: Smythe & Co, Inc #21757615 Report a problem | ||
| 12/18/2020 | Listed for sale | $279,900+7.7%$112/sqft |
Source: Smythe & Co, Inc #21757615 Report a problem | ||
| 8/5/2019 | Sold | $259,900$104/sqft |
Source: MIBOR as distributed by MLS GRID #21643753 Report a problem | ||
| 7/9/2019 | Pending sale | $259,900$104/sqft |
Source: RE/MAX Complete #21643753 Report a problem | ||
| 5/30/2019 | Listed for sale | $259,900$104/sqft |
Source: RE/MAX Complete #21643753 Report a problem | ||
Public tax history
| Year | Property taxes | Tax assessment |
|---|---|---|
| 2025 | $3,495 +11.3% | $347,500 +10.6% |
| 2024 | $3,142 +3.8% | $314,200 +11.5% |
| 2023 | $3,026 +9.4% | $281,700 +4.3% |
| 2022 | $2,766 -1% | $270,100 +9.3% |
| 2021 | $2,794 +3.5% | $247,100 -1% |
| 2020 | $2,700 +21.1% | $249,500 +3.7% |
| 2019 | $2,229 +6.4% | $240,700 +8% |
| 2018 | $2,094 +6.3% | $222,900 +6.4% |
| 2017 | $1,969 | $209,400 +6.3% |
| 2016 | $1,969 +10% | $196,900 +9.6% |
| 2014 | $1,790 +1.4% | $179,600 +1.8% |
| 2013 | $1,765 +1.8% | $176,500 +1.8% |
| 2012 | $1,734 -13.9% | $173,400 -13.9% |
| 2011 | $2,014 +33466.7% | $201,400 +67033.3% |
| 2010 | $6 | $300 |
| 2009 | $6 -2.3% | $300 +50% |
| 2007 | $6 +14.1% | $200 |
| 2006 | $5 | $200 |
| 2005 | -- | $200 |
Find assessor info on the county website
Monthly payment
Est. payment
Payment breakdown
Explore the cost of this home by adjusting the details. Changes won't be saved.Climate risks
Neighborhood: 46131
Nearby schools
Schools provided by the listing agent
- Elementary: Northwood Elementary School
- Middle: Franklin Community Middle School
- High: Franklin Community High School
Source: MIBOR as distributed by MLS GRID. This data may not be complete. We recommend contacting the local school district to confirm school assignments for this home.


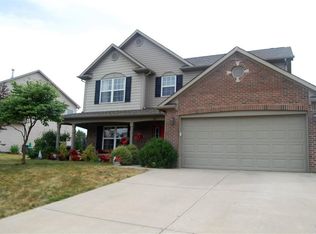
Similar homes
- $370,0004 bd3 ba2.6k sqft940 Sagittarius Ave, Franklin, IN 46131Active
 MLS ID #22109512, Jace Ferris, JMG Indiana. MIBOR as distributed by MLS GRID
- $329,0003 bd3 ba1.7k sqft876 S Home Ave, Franklin, IN 46131Active
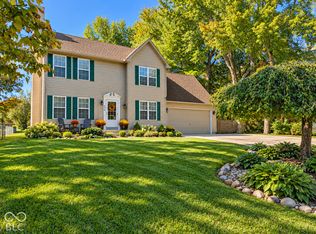 MLS ID #22132343, Mike Bechert, RE/MAX Professionals. MIBOR as distributed by MLS GRID
- $355,0004 bd3 ba2.3k sqft1083 Aries Blvd, Franklin, IN 46131Active
 MLS ID #22122831, Shelby Eckart, Priority Realty Group. MIBOR as distributed by MLS GRID
- $305,0003 bd3 ba1.6k sqft430 N Shore Ct, Franklin, IN 46131Active
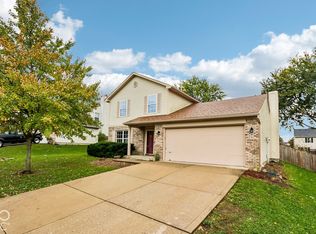 MLS ID #22131912, Ron Rose, Indiana Realty Pros, Inc.. MIBOR as distributed by MLS GRID
