Welcome to 1110 Lake Pointe Parkway, a stunning 2,800+ square foot, three story single family home that perfectly combines modern elegance and everyday comfort. Featuring four (4) bedrooms and thoughtfully designed living spaces, the home offer the ideal layout for both daily living and entertaining.
Enjoy abundant natural light, ample storage, an attached garage, plus community space throughout the development perfect for relaxing and entertaining. Residents have access to a beautifully maintained community pool, offering the perfect place to cool off, unwind, and enjoy sunny days just around the corner from home.
For sale
$835,000
1110 Lake Pointe Pkwy, Sugar Land, TX 77478
4beds
2,829sqft
:
Get pre-qualified$6,149/mo
Single Family Residence
Built in 2015
2,861 Square Feet Lot
$803,100 Zestimate®
$295/sqft
$200/mo HOA
What's special
Attached garageAbundant natural lightThoughtfully designed living spacesAmple storage
- 17 days |
- 284 |
- 7 |
Likely to sell faster than
Zillow last checked:
Listing updated:
Listed by:
David Greenwald TREC #0678320 713-444-8803,
Beth Wolff Realtors
Source: HAR,MLS#: 32386061
Facts & features
Interior
Bedrooms & bathrooms
- Bedrooms: 4
- Bathrooms: 4
- Full bathrooms: 3
- 1/2 bathrooms: 1
Rooms
- Room types: Media Room, Utility Room
Primary bathroom
- Features: Primary Bath: Double Sinks, Primary Bath: Soaking Tub, Secondary Bath(s): Separate Shower, Secondary Bath(s): Soaking Tub, Vanity Area
Kitchen
- Features: Pantry, Pots/Pans Drawers, Soft Closing Cabinets, Soft Closing Drawers, Under Cabinet Lighting, Walk-in Pantry
Heating
- Natural Gas
Cooling
- Electric
Appliances
- Included: Disposal, Electric Oven, Trash Compactor, Microwave, Gas Range, Dishwasher, Instant Hot Water
Features
- All Bedrooms Up
Interior area
- Total structure area: 2,829
- Total interior livable area: 2,829 sqft
Property
Parking
- Total spaces: 2
- Parking features: Attached
- Attached garage spaces: 2
Features
- Stories: 3
Lot
- Size: 2,861 Square Feet
- Dimensions: 45 x 72
- Features: Subdivided, 0 Up To 1/4 Acre
Details
- Parcel number: 4779000010210907
Construction
Type & style
- Home type: SingleFamily
- Architectural style: Traditional
- Property subtype: Single Family Residence
Materials
- Stucco
- Foundation: Slab
- Roof: Composition
Condition
- New construction: No
- Year built: 2015
Details
- Builder name: Pelican Builders
Utilities & green energy
- Sewer: Public Sewer
- Water: Water District
Community & HOA
Community
- Subdivision: Lake Pointe Urban Homes
HOA
- Has HOA: Yes
- Amenities included: Picnic Area, Pool
- HOA fee: $2,400 annually
Location
- Region: Sugar Land
Financial & listing details
- Price per square foot: $295/sqft
- Tax assessed value: $743,600
- Annual tax amount: $14,872
- Date on market: 7/7/2026
- Road surface type: Concrete, Curbs, Gutters
Estimated market value
$803,100
$763,000 - $843,000
$3,255/mo
Price history
| Date | Event | Price |
|---|---|---|
| 6/30/2026 | Listed for sale | $835,000$295/sqft |
Source:  HAR #90236118 Report a problem HAR #90236118 Report a problem | ||
| 6/24/2016 | Sold | -- |
Source: Agent Provided Report a problem | ||
Public tax history
| Year | Property taxes | Tax assessment |
|---|---|---|
| 2025 | $11,168 +11.7% | $718,208 +10% |
| 2024 | $10,002 +10.2% | $652,916 +10% |
| 2023 | $9,080 +2.7% | $593,560 +10% |
| 2022 | $8,842 -13.7% | $539,600 -7.6% |
| 2021 | $10,248 -4.5% | $584,220 -3.2% |
| 2020 | $10,733 -3.2% | $603,710 -1.5% |
| 2019 | $11,089 +0.8% | $613,130 +7% |
| 2018 | $11,000 +86.5% | $573,070 -0.3% |
| 2017 | $5,897 | $575,010 +137.6% |
| 2016 | $5,897 +224.9% | $242,030 +185.6% |
| 2015 | $1,815 -0.4% | $84,750 |
| 2014 | $1,823 | $84,750 |
Find assessor info on the county website
Monthly payment
Est. payment
Payment breakdown
Explore the cost of this home by adjusting the details. Changes won't be saved.Climate risks
Neighborhood: 77478
Nearby schools
GreatSchools rating
- 7/10Highlands Elementary SchoolGrades: PK-5Distance: 1.3 mi
- 8/10Dulles Middle SchoolGrades: 6-8Distance: 2.5 mi
- 7/10Dulles High SchoolGrades: 9-12Distance: 2.4 mi
Schools provided by the listing agent
- Elementary: Highlands Elementary School (Fort Bend)
- Middle: Dulles Middle School
- High: Dulles High School
Source: HAR. This data may not be complete. We recommend contacting the local school district to confirm school assignments for this home.
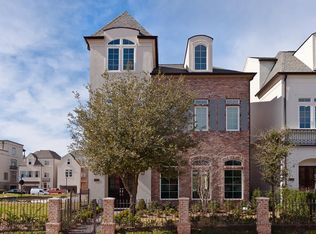
- $723,8004 bd3 ba2.8k sqft1114 Lake Pointe Pkwy, Sugar Land, TX 77478Off Market
- $737,3004 bd3 ba2.8k sqft1106 Lake Pointe Pkwy, Sugar Land, TX 77478Off Market
- $774,2004 bd3 ba2.8k sqft1118 Lake Pointe Pkwy, Sugar Land, TX 77478Off Market
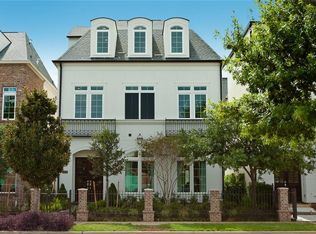
- $---- bd-- ba-- sqft1118 Lake Pointe Pkwy, Sugar Land, TX 77478Off Market
- $234,007 Square FeetQueen St, Sugar land, TX 77478Off Market
- $4622 Square FeetLake Pointe Pkwy, Sugar land, TX 77478Off Market
- $706,1003 bd4 ba2.7k sqft15607 Meeting St, Sugar Land, TX 77478Off Market
- $4,3820.876 AcresKing St, Sugar land, TX 77478Off Market
A local agent can set up tours, give advice and negotiate with sellers.
Similar homes
- $559,8883 bd4 ba2.1k sqft16011 Morgan St, Sugar Land, TX 77478For Sale
 MLS ID #13151752, Jerry Flowers, LPT Realty, LLC. HAR
 - $585,0002 bd3 ba2.7k sqft1374 Lake Pointe Pkwy, Sugar Land, TX 77478For Sale
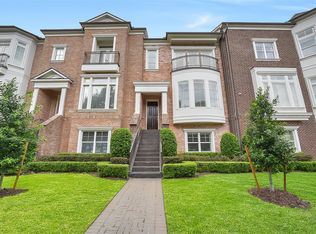 MLS ID #91610098, Jimmy Franklin, eXp Realty LLC. HAR
 - $849,9904 bd4 ba3.1k sqft2019 McDuffie St, Houston, TX 77019For Sale
 MLS ID #40946306, May Pham, eXp Realty LLC. HAR
 - $839,0003 bd5 ba3.5k sqft1208 Welch St, Houston, TX 77006For Sale
 MLS ID #48954793, Mike Spear, Compass RE Texas, LLC - Houston. HAR
 - $790,0004 bd4 ba3.5k sqft1732 W 23rd St, Houston, TX 77008For SaleMLS ID #34131350, Weiting Yu, Texas Ally Real Estate Group, LLC. HAR
- $799,0003 bd3 ba2.2k sqft652 E 6th 1/2 St, Houston, TX 77007For SaleMLS ID #68050316, Thalia Guderyon, Compass RE Texas, LLC - Memorial. HAR
- $785,0004 bd3 ba2.6k sqft5121 Libbey Ln, Houston, TX 77092For SaleMLS ID #36986686, Holley Madden, Compass RE Texas, LLC - Memorial. HAR
- $775,0003 bd4 ba2.8k sqft3928 W Main St, Houston, TX 77027For SaleMLS ID #49738299, Robert Bland, Compass RE Texas, LLC - Houston. HAR
- $815,0004 bd4 ba3.2k sqft4128 Purdue St, Houston, TX 77005For SaleMLS ID #62449919, Kendyl Maurer-Somer, Weichert, Realtors - The Murray Group. HAR
- $745,0003 bd4 ba3.4k sqft2215 Nantucket Dr Unit C, Houston, TX 77057For SaleMLS ID #34109284, Joan Bremner, Compass RE Texas, LLC - Memorial. HAR
- $750,0004 bd4 ba3.1k sqft6703 Saxton Manor St, Houston, TX 77055For SaleMLS ID #17739708, Aaron Cruz, Coldwell Banker Realty - Bellaire-Metropolitan. HAR
- $715,0003 bd4 ba2.8k sqft2423 Waugh Dr, Houston, TX 77006For SaleMLS ID #88012575, Lauren Harris, Keller Williams Realty Metropolitan. HAR
- $760,0003 bd4 ba2.6k sqft1110 Autrey St APT C, Houston, TX 77006For SaleMLS ID #95413329, Kalee Irwin, Better Homes and Gardens Real Estate Gary Greene - Memorial. HAR
- $945,0004 bd4 ba3.3k sqft1659 Colquitt St, Houston, TX 77006For SaleMLS ID #55956063, Kris Holt, Greenwood King Properties - Kirby Office. HAR
- $879,9003 bd3 ba2.6k sqft636 E 6th 1/2 St, Houston, TX 77007For SaleMLS ID #72664098, Bill Baldwin, Boulevard Realty. HAR
- $880,0003 bd5 ba3.6k sqft708 Asbury St, Houston, TX 77007For SaleMLS ID #4740714, Sheryl Davis, Compass RE Texas, LLC - Houston. HAR
- $925,0003 bd5 ba3.4k sqft1608 Nevada St #C, Houston, TX 77006For SaleMLS ID #38344438, Ikenna Ejekam, JLA Realty. HAR
- $695,0004 bd4 ba2.9k sqft27418 Brayden Hill Trl, Katy, TX 77494For SaleMLS ID #10598091, Hayme Brito-Nunez, CB&A, Realtors-Katy. HAR
- $895,0003 bd5 ba3.5k sqft1206 Welch St, Houston, TX 77006For SaleMLS ID #73775758, Josephine Claiborn, Keller Williams Realty Metropolitan. HAR
- $925,0003 bd4 ba3.3k sqft2407 Brazoria St #A, Houston, TX 77019For SaleMLS ID #26540413, Nancy Moncrief, Greenwood King Properties - Kirby Office. HAR
