Welcome to #11-1110 Meadowlark Ridge, nestled in the desirable Summerside community of South London! This beautifully maintained executive townhome offers an exceptional blend of style, space, upgrades, and location, backing onto the natural beauty of Meadowlily Woods along the Thames River. Tastefully decorated throughout, this multi-level home features spacious living areas and numerous upgrades. The bright kitchen boasts quartz countertops, a large island with seating, ample cabinetry, and under-cabinet lighting. Patio doors lead to an oversized private deck, perfect for entertaining or relaxing outdoors. The generous primary bedroom features a luxurious 5-piece ensuite and walk-in closet. The upper level offers two additional well-sized bedrooms, a 4-piece bathroom, and a convenient laundry closet. Designer mouldings and granite countertops in all bathrooms add an elevated touch, while all appliances are included. Enjoy true low-maintenance living with condo fees covering exterior maintenance, including windows, shingles, doors, decks, and driveways, plus ground maintenance such as snow removal and grass care. Simply lock the door and go-this is the ultimate "lock-and-leave" lifestyle! Ideally located close to shopping, schools, parks, and Highway 401 via the Highbury Avenue corridor, this home provides the perfect balance of peaceful natural surroundings and everyday convenience. Don't miss this outstanding opportunity to own a stylish, spacious and upgraded home in a sought-after South London community, with reasonable condo fees and worry-free exterior maintenance!
For sale
C$549,900
1110 Meadowlark Rdg #11, London, ON N6M 0H4
3beds
3baths
Townhouse
Built in ----
-- sqft lot
$-- Zestimate®
C$--/sqft
C$346/mo HOA
What's special
Tastefully decorated throughoutMulti-level homeBright kitchenQuartz countertopsLarge island with seatingAmple cabinetryUnder-cabinet lighting
- 6 days
- 4
- 0
Zillow last checked:
Listing updated:
Listed by:
THRIVE REALTY GROUP INC.
Source: TRREB,MLS®#: X13801572 Originating MLS®#: London and St. Thomas Association of REALTORS
Originating MLS®#: London and St. Thomas Association of REALTORSFacts & features
Interior
Bedrooms & bathrooms
- Bedrooms: 3
- Bathrooms: 3
Heating
- Forced Air, Gas
Cooling
- Central Air
Appliances
- Laundry: Laundry Closet
Features
- Basement: Finished
- Has fireplace: No
Interior area
- Living area range: 1400-1599 null
Property
Parking
- Total spaces: 3
- Parking features: Private, Garage Door Opener
- Has garage: Yes
Features
- Levels: Multi-Level
- Exterior features: Open Balcony
Lot
- Features: Wooded/Treed, Greenbelt/Conservation
Details
- Parcel number: 095360006
- Other equipment: Air Exchanger
Construction
Type & style
- Home type: Townhouse
- Property subtype: Townhouse
Materials
- Brick, Vinyl Siding
- Roof: Asphalt Shingle
Details
- Builder name: Rembrandt Homes
Community & HOA
HOA
- Services included: CAC Included, Common Elements Included, Parking Included, Building Insurance Included
- HOA fee: C$346 monthly
- HOA name: MSCC
Location
- Region: London
Financial & listing details
- Annual tax amount: C$3,537
- Date on market: 9/18/2026
Price history
Price history is unavailable.
Public tax history
Tax history is unavailable.
Climate risks
Neighborhood: Jackson
Nearby schools
GreatSchools rating
No schools nearby
We couldn't find any schools near this home.
Similar homes

- C$484,9003 bd3 ba-- sqft1110 Meadowlark Rdg #21, London, ON N6M 0H4For Sale
 MLS ID #X13691836, SUTTON GROUP - SELECT REALTY. TRREB
 - C$562,8002 bd3 ba-- sqftCOVENTRY WALK, London, ON N6M 1K9For Sale
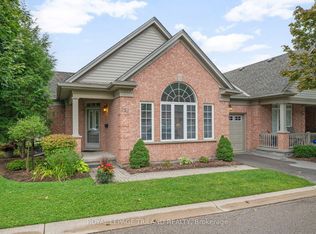 MLS ID #X13753026, ROYAL LEPAGE TRILAND REALTY. TRREB
 - C$529,0003 bd2 ba-- sqft289 Hungerford St, London, ON N5W 6E3For Sale
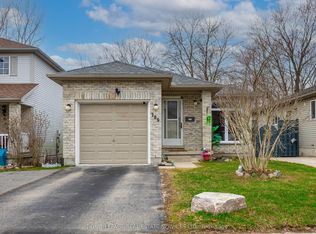 MLS ID #X13811114, ROYAL LEPAGE REAL ESTATE SERVICES LTD.. TRREB
 - C$549,9003 bd3 ba1.9k sqft745 Chelton Rd #3, London, ON N6M 0J1New Construction
 MLS ID #40840547, Nikki Bedi, Salesperson, RED AND WHITE REALTY INC.. ITSO
