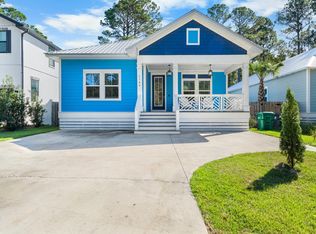
No HOA! Experience investment and relaxing coastal living in this brand-new beach home! Perfectly positioned near Choctawhatchee Bay and the pristine white sands of the Emerald Coast. Just moments from boating access at Cessna Landing and minutes from the Gulf, this New Built, offers an exceptional balance of luxury, lifestyle, and location.
The interior is thoughtfully curated with vaulted ceilings, exposed wood beams, and an open-concept design that seamlessly connects the living, dining, and kitchen spaces. The chef-inspired kitchen features quartz countertops and soft-close cabinetry, while the living room invites relaxation with a warm fireplace and inviting coastal ambiance.
For sale
Price cut: $11K (6/30)
$505,000
1110 N County Highway 393, Pt Washington, FL 32459
4beds
1,959sqft
:
Get pre-qualified$3,083/mo
Single Family Residence
Built in 2025
6,098 Square Feet Lot
$-- Zestimate®
$258/sqft
$-- HOA
What's special
Quartz countertopsInviting coastal ambianceVaulted ceilingsChef-inspired kitchenWarm fireplaceExposed wood beamsMinutes from the gulf
- 189 days |
- 532 |
- 50 |
Zillow last checked:
Listing updated:
Listed by:
Rufina Marte Candelario 850-376-1807,
Century 21 AllPoints Realty,
William M Morrall 909-702-9857,
Century 21 AllPoints Realty
Source: ECAOR,MLS#: 993523
Facts & features
Interior
Bedrooms & bathrooms
- Bedrooms: 4
- Bathrooms: 2
- Full bathrooms: 2
Primary bedroom
- Level: First
- Area: 253.15 Square Feet
- Dimensions: 16.6 x 15.25
Bedroom
- Level: First
- Area: 185.29 Square Feet
- Dimensions: 12.15 x 15.25
Bedroom
- Level: First
- Area: 185.29 Square Feet
- Dimensions: 12.15 x 15.25
Bedroom
- Level: First
- Area: 185.29 Square Feet
- Dimensions: 12.15 x 15.25
Primary bathroom
- Level: First
- Area: 66.83 Square Feet
- Dimensions: 6.75 x 9.9
Bathroom
- Level: First
- Area: 47.06 Square Feet
- Dimensions: 5.11 x 9.21
Other
- Description: Back porch
- Level: First
- Area: 137.07 Square Feet
- Dimensions: 7.9 x 17.35
Other
- Description: Front porch
- Level: First
- Area: 194.51 Square Feet
- Dimensions: 10.6 x 18.35
Dining area
- Level: First
- Area: 221.38 Square Feet
- Dimensions: 11.5 x 19.25
Kitchen
- Level: First
- Area: 290.68 Square Feet
- Dimensions: 15.1 x 19.25
Living room
- Level: First
- Area: 346.5 Square Feet
- Dimensions: 18 x 19.25
Heating
- Central, Heat High Efficiency
Cooling
- Central Air, Ceiling Fan(s)
Appliances
- Included: Dishwasher, Disposal, Microwave, Range Hood, Refrigerator, Electric Water Heater, Tankless Water Heater
- Laundry: Washer/Dryer Hookup
Features
- Beamed Ceilings, Vaulted Ceiling(s), Tray Ceiling(s), Kitchen Island, Recessed Lighting, Shelving
- Flooring: Laminate, Marble, Tile
- Windows: Window Treatments
- Has fireplace: Yes
- Fireplace features: EPA Qualified Fireplace
- Common walls with other units/homes: No Common Walls
Interior area
- Total structure area: 1,959
- Total interior livable area: 1,959 sqft
Property
Parking
- Total spaces: 2
Features
- Stories: 1
- Patio & porch: Porch
- Fencing: Privacy
- Waterfront features: Canal Access
Lot
- Size: 6,098 Square Feet
- Dimensions: 50 x 125
- Features: Cleared, Interior Lot, Level, Survey Available, Within 1/2 Mile to Water
Details
- Parcel number: 222S20331201150220
- Zoning description: County, Resid Single Family
Construction
Type & style
- Home type: SingleFamily
- Architectural style: Beach House
- Property subtype: Single Family Residence
Materials
- Frame, Siding CmntFbrHrdBrd
- Roof: Metal
Condition
- Construction Complete
- New construction: No
- Year built: 2025
Utilities & green energy
- Water: Public
Community & HOA
Community
- Security: Smoke Detector(s)
- Subdivision: TOWN OF SANTA ROSA
Location
- Region: Pt Washington
Financial & listing details
- Price per square foot: $258/sqft
- Date on market: 1/25/2026
- Road surface type: Paved
Estimated market value
Not available
Estimated sales range
Not available
Not available
Price history
| Date | Event | Price |
|---|---|---|
| 6/30/2026 | Price change | $505,000-2.1%$258/sqft |
Source:  ECAOR #993523 Report a problem ECAOR #993523 Report a problem | ||
| 4/28/2026 | Price change | $516,000-1%$263/sqft |
Source: ECAOR #993523 Report a problem | ||
| 3/23/2026 | Price change | $521,000-0.8%$266/sqft |
Source: ECAOR #993523 Report a problem | ||
| 1/25/2026 | Listed for sale | $525,000$268/sqft |
Source: ECAOR #993523 Report a problem | ||
Public tax history
Tax history is unavailable.
Monthly payment
Est. payment
Payment breakdown
Explore the cost of this home by adjusting the details. Changes won't be saved.Climate risks
Neighborhood: 32459
Nearby schools
GreatSchools rating
- 10/10Bay Elementary SchoolGrades: K-5Distance: 9.7 mi
- 8/10Emerald Coast Middle SchoolGrades: 6-8Distance: 7.2 mi
- 8/10South Walton High SchoolGrades: 9-12Distance: 2.9 mi
Schools provided by the listing agent
- Elementary: Van R Butler
- Middle: Emerald Coast
- High: South Walton
Source: ECAOR. This data may not be complete. We recommend contacting the local school district to confirm school assignments for this home.
- $204,4003 bd2 ba938 sqft1104 County Highway 393 N #21, Santa Rosa Beach, FL 32459Off Market
- $585,0004 bd2 ba1.9k sqft1140 N County Highway 393, Santa Rosa Beach, FL 32459For Sale
- $1,130,0004 bd4 ba2.7k sqft1152 N County Highway 393, Santa Rosa Beach, FL 32459Sold
- $--6,098.4 Square FeetCentral 8th St, Pt Washington, FL 32459Off Market

- $--6,098 Square FeetLot 7 Blk 115 Town Of Santa Rosa, Santa Rosa Beach, FL 32459Off Market
- $--6,098 Square FeetLot 6 Blk 115 Town Of Santa Rosa, Santa Rosa Beach, FL 32459Off Market
- $856,7005 bd5 ba2.9k sqft1160 N County Highway 393, Santa Rosa Beach, FL 32459Off Market
- $--0.43 AcresLots 6, 7 & 8 Blk Town Of Santa Rosa, Santa Rosa Beach, FL 32459Off Market
A local agent can set up tours, give advice and negotiate with sellers.
A local lender can help you make sure your offer is ready when you are.
Similar homes
- $450,0003 bd2 ba1.6k sqft239 Southern Pines Rd, Santa Rosa Beach, FL 32459For Sale

 MLS ID #1008785, Sabine D Robertson, Sea Haus Realty. ECAOR
 - $515,0003 bd3 ba1.6k sqft179 S 4th St, Pt Washington, FL 32459For Sale
 MLS ID #1006513, Emerald Coast Lifestyle Team, Watersound Real Estate. ECAOR
 - $499,9003 bd2 ba1.9k sqft133 W Hewett Rd, Santa Rosa Beach, FL 32459For Sale
 MLS ID #1008859, Christine I Robertson, Sea Haus Realty. ECAOR
 - $585,0004 bd2 ba1.9k sqft1140 N County Highway 393, Santa Rosa Beach, FL 32459For SaleMLS ID #988291, Melissa K Walls, The Ketchersid Group LLC. ECAOR
- $480,0003 bd3 ba1.8k sqft193 Christian Dr, Santa Rosa Beach, FL 32459For SaleMLS ID #999996, Stroop Group, Compass. ECAOR
- $449,0003 bd2 ba1.5k sqft209 Indian Woman Rd, Santa Rosa Beach, FL 32459For SaleMLS ID #1002633, Wendy L Wiggins, 1 Percent Lists Florida Coast. ECAOR
- $499,0003 bd2 ba1.3k sqft715 Indian Woman Rd, Santa Rosa Beach, FL 32459For SaleMLS ID #1003706, Benjamin A Blumberg, Mainsail Realty Company. ECAOR
- $468,0003 bd3 ba2k sqft175 Christian Dr, Santa Rosa Beach, FL 32459For SaleMLS ID #999561, Amy R Willis Pecht, Rising Star Real Estate Inc. ECAOR
- $649,9994 bd3 ba2.1k sqft1470 N County Highway 393, Santa Rosa Beach, FL 32459For SaleMLS ID #1004626, Abbott Martin Group, EXP Realty LLC. ECAOR
- $531,5004 bd3 ba2k sqft217 Melrose Ave, Santa Rosa Beach, FL 32459For SaleMLS ID #788003, Mike S Herring. CPAR
- $489,0003 bd3 ba1.4k sqft191 Water Oaks Loop, Santa Rosa Beach, FL 32459New ConstructionMLS ID #787865, Crystal Ball. CPAR
- $595,0004 bd4 ba2.3k sqft7 Hatton Ct, Santa Rosa Beach, FL 32459For SaleMLS ID #993732, John Paul Somers, Somers & Company. ECAOR
- $390,0003 bd2 ba1.2k sqft95 1st St, Santa Rosa Beach, FL 32459For SaleMLS ID #996390, Andrew C Farmer, NextHome Emerald Coast. ECAOR
- $619,9004 bd4 ba2.3k sqft243 N Zander Way, Santa Rosa Beach, FL 32459For SaleMLS ID #1001973, Nancy W Turman, Davis Properties Of Nw Fl. ECAOR
- $439,0003 bd3 ba1.3k sqft298 S 2nd St, Santa Rosa Beach, FL 32459For SaleMLS ID #1006623, Alexandra L Caudill, Rosemary Beach Realty LLC. ECAOR
- $575,0004 bd3 ba2.1k sqft64 Stonegate Dr, Santa Rosa Beach, FL 32459For SaleMLS ID #784769, Abbott Martin Group. CPAR
- $445,0003 bd3 ba1.3k sqft1398 N County Highway 393, Santa Rosa Beach, FL 32459New ConstructionMLS ID #787857, Crystal Ball. CPAR
- $445,0003 bd3 ba1.3k sqft310 S 2nd St, Pt Washington, FL 32459For SaleMLS ID #1003983, Alexandra L Caudill, Rosemary Beach Realty LLC. ECAOR
- $635,0004 bd4 ba2.3k sqft90 N Zander Way, Santa Rosa Beach, FL 32459For SaleMLS ID #995420, Johnny Milan LLC, Scenic Real Estate. ECAOR
- $445,0003 bd3 ba1.4k sqft25 Indian Woman Rd, Santa Rosa Beach, FL 32459New ConstructionMLS ID #787862, Crystal Ball. CPAR
