Welcome to 1110 N. Walnut Street! This 3-bedroom, 1 full bath brick townhome was remodeled just prior to 2006 and has just had new laminate flooring, new carpeting, new fridge, new lighting, and added touches of new floor vent covers, new upgraded blinds, and a replacement gas stove. The property also has a paved back yard, which is great for entertaining, barbecuing, or just a place to keep your toys. Want to add some container gardening? That would work wonderfully here! The location is good, too, as it's within walking distance to the central business district of Wilmington. Restaurants, theater offerings, and more are close by, as well as the Wilmington train station and public transportation. Arrange your tour today!
Pending
$197,900
1110 N Walnut St, Wilmington, DE 19801
3beds
1,275sqft
:
Get pre-qualified$1,305/mo
Townhouse
Built in 1875
1,307 Square Feet Lot
$-- Zestimate®
$155/sqft
$-- HOA
What's special
- 31 days |
- 464 |
- 44 |
Zillow last checked:
Listing updated:
Listed by:
Monica Hill 302-563-5637,
RE/MAX Associates-Wilmington 3024773900
Source: Bright MLS,MLS#: DENC2105756
Facts & features
Interior
Bedrooms & bathrooms
- Bedrooms: 3
- Bathrooms: 1
- Full bathrooms: 1
Rooms
- Room types: Living Room, Dining Room, Primary Bedroom, Bedroom 2, Bedroom 3, Kitchen
Primary bedroom
- Level: Upper
- Area: 144 Square Feet
- Dimensions: 12 X 12
Bedroom 2
- Level: Upper
- Area: 88 Square Feet
- Dimensions: 8 X 11
Bedroom 3
- Level: Upper
- Area: 66 Square Feet
- Dimensions: 6 X 11
Dining room
- Level: Main
- Area: 96 Square Feet
- Dimensions: 8 X 12
Kitchen
- Features: Kitchen - Gas Cooking
- Level: Main
- Area: 96 Square Feet
- Dimensions: 12 X 8
Living room
- Level: Main
- Area: 162 Square Feet
- Dimensions: 9 X 18
Heating
- Forced Air, Natural Gas
Cooling
- Central Air, Natural Gas
Appliances
- Included: Dishwasher, Disposal, Microwave, Gas Water Heater
- Laundry: Main Level
Features
- Eat-in Kitchen
- Flooring: Laminate, Carpet
- Windows: Replacement
- Basement: Unfinished
- Has fireplace: No
Interior area
- Total structure area: 1,275
- Total interior livable area: 1,275 sqft
- Finished area above ground: 1,275
- Finished area below ground: 0
Property
Parking
- Parking features: On Street
- Has uncovered spaces: Yes
Accessibility
- Accessibility features: None
Features
- Levels: Two
- Stories: 2
- Exterior features: Sidewalks, Street Lights
- Pool features: None
Lot
- Size: 1,307 Square Feet
- Dimensions: 14.00 x 80.00
Details
- Additional structures: Above Grade, Below Grade
- Parcel number: 26036.10027
- Zoning: 26C-3
- Special conditions: Standard
Construction
Type & style
- Home type: Townhouse
- Architectural style: Traditional
- Property subtype: Townhouse
Materials
- Brick
- Foundation: Brick/Mortar
- Roof: Flat
Condition
- New construction: No
- Year built: 1875
Utilities & green energy
- Electric: 100 Amp Service
- Sewer: Public Sewer
- Water: Public
Community & HOA
Community
- Subdivision: Wilm #09
HOA
- Has HOA: No
Location
- Region: Wilmington
Financial & listing details
- Price per square foot: $155/sqft
- Tax assessed value: $186,900
- Annual tax amount: $2,356
- Date on market: 6/23/2026
- Listing agreement: Exclusive Right To Sell
- Inclusions: Refrigerator, Washer, Dryer, Screens In Basement
- Exclusions: N / A
- Ownership: Fee Simple
Estimated market value
Not available
Estimated sales range
Not available
$1,655/mo
Price history
| Date | Event | Price |
|---|---|---|
| 6/29/2026 | Pending sale | $197,900$155/sqft |
Source:  Bright MLS #DENC2105756 Report a problem Bright MLS #DENC2105756 Report a problem | ||
| 6/24/2026 | Listed for sale | $197,900+81.7%$155/sqft |
Source: Bright MLS #DENC2105756 Report a problem | ||
| 11/30/2006 | Sold | $108,900$85/sqft |
Source: Public Record Report a problem | ||
Public tax history
| Year | Property taxes | Tax assessment |
|---|---|---|
| 2025 | -- | $186,900 +560.4% |
| 2024 | $1,043 +2.6% | $28,300 |
| 2023 | $1,017 +1% | $28,300 |
| 2022 | $1,007 +2.6% | $28,300 |
| 2021 | $981 +3% | $28,300 |
| 2020 | $952 +15% | $28,300 |
| 2019 | $828 +5% | $28,300 |
| 2017 | $789 -39.9% | $28,300 |
| 2016 | $1,312 | $28,300 |
| 2015 | $1,312 +6.8% | $28,300 |
| 2014 | $1,229 | $28,300 |
| 2013 | -- | $28,300 |
| 2012 | -- | $28,300 |
| 2011 | -- | $28,300 |
| 2010 | -- | $28,300 |
| 2009 | -- | $28,300 |
| 2008 | -- | $28,300 |
| 2007 | -- | $28,300 |
| 2006 | -- | $28,300 |
| 2005 | -- | $28,300 |
| 2004 | -- | $28,300 |
| 2003 | -- | $28,300 |
| 2002 | -- | $28,300 +2.2% |
| 2001 | -- | $27,700 |
Find assessor info on the county website
Monthly payment
Est. payment
Payment breakdown
Explore the cost of this home by adjusting the details. Changes won't be saved.Climate risks
Neighborhood: Upper Eastside
Nearby schools
GreatSchools rating
- NAStubbs Early Education CenterGrades: PK-KDistance: 0.2 mi
- 2/10The Bayard SchoolGrades: 1-8Distance: 1.5 mi
- 6/10Christiana High SchoolGrades: 6-12Distance: 9.8 mi
Schools provided by the listing agent
- District: Christina
Source: Bright MLS. This data may not be complete. We recommend contacting the local school district to confirm school assignments for this home.
- $167,0003 bd1 ba1.2k sqft1112 N Walnut St, Wilmington, DE 19801Off Market
- $154,2002 bd1 ba1.2k sqft1114 N Walnut St, Wilmington, DE 19801Off Market
- $153,7002 bd1 ba1.1k sqft1108 N Walnut St, Wilmington, DE 19801Off Market
- $199,7003 bd1 ba1.2k sqft1116 N Walnut St #1116, Wilmington, DE 19801Off Market

- $214,9002 bd1 ba1.7k sqft1118 N Walnut St, Wilmington, DE 19801Sold
- $170,8002 bd1 ba1.5k sqft1120 N Walnut St, Wilmington, DE 19801Off Market
- $146,6002 bd1 ba1.1k sqft1122 N Walnut St, Wilmington, DE 19801Off Market
- $147,0003 bd1 ba1.1k sqft1124 N Walnut St, Wilmington, DE 19801Off Market
A local agent can set up tours, give advice and negotiate with sellers.
Similar homes
- $235,0004 bd2 ba1.6k sqft1333 N Walnut St, Wilmington, DE 19801For Sale

 MLS ID #DENC2103698, Cynthia Shareef, Tesla Realty Group, LLC. Bright MLS
 - $200,0003 bd1 ba1.3k sqft2606 N Tatnall St, Wilmington, DE 19802For Sale
 MLS ID #DENC2107546, Megan Toll, KW Empower. Bright MLS
 - $179,9003 bd2 ba1.4k sqft715 W 7th St, Wilmington, DE 19801For Sale
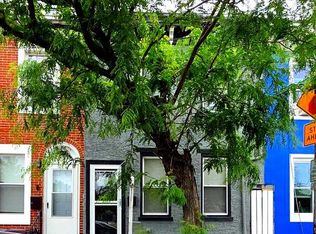 MLS ID #DENC2106252, Kevin Melloy, Tesla Realty Group, LLC. Bright MLS
 - $209,9002 bd3 ba1.1k sqft527 E 8th St, Wilmington, DE 19801For Sale
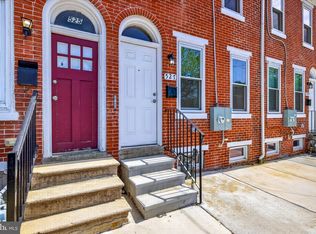 MLS ID #DENC2106446, Sharon Stewart, EXP Realty, LLC. Bright MLS
 - $209,9002 bd3 ba1.1k sqft531 E 8th St, Wilmington, DE 19801For SaleMLS ID #DENC2106462, Sharon Stewart, EXP Realty, LLC. Bright MLS
- $214,9003 bd2 ba1.1k sqft703 E 9th St, Wilmington, DE 19801For SaleMLS ID #DENC2103912, Jacob Ryan, RE/MAX Point Realty. Bright MLS
- $199,9903 bd2 ba1.1k sqft915 Anchorage St, Wilmington, DE 19805For SaleMLS ID #DENC2106846, Michael Mulski, Crown Homes Real Estate. Bright MLS
- $175,0003 bd2 ba1.1k sqft407 N Rodney St, Wilmington, DE 19805For SaleMLS ID #DENC2107416, Chris Burgos, Keller Williams Realty Central-Delaware. Bright MLS
- $199,9003 bd2 ba1k sqft1317 Linden St, Wilmington, DE 19805For SaleMLS ID #DENC2104958, Mark Stape, Compass. Bright MLS
- $199,9003 bd1 ba1.1k sqft127 Eastlawn Ave, Wilmington, DE 19802For SaleMLS ID #DENC2101336, Cole Ciber, Compass. Bright MLS
- $189,9003 bd2 ba1.2k sqft131 W 29th St, Wilmington, DE 19802For SaleMLS ID #DENC2103524, Todd Emsley, A C Emsley & Associates Realtors. Bright MLS
- $199,0004 bd3 ba1.5k sqft110 N Franklin St, Wilmington, DE 19805For SaleMLS ID #DENC2103366, Sebastian Orejuela-Cardenas, English Realty. Bright MLS
- $194,9004 bd2 ba1.5k sqft1623 W 4th St, Wilmington, DE 19805For SaleMLS ID #DENC2102652, Shane Pezick, RE/MAX Associates-Wilmington. Bright MLS
- $228,9002 bd2 ba1.6k sqft516 E 11th St, Wilmington, DE 19801For SaleMLS ID #DENC2099386, Brenda Cepeda Josephs, Advanced Realty Solutions. Bright MLS
- $157,5003 bd1 ba950 sqft1006 N Pine St, Wilmington, DE 19801For SaleMLS ID #DENC2099382, Ryan Haas, RE/MAX Edge. Bright MLS
- $189,9003 bd1 ba1.3k sqft2618 N Market St, Wilmington, DE 19802For SaleMLS ID #DENC2098800, Ryan Haas, RE/MAX Edge. Bright MLS
- $235,0003 bd2 ba1.4k sqft118 W 26th St, Wilmington, DE 19802For SaleMLS ID #DENC2107380, Clifton Skinner, Long & Foster Real Estate, Inc.. Bright MLS
- $203,0003 bd2 ba1k sqft17 W 29th St, Wilmington, DE 19802For SaleMLS ID #DENC2104712, Peter Meyer, Meyer & Meyer Realty. Bright MLS
- $179,0003 bd1 ba1.1k sqft2500 Jessup St, Wilmington, DE 19802For SaleMLS ID #DENC2100728, Bert Ferguson, Compass. Bright MLS
- $174,9003 bd1 ba1.2k sqft35 E 30th St, Wilmington, DE 19802For SaleMLS ID #DENC2102248, Josh Brenneman, Crown Homes Real Estate. Bright MLS
