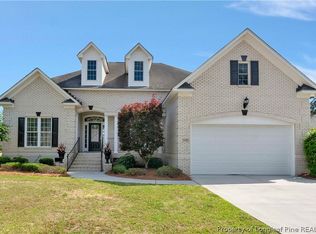
Meticulously maintained, New roof and new windows in 2025. A dream home on Oakridge Boulevard, a premier location in the Oaks Subdivision. 3 bedrooms and 2.5 baths, attached garage with new garage motor 2025, this home combines modern living with ultimate comfort. Gas range, quartz countertops, stainless appliances,kitchen island and all cabinetry are all recently installed. Eat in kitchen-dining combo plus a large formal dining room are perfect for any family gathering. Oak hardwood flooring and recently installed carpet. Den with gas logs in the fireplace create a warm and inviting atmosphere for both entertaining and everyday living. French doors lead out to the patio and backyard. Primary bedroom on main level has ensuite bath that includes soaking tub, seperate shower and dual vanities. The second level has 2 bedrooms with full bathroom. Second stairway, from garage door entry, leads to large bonus room over the garage. Gracious storage throughout the home. Recently built detached 24x28 garage with 20 ft carport in front and half bath inside. This is the perfect setting for creating memories with your family.
Pending
Price cut: $8.1K (6/17)
$439,900
1110 Oakridge Blvd, Lumberton, NC 28358
3beds
2,411sqft
:
Get pre-qualified$2,956/mo
Single Family Residence
Built in 1999
0.48 Acres Lot
$427,800 Zestimate®
$182/sqft
$27/mo HOA
What's special
Patio and backyardOak hardwood flooringLarge formal dining roomKitchen islandGas rangeAttached garageWarm and inviting atmosphere
- 453 days |
- 218 |
- 6 |
Zillow last checked:
Listing updated:
Listed by:
DEBORAH PARKER,
DEBORAH PARKER REALTY, INC.
Source: LPRMLS,MLS#: 743460 Originating MLS: Longleaf Pine Realtors
Originating MLS: Longleaf Pine RealtorsFacts & features
Interior
Bedrooms & bathrooms
- Bedrooms: 3
- Bathrooms: 3
- Full bathrooms: 2
- 1/2 bathrooms: 1
Heating
- Gas
Cooling
- Central Air, Electric
Appliances
- Included: Built-In Gas Range, Dryer, Dishwasher, Disposal, Microwave, Propane Water Heater, Tankless Water Heater, Washer
- Laundry: Main Level
Features
- Attic, Ceiling Fan(s), Cathedral Ceiling(s), Dining Area, Dual Closets, Separate/Formal Dining Room, Double Vanity, Entrance Foyer, High Ceilings, His and Hers Closets, Jetted Tub, Kitchen Island, Primary Downstairs, Multiple Closets, Pantry, Quartz Counters, Recessed Lighting, Storage, Separate Shower, Tub Shower, Walk-In Closet(s)
- Flooring: Hardwood, Tile, Carpet
- Doors: Storm Door(s)
- Windows: Blinds, Storm Window(s)
- Basement: Crawl Space
- Number of fireplaces: 1
- Fireplace features: Gas Log
Interior area
- Total interior livable area: 2,411 sqft
Property
Parking
- Total spaces: 6
- Parking features: Attached, Detached, Garage, Garage Door Opener, Garage Faces Side
- Attached garage spaces: 4
- Carport spaces: 2
- Covered spaces: 6
Features
- Levels: Two
- Stories: 2
- Patio & porch: Covered, Front Porch, Patio, Porch
- Exterior features: Porch, Patio, Storage
Lot
- Size: 0.48 Acres
- Dimensions: 120 x 175
- Features: 1/4 to 1/2 Acre Lot, Cleared
- Topography: Cleared
Details
- Parcel number: 100610097
- Special conditions: Standard
Construction
Type & style
- Home type: SingleFamily
- Architectural style: Two Story
- Property subtype: Single Family Residence
Materials
- Brick Veneer
Condition
- New construction: No
- Year built: 1999
Utilities & green energy
- Sewer: Public Sewer
- Water: Public
Community & HOA
Community
- Features: Sidewalks
- Subdivision: Oakridge (Lum)
HOA
- Has HOA: Yes
- HOA fee: $325 annually
- HOA name: Oakridge Landowners Association
Location
- Region: Lumberton
Financial & listing details
- Price per square foot: $182/sqft
- Tax assessed value: $356,000
- Annual tax amount: $2,750
- Date on market: 5/10/2025
- Cumulative days on market: 454 days
- Listing terms: ARM,Cash,Conventional,FHA 203(b),FHA,VA Loan
- Inclusions: Refrigerator in kitchen, washer, gas dryer
- Exclusions: 2 Refrigerators in garages
- Ownership: More than a year
Estimated market value
$427,800
$406,000 - $449,000
$2,340/mo
Price history
| Date | Event | Price |
|---|---|---|
| 7/17/2026 | Pending sale | $439,900$182/sqft |
Source:  LPRMLS #743460 Report a problem LPRMLS #743460 Report a problem | ||
| 6/17/2026 | Price change | $439,900-1.8%$182/sqft |
Source: LPRMLS #743460 Report a problem | ||
| 4/17/2026 | Price change | $447,999-0.1%$186/sqft |
Source: LPRMLS #743460 Report a problem | ||
| 9/10/2025 | Price change | $448,500-2.3%$186/sqft |
Source: LPRMLS #743460 Report a problem | ||
| 7/25/2025 | Price change | $458,900-4.4%$190/sqft |
Source: LPRMLS #743460 Report a problem | ||
| 6/8/2025 | Price change | $479,900-2%$199/sqft |
Source: LPRMLS #743460 Report a problem | ||
| 5/10/2025 | Listed for sale | $489,900+157.8%$203/sqft |
Source: LPRMLS #743460 Report a problem | ||
| 12/12/2017 | Sold | $190,000-19.1%$79/sqft |
Source: LPRMLS #513101 Report a problem | ||
| 11/21/2017 | Pending sale | $235,000$97/sqft |
Source: RE/MAX REAL ESTATE EXCHANGE #513101 Report a problem | ||
| 9/1/2017 | Listed for sale | $235,000$97/sqft |
Source: RE/MAX REAL ESTATE EXCHANGE #513101 Report a problem | ||
| 8/12/2017 | Pending sale | $235,000$97/sqft |
Source: RE/MAX REAL ESTATE EXCHANGE #513101 Report a problem | ||
| 3/29/2017 | Price change | $235,000-3.1%$97/sqft |
Source: RE/MAX REAL ESTATE EXCHANGE #513101 Report a problem | ||
| 1/15/2017 | Listed for sale | $242,500-4.9%$101/sqft |
Source: RE/MAX REAL ESTATE EXCHANGE #513101 Report a problem | ||
| 12/15/2016 | Listing removed | $255,000$106/sqft |
Source: CENTURY 21 The Real Estate Center #469435 Report a problem | ||
| 8/29/2016 | Price change | $255,000-5.6%$106/sqft |
Source: CENTURY 21 The Real Estate Center #469435 Report a problem | ||
| 6/17/2016 | Listed for sale | $270,000-1.8%$112/sqft |
Source: CENTURY 21 The Real Estate Center #469435 Report a problem | ||
| 1/7/2016 | Listing removed | $275,000$114/sqft |
Source: CENTURY 21 The Real Estate Center #15-339 Report a problem | ||
| 6/11/2015 | Listed for sale | $275,000$114/sqft |
Source: CENTURY 21 The Real Estate Center #15-339 Report a problem | ||
Public tax history
| Year | Property taxes | Tax assessment |
|---|---|---|
| 2025 | $2,750 +3% | $356,000 |
| 2024 | $2,670 +19.1% | $356,000 +22.3% |
| 2023 | $2,241 | $291,100 |
| 2022 | $2,241 | $291,100 |
| 2021 | $2,241 | $291,100 |
| 2020 | $2,241 +17.7% | $291,100 +19.1% |
| 2019 | $1,904 | $244,500 +0.9% |
| 2018 | $1,904 -1.2% | $242,400 |
| 2017 | $1,926 | $242,400 0% |
| 2016 | $1,926 | $242,500 |
| 2015 | $1,926 | $242,500 |
Find assessor info on the county website
Monthly payment
Est. payment
Payment breakdown
Explore the cost of this home by adjusting the details. Changes won't be saved.Climate risks
Neighborhood: 28358
Nearby schools
GreatSchools rating
- 1/10L Gilbert Carroll MiddleGrades: 4-5Distance: 1 mi
- 4/10Lumberton Junior HighGrades: 6-8Distance: 4.4 mi
- 5/10Lumberton Senior HighGrades: 9-12Distance: 0.9 mi
Schools provided by the listing agent
- Middle: Robeson County Schools
- High: Robeson County Schools
Source: LPRMLS. This data may not be complete. We recommend contacting the local school district to confirm school assignments for this home.
- $359,9003 bd3 ba2.1k sqft1108 Oakridge Blvd, Lumberton, NC 28358Sold

- $483,4003 bd2 ba3.4k sqft1112 Oakridge Blvd, Lumberton, NC 28358Off Market
- $395,3005 bd5 ba2.6k sqft1111 Oakridge Blvd, Lumberton, NC 28358Off Market

- $519,6004 bd3 ba4.1k sqft1114 Oakridge Blvd, Lumberton, NC 28358Off Market
- $316,9003 bd2 ba2.1k sqft1109 Oakridge Blvd, Lumberton, NC 28358Off Market
- $360,0003 bd3 ba2.7k sqft4901 Willow Oak Dr, Lumberton, NC 28358Sold
- $243,8000.38 acres1107 Oakridge Blvd, Lumberton, NC 28358Off Market
- $427,8003 bd2 ba2.5k sqft1106 Oakridge Blvd, Lumberton, NC 28358Off Market
A local agent can set up tours, give advice and negotiate with sellers.
A local lender can help you make sure your offer is ready when you are.
Similar homes
- $475,0004 bd4 ba3k sqft5008 Willow Oak Dr, Lumberton, NC 28358For Sale
 MLS ID #766668, CHELSEA BIGGS MEMORY, CENTURY 21 The Real Estate Center. LPRMLS
 - $429,0003 bd3 ba2k sqft2115 Wyndam Blvd, Lumberton, NC 28358For Sale
 MLS ID #760034, CHELSEA BIGGS MEMORY, CENTURY 21 The Real Estate Center. LPRMLS
 - $405,0004 bd2 ba2.5k sqft1309 Oakridge Blvd, Lumberton, NC 28358For Sale
 MLS ID #764496, MOLLY JACOBS, COLDWELL BANKER ADVANTAGE - FAYETTEVILLE. LPRMLS
 - $414,9993 bd3 ba2.3k sqft510 Cherry Ln, Lumberton, NC 28358For Sale
 MLS ID #761431, TAMARA KEMP, REALTY ONE GROUP HERITAGE. LPRMLS
 - $419,0003 bd2 ba2.1k sqft314 Baymeadow Bnd, Lumberton, NC 28358New ConstructionMLS ID #761652, MARTIN STARK, RE/MAX REAL ESTATE EXCHANGE. LPRMLS
- $419,9003 bd3 ba2.1k sqft315 Baymeadow Bnd, Lumberton, NC 28358New ConstructionMLS ID #749074, MARTIN STARK, RE/MAX REAL ESTATE EXCHANGE. LPRMLS
- $339,0004 bd3 ba2.9k sqft708 N Cedar St, Lumberton, NC 28358For SaleMLS ID #766994, KEVIN JANEY, SPOAT JACKSON & BROWNE LLC. LPRMLS
- $248,5004 bd2 ba1.6k sqft76 Robin Rd, Lumberton, NC 28358For SaleMLS ID #767090, MATTHEW PIERCE, MAVERICK LEE REALTY. LPRMLS
- $459,9004 bd4 ba2.8k sqft41 Lenors Dr, Lumberton, NC 28360For SaleMLS ID #766501, BRITT & CO. REAL ESTATE PROFESSIONALS, LPT REALTY LLC. LPRMLS
- $260,0003 bd3 ba2k sqft1800 Case St, Lumberton, NC 28358For SaleMLS ID #746075, ANDREW PIERCE, EXP REALTY LLC. LPRMLS
- $250,0003 bd2 ba2.1k sqft403 Old Kingsdale Rd, Lumberton, NC 28358For SaleMLS ID #767024, PAOLA BLACKBURN, ON POINT REALTY. LPRMLS
- $245,0003 bd2 ba1.9k sqft405 West Rd, Lumberton, NC 28358For SaleMLS ID #764940, SUSAN WALKER, COLDWELL BANKER PREMIER TEAM REALTY. LPRMLS
- $329,9994 bd3 ba3k sqft1706 N Chestnut St, Lumberton, NC 28358For SaleMLS ID #766224, TAMARA KEMP, REALTY ONE GROUP HERITAGE. LPRMLS
- $469,0005 bd3 ba3.1k sqft6290 Regan Church Rd, Lumberton, NC 28358For SaleMLS ID #763187, BRITT & CO. REAL ESTATE PROFESSIONALS, LPT REALTY LLC. LPRMLS
- $435,0003 bd3 ba2.6k sqft10765 Barker Ten Mile Rd, Saint Pauls, NC 28384For SaleMLS ID #765249, BRITT & CO. REAL ESTATE PROFESSIONALS, LPT REALTY LLC. LPRMLS
- $429,9004 bd3 ba2.4k sqft7029 Pope Cashwell Ct, Hope Mills, NC 28348For SaleMLS ID #764643, ERIKA ZUCHELKOWSKI, THE LYNN RICHARDS GROUP. LPRMLS
- $234,5003 bd2 ba1.5k sqft656 Amberdale Cir W, Lumberton, NC 28358For SaleMLS ID #766791, LEROY RISING, CENTURY 21 The Real Estate Center. LPRMLS
- $235,0003 bd2 ba1.9k sqft2508 N Roberts Ave, Lumberton, NC 28358For SaleMLS ID #763244, LAMONT WILLIAMS, TTA REALTY. LPRMLS
- $274,9003 bd2 ba1.5k sqft1603 N McMillan St, Lumberton, NC 28358For SaleMLS ID #753634, NATALIE LEWIS, LEWIS REALTY. LPRMLS
- $244,9003 bd2 ba1.7k sqft1602 N Chestnut St, Lumberton, NC 28358For SaleMLS ID #766432, TYRELL TAYLOR, TTA REALTY. LPRMLS
