New construction 2026. Vacant lot for a Plan 1 residence offering 2,417 sq. ft. of thoughtful design and upscale finishes. This 3-bedroom, 2.5-bath home with a dedicated den Interior features include elevated ceilings, designer tile in all bathrooms, luxury vinyl plank flooring throughout, and Bosch stainless steel appliances. Fireplace stone and 3 car attached garage. Located within the prestigious Prescott Lakes Community, residents enjoy resort-style amenities including a clubhouse, fitness center, indoor and outdoor pools, tennis, pickleball, and more.
Pending
$999,999
1110 S Lakeview Drive, Prescott, AZ 86301
3beds
2,417sqft
:
Get pre-qualified$5,986/mo
Single Family Residence
Built in 2026
10,710 Square Feet Lot
$-- Zestimate®
$414/sqft
$98/mo HOA
What's special
Fireplace stoneElevated ceilingsBosch stainless steel appliances
- 147 days |
- 15 |
- 0 |
Zillow last checked:
Listing updated:
Listed by:
Anthony Bernal 949-842-4182,
RealtyONEGroup Mountain Desert
Source: ARMLS,MLS#: 6970753
Facts & features
Interior
Bedrooms & bathrooms
- Bedrooms: 3
- Bathrooms: 3
- Full bathrooms: 2
- 1/2 bathrooms: 1
Primary bedroom
- Level: First
Bedroom 2
- Level: First
Bedroom 3
- Level: First
Den
- Level: First
Heating
- Zoned, Forced Air
Cooling
- Central Air
Appliances
- Included: Built-in Microwave, Dishwasher, Disposal, Built-In Gas Oven
- Laundry: Gas Dryer Hookup, Engy Star (See Rmks)
Features
- Pantry, Kitchen Island, Separate Shwr & Tub
- Flooring: Vinyl
- Windows: Double Pane Windows, Vinyl Frame
- Has basement: No
- Number of fireplaces: 1
- Fireplace features: Living Room, Gas
Interior area
- Total structure area: 2,417
- Total interior livable area: 2,417 sqft
Property
Parking
- Total spaces: 3
- Parking features: Garage
- Garage spaces: 3
Features
- Stories: 1
- Has spa: Yes
- Spa features: Heated
- Fencing: Back Yard,Other,Block
Lot
- Size: 10,710 Square Feet
- Features: Dirt Back, Gravel/Stone Front
Details
- Parcel number: 10620522
Construction
Type & style
- Home type: SingleFamily
- Architectural style: See Remarks
- Property subtype: Single Family Residence
Materials
- Stucco, Wood Frame
- Roof: Tile,Concrete
Condition
- To Be Built,New Construction
- New construction: Yes
- Year built: 2026
Details
- Builder name: Davis Construction
Utilities & green energy
- Electric: 220 Volts in Kitchen
- Sewer: Public Sewer
- Water: City Water
- Utilities for property: Natural Gas Connected
Green energy
- Water conservation: Tankless Ht Wtr Heat, Recirculation Pump
Community & HOA
Community
- Features: Pool, Golf, Community Spa, Community Spa Htd, Tennis Court(s), Playground
- Subdivision: PINNACLE AT PRESCOTT LAKES UNIT 2 PHASE 2B
HOA
- Has HOA: Yes
- Services included: Other (See Remarks)
- HOA fee: $295 quarterly
- HOA name: Prescott Lakes
- HOA phone: 928-776-4479
Location
- Region: Prescott
Financial & listing details
- Price per square foot: $414/sqft
- Annual tax amount: $113
- Date on market: 3/15/2026
- Cumulative days on market: 147 days
- Listing terms: Cash,Conventional,VA Loan
- Ownership: Fee Simple
- Electric utility on property: Yes
Estimated market value
Not available
Estimated sales range
Not available
Not available
Price history
| Date | Event | Price |
|---|---|---|
| 2/4/2026 | Pending sale | $999,999$414/sqft |
Source:  ARMLS #6970753 Report a problem ARMLS #6970753 Report a problem | ||
| 1/9/2026 | Listed for sale | $999,999$414/sqft |
Source:  PAAR as distributed by MLS GRID #1076777 Report a problem PAAR as distributed by MLS GRID #1076777 Report a problem | ||
| 12/30/2025 | Listing removed | $999,999$414/sqft |
Source: PAAR as distributed by MLS GRID #1076777 Report a problem | ||
| 9/29/2025 | Listed for sale | $999,999$414/sqft |
Source: PAAR as distributed by MLS GRID #1076777 Report a problem | ||
Public tax history
Tax history is unavailable.
Monthly payment
Est. payment
Payment breakdown
Explore the cost of this home by adjusting the details. Changes won't be saved.Climate risks
Neighborhood: 86301
Nearby schools
GreatSchools rating
- 8/10Taylor Hicks SchoolGrades: K-5Distance: 1.5 mi
- 8/10Prescott High SchoolGrades: 8-12Distance: 2.2 mi
- 6/10Granite Mountain Middle SchoolGrades: K-8Distance: 2.7 mi
Schools provided by the listing agent
- Elementary: Granite Mountain Middle School
- Middle: Granite Mountain Middle School
- High: Prescott High School
- District: Prescott Unified District
Source: ARMLS. This data may not be complete. We recommend contacting the local school district to confirm school assignments for this home.
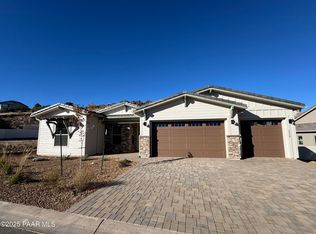
- $1,025,0003 bd3 ba2.4k sqft1116 S Lakeview Dr, Prescott, AZ 86305Sold
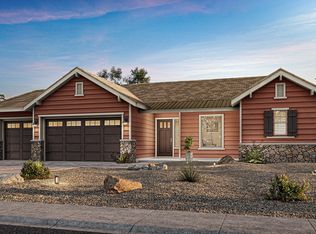
- from $1,495,0004 bd4 ba3.7k sqftMountain Modern Plan, Prescott Lakes, Prescott, AZ 86301New Construction
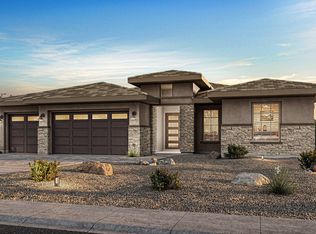
- from $1,015,0003 bd3 ba2.4k sqftContemporary Plan, Prescott Lakes, Prescott, AZ 86301New Construction
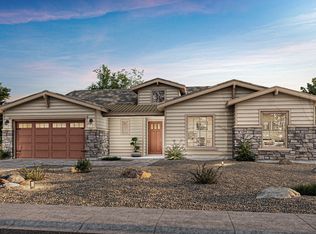
- from $1,045,0003 bd3 ba2.5k sqftMountain Modern Plan, Prescott Lakes, Prescott, AZ 86301New Construction
- from $1,015,0003 bd3 ba2.4k sqftModern Farmhouse Plan, Prescott Lakes, Prescott, AZ 86301New Construction
- from $990,0003 bd3 ba2.4k sqftMountain Modern Plan, Prescott Lakes, Prescott, AZ 86301New Construction
- from $1,495,0004 bd4 ba3.7k sqftModern Farmhouse Plan, Prescott Lakes, Prescott, AZ 86301New Construction
- from $1,045,0003 bd3 ba2.5k sqftContemporary Plan, Prescott Lakes, Prescott, AZ 86301New Construction
A local agent can set up tours, give advice and negotiate with sellers.
Similar homes
- $950,0003 bd2 ba2k sqft150 W TAMARACK Lane, Prescott, AZ 86301For Sale
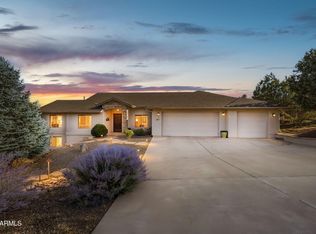 MLS ID #7062421, Sarah M Bliss-Lopez, RE/MAX Fine Properties. ARMLS
 - $1,049,9003 bd3 ba2.9k sqft855 Flaming Arrow, Prescott, AZ 86301For Sale

 MLS ID #1082318, Tara J Fish, Keller Williams Arizona Realty. PAAR as distributed by MLS GRID
 - $1,023,0004 bd3 ba3.1k sqft798 Mines Pass, Prescott, AZ 86301For Sale
 MLS ID #1082739, Ann Miller, Realty Executives Arizona Territory. PAAR as distributed by MLS GRID
 - from $1,015,0003 bd3 ba2.4k sqftContemporary Plan, Prescott Lakes, Prescott, AZ 86301New ConstructionSouthwest Sunset Homes
- from $1,015,0003 bd3 ba2.4k sqftModern Farmhouse Plan, Prescott Lakes, Prescott, AZ 86301New ConstructionSouthwest Sunset Homes
- from $1,045,0003 bd3 ba2.5k sqftModern Farmhouse Plan, Prescott Lakes, Prescott, AZ 86301New ConstructionSouthwest Sunset Homes
- from $990,0003 bd3 ba2.4k sqftMountain Modern Plan, Prescott Lakes, Prescott, AZ 86301New ConstructionSouthwest Sunset Homes
- $925,0003 bd3 ba2.5k sqft561 S Lakeview Dr, Prescott, AZ 86301New ConstructionMLS ID #1083143, Pete Olari, Prestige Realty. PAAR as distributed by MLS GRID
- $775,0003 bd2 ba1.9k sqft253 THOROUGHBRED Drive, Prescott, AZ 86301For SaleMLS ID #7052891, Michelle Clustka, National Realty of Arizona. ARMLS
- $987,0003 bd2 ba2k sqft2675 E East Gate Rd, Prescott, AZ 86301For SaleMLS ID #1083014, Brenda Anne Heath, Bear Creek Real Estate. PAAR as distributed by MLS GRID
- from $1,045,0003 bd3 ba2.5k sqftContemporary Plan, Prescott Lakes, Prescott, AZ 86301New ConstructionSouthwest Sunset Homes
- $850,0003 bd3 ba2.4k sqft1592 Gettysvue Way, Prescott, AZ 86301For Sale By Owner
- $1,100,0004 bd3 ba3.2k sqft1428 Commonwealth St, Prescott, AZ 86301For SaleMLS ID #1081861, Tara J Fish, Keller Williams Arizona Realty. PAAR as distributed by MLS GRID
- $930,0003 bd3 ba2.2k sqft2945 Noble Star Dr, Prescott, AZ 86301New ConstructionMLS ID #1081605, Geoffrey Hyland, eXp Realty. PAAR as distributed by MLS GRID
- from $1,045,0003 bd3 ba2.5k sqftMountain Modern Plan, Prescott Lakes, Prescott, AZ 86301New ConstructionSouthwest Sunset Homes
- $1,150,0004 bd4 ba2.9k sqft2914 N Flying Dream St, Prescott, AZ 86301For SaleMLS ID #1083515, Christy R Couch, Realty ONE Group Mountain Desert. PAAR as distributed by MLS GRID
- $1,225,0003 bd3 ba2.5k sqft1221 S LAKEVIEW Drive, Prescott, AZ 86301For SaleMLS ID #7013129, Ronald Debenedetta, Realty Executives Arizona Territory. ARMLS
- $799,0003 bd3 ba2.6k sqft715 N Lakeview Dr, Prescott, AZ 86301For SaleMLS ID #1078224, Lorie A Kapaun, Coldwell Banker Northland. PAAR as distributed by MLS GRID
- $899,0004 bd3 ba3.3k sqft2973 Noble Star Dr, Prescott, AZ 86301For SaleMLS ID #1081182, Adam Andrews, West USA Realty of Prescott. PAAR as distributed by MLS GRID
- $825,0002 bd3 ba1.9k sqft1711 TRINITY ROSE Drive, Prescott, AZ 86301For SaleMLS ID #7007070, Wendy Birtcher, Better Homes and Gardens Real Estate BloomTree Realty. ARMLS
