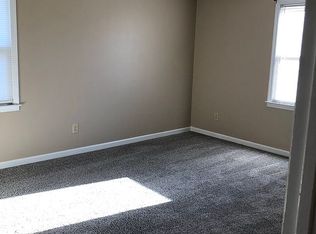
1110 Stuart Dr is a one-story Moncks Corner brick home set on a shaded corner lot. The kitchen features granite countertops, white cabinetry, stainless steel appliances, and a subway tile backsplash with generous counter space for everyday prep. The living room centers on a fireplace that anchors the main space, adding warmth, and hardwood flooring runs through the main living areas. The bedrooms provide flexible space with natural light, and the full bathrooms offer vanities with a tub and a separate tiled walk-in shower. Outdoor spaces include a grassy backyard for relaxing. An attached garage completes this well-maintained residence with practical amenities throughout every room.. Included 100-Day Home Warranty with buyer activation
Active
Price cut: $6K (9/24)
$278,000
1110 Stuart Dr, Moncks Corner, SC 29461
3beds
1,011sqft
Single Family Residence
Built in 1979
9,583 Square Feet Lot
$-- Zestimate®
$275/sqft
$-- HOA
What's special
Attached garageGenerous counter spaceShaded corner lotStainless steel appliancesGrassy backyard for relaxingGranite countertopsWhite cabinetry
- 60 days
- 511
- 20
Zillow last checked:
Listing updated:
Listed by:
Opendoor Brokerage, LLC homes@opendoor.com
Source: CTMLS,MLS#: 26021699
Facts & features
Interior
Bedrooms & bathrooms
- Bedrooms: 3
- Bathrooms: 2
- Full bathrooms: 2
Heating
- Electric
Cooling
- Central Air
Features
- Flooring: Laminate
- Number of fireplaces: 1
- Fireplace features: One
Interior area
- Total structure area: 1,011
- Total interior livable area: 1,011 sqft
Property
Parking
- Total spaces: 1
- Parking features: Attached, Garage
- Attached garage spaces: 1
Features
- Stories: 1
Lot
- Size: 9,583 Square Feet
Details
- Parcel number: 1421601005
Construction
Type & style
- Home type: SingleFamily
- Architectural style: Ranch
- Property subtype: Single Family Residence
Materials
- Brick Veneer
- Foundation: Slab
Condition
- New construction: No
- Year built: 1979
Utilities & green energy
- Water: Public
Community & HOA
Community
- Subdivision: First St Johns
Location
- Region: Moncks Corner
Financial & listing details
- Price per square foot: $275/sqft
- Tax assessed value: $257,900
- Annual tax amount: $1,715
- Date on market: 7/30/2026
- Listing terms: Cash,Conventional,VA Loan
Estimated market value
Not available
Estimated sales range
Not available
Not available
Price history
| Date | Event | Price |
|---|---|---|
| 9/24/2026 | Price change | $278,000-2.1%$275/sqft |
Source:  CTMLS #26021699 Report a problem CTMLS #26021699 Report a problem | ||
| 8/20/2026 | Price change | $284,000-1.7%$281/sqft |
Source: CTMLS #26021699 Report a problem | ||
| 7/30/2026 | Listed for sale | $289,000-3%$286/sqft |
Source: CTMLS #26021699 Report a problem | ||
| 6/30/2026 | Sold | $297,897+19.2%$295/sqft |
Source: Public Record Report a problem | ||
| 6/15/2023 | Sold | $250,000+166%$247/sqft |
Source: Public Record Report a problem | ||
| 12/16/2016 | Sold | $94,000-0.9%$93/sqft |
Source: CTMLS #16025996 Report a problem | ||
| 9/30/2016 | Listed for sale | $94,900+1%$94/sqft |
Source: ChuckTown Homes, LLC #16025996 Report a problem | ||
| 6/15/2005 | Sold | $94,000$93/sqft |
Source: Public Record Report a problem | ||
Public tax history
| Year | Property taxes | Tax assessment |
|---|---|---|
| 2024 | $1,715 +97.7% | $10,320 +144% |
| 2023 | $867 -6% | $4,230 |
| 2022 | $922 -36% | $4,230 |
| 2021 | $1,442 +56.1% | $4,230 |
| 2020 | $923 +16.4% | $4,230 +14.9% |
| 2018 | $793 | $3,680 +0.1% |
| 2017 | $793 -58% | $3,676 -37.4% |
| 2016 | $1,889 | $5,870 |
| 2015 | $1,889 | $5,870 |
| 2014 | $1,889 | $5,870 +49.7% |
| 2012 | -- | $3,920 -21.9% |
| 2010 | -- | $5,020 +47.2% |
| 2007 | $417 -26.8% | $3,410 |
| 2006 | $570 +99.4% | $3,410 |
| 2005 | $286 +104.7% | $3,410 |
| 2004 | $140 +9.6% | $3,410 +35.9% |
| 2003 | $127 +3.1% | $2,510 |
| 2002 | $123 | $2,510 |
| 2001 | -- | $2,510 |
Find assessor info on the county website
Monthly payment
Est. payment
Payment breakdown
Explore the cost of this home by adjusting the details. Changes won't be saved.Climate risks
Neighborhood: 29461
Nearby schools
Schools provided by the listing agent
- Elementary: Berkeley
- Middle: Berkeley Intermediate
- High: Cainhoy
Source: CTMLS. This data may not be complete. We recommend contacting the local school district to confirm school assignments for this home.
Similar homes
- $290,0003 bd2 ba1.1k sqft1107 Meade St, Moncks Corner, SC 29461For Sale
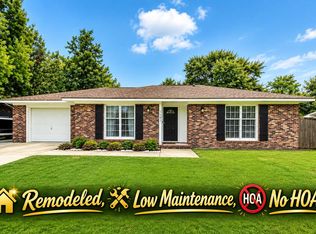
 MLS ID #26021586, Connie White. CTMLS
 - $279,9003 bd2 ba1k sqft116 Ocarroll St, Moncks Corner, SC 29461For Sale
 MLS ID #26022580, Jason Woods. CTMLS
 - $275,0003 bd2 ba1.4k sqft727 Levee Dr, Moncks Corner, SC 29461For Sale
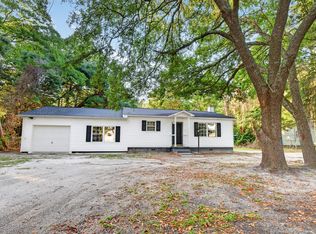 MLS ID #26013544, Michelle Driggers. CTMLS
 - $294,0003 bd2 ba1.2k sqft107 Hill Ct, Moncks Corner, SC 29461For Sale
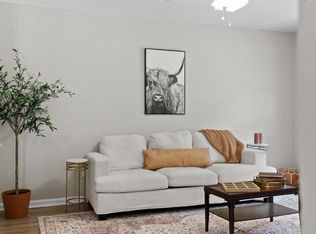 MLS ID #26022804, Ashley Gailey. CTMLS
 - $279,9003 bd1 ba1.2k sqft212 Rifle Ln, Moncks Corner, SC 29461For SaleMLS ID #26024744, Cathy Cox. CTMLS
- $296,0003 bd3 ba1.4k sqft457 Stoney Field Dr, Moncks Corner, SC 29461For SaleMLS ID #26020461, Thomas Shoupe. CTMLS
- $329,0003 bd2 ba1.5k sqft244 Vanihayn Dr, Moncks Corner, SC 29461For SaleMLS ID #26020428, Chuck Ganzermiller. CTMLS
- $389,9003 bd2 ba1.3k sqft122 Thomas Ln, Moncks Corner, SC 29461For SaleMLS ID #26022773, Morgan Brinson Fann. CTMLS
- $290,0002 bd3 ba1k sqft306 Winford Ct, Moncks Corner, SC 29461For SaleMLS ID #26011108, Michelle Driggers. CTMLS
- $279,9003 bd2 ba1k sqft419 Citadel St, Ladson, SC 29456For SaleMLS ID #26023342, Joel Cardwell. CTMLS
- $279,0004 bd2 ba1.2k sqft434 Clarine Dr, Goose Creek, SC 29445For SaleMLS ID #26025556, Daniel Allison. CTMLS
- $275,0003 bd2 ba1.1k sqft2 Burnt Mills Rd, Goose Creek, SC 29445For SaleMLS ID #26020878, Mackenzie Crabtree. CTMLS
- $285,0003 bd1 ba1k sqft16 Cranford Rd, Goose Creek, SC 29445For SaleMLS ID #26025514, Joseph N. O'saben. CTMLS
- $291,0003 bd2 ba1.2k sqft278 Chemistry Cir, Ladson, SC 29456For SaleMLS ID #26002131, Thomas Shoupe. CTMLS
- $287,0003 bd2 ba1.3k sqft227 Farm Rd, Goose Creek, SC 29445For SaleMLS ID #26018470, Rebekah Osgood. CTMLS
- $295,0003 bd2 ba1.1k sqft123 Giles Dr, Goose Creek, SC 29445For SaleMLS ID #26024331, Erin Jackson. CTMLS
- $279,5003 bd2 ba1.1k sqft9789 Peatwood Dr, Ladson, SC 29456For SaleMLS ID #26020928, Tiffany Johnson-wilson. CTMLS
- $285,0003 bd2 ba1.1k sqft122 Beverly Dr, Ladson, SC 29456For SaleMLS ID #26022860, Felicia Wine-moorer. CTMLS
- $315,0003 bd2 ba1k sqft107 Heritage Pl, Summerville, SC 29486For SaleMLS ID #26025970, Lee Cross. CTMLS
- $265,0003 bd2 ba1k sqft103 McDuffie Ct, Summerville, SC 29486For SaleMLS ID #26019081, Ryan Snyder. CTMLS
