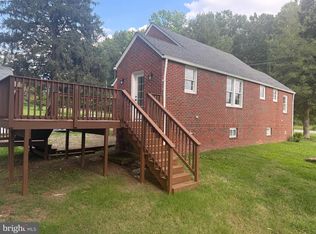
- MORE PHOTOS TO COME - Welcome to a home where the setting is every bit as special as the house itself. Positioned on approximately 0.25 acres, this White Marsh property offers an uncommon combination of water views out front, Richardson Farms as the backdrop, a detached one-car garage, and flexible finished living space—all while remaining convenient to everything the area has to offer. Inside, the home has been refreshed and thoughtfully prepared for its next owner with brand-new roofs on both the house and garage, fresh paint throughout, new LVP flooring, recently updated appliances, and numerous additional interior and exterior improvements completed prior to market. Enjoy 1,344 square feet of living space featuring two bedrooms and one full bathroom on the main level, along with a comfortable living room, combined dining area and kitchen, and a charming mudroom/sunroom just off the kitchen. The expansive finished lower level provides incredible flexibility and is currently presented as a third bedroom/flex space, with its own private walkout to the rear yard providing direct exterior access. A separate utility/laundry area offers additional possibilities for a future owner to customize the space to suit their needs. Step outside and you'll quickly understand what makes this property different. The backyard opens toward the picturesque fields of Richardson Farms, creating a beautiful pastoral backdrop, while the front of the property enjoys views toward Bird River. The backyard also features a basketball hoop with its own concrete playing pad, providing another dedicated outdoor recreation space. A detached one-car garage adds valuable storage, parking, workshop, or potential future-use possibilities. All of this is tucked into the 21162 White Marsh community, with convenient access to major commuter routes, shopping, dining, White Marsh-area amenities, and sought Vincent Farm Elementary and Perry Hall Middle/High. Water views in front. Farm views in back. Finished space on two levels. A garage, outdoor recreation space, and a setting that is exceptionally difficult to duplicate. This is one you truly need to experience in person.
For sale
$345,000
11105 Bird River Grove Rd, White Marsh, MD 21162
3beds
1,344sqft
Single Family Residence
Built in 1956
10,800 Square Feet Lot
$-- Zestimate®
$257/sqft
$-- HOA
What's special
Recently updated appliancesFresh paint throughoutDetached one-car garageExpansive finished lower levelFlexible finished living spaceNew lvp flooringOutdoor recreation space
- 3 days
- 324
- 39
Zillow last checked:
Listing updated:
Listed by:
Joann Stamatopoulos 443-355-1038,
EXP Realty, LLC 8888607369,
Listing Team: The Dream Home Collective Group
Source: Bright MLS,MLS#: MDBC2176490
Facts & features
Interior
Bedrooms & bathrooms
- Bedrooms: 3
- Bathrooms: 1
- Full bathrooms: 1
- Main level bathrooms: 1
- Main level bedrooms: 2
Basement
- Description: Percent Finished: 100.0
- Area: 672
Heating
- Other, Propane
Cooling
- Other, Electric
Appliances
- Included: Stainless Steel Appliance(s), Electric Water Heater
- Laundry: In Basement
Features
- Basement: Finished,Walk-Out Access
- Has fireplace: No
Interior area
- Total structure area: 1,344
- Total interior livable area: 1,344 sqft
- Finished area above ground: 672
- Finished area below ground: 672
Property
Parking
- Total spaces: 4
- Parking features: Storage, Garage Faces Front, Oversized, Driveway, Detached
- Garage spaces: 1
- Uncovered spaces: 3
Accessibility
- Accessibility features: None
Features
- Levels: One
- Stories: 1
- Pool features: None
- Waterfront features: River
- Body of water: Bird River
Lot
- Size: 10,800 Square Feet
Details
- Additional structures: Above Grade, Below Grade
- Parcel number: 04151502850760
- Zoning: R
- Special conditions: Standard
Construction
Type & style
- Home type: SingleFamily
- Architectural style: Ranch/Rambler
- Property subtype: Single Family Residence
Materials
- Block
- Foundation: Block
- Roof: Asphalt
Condition
- New construction: No
- Year built: 1956
- Major remodel year: 2026
Utilities & green energy
- Sewer: Public Sewer
- Water: Public
Community & HOA
Community
- Subdivision: Bird River Grove
HOA
- Has HOA: No
Location
- Region: White Marsh
Financial & listing details
- Price per square foot: $257/sqft
- Tax assessed value: $259,600
- Annual tax amount: $3,146
- Date on market: 9/19/2026
- Listing agreement: Exclusive Right To Sell
- Ownership: Fee Simple
Estimated market value
Not available
Estimated sales range
Not available
Not available
Price history
| Date | Event | Price |
|---|---|---|
| 9/20/2026 | Listed for sale | $345,000+122.6%$257/sqft |
Source:  Bright MLS #MDBC2176490 Report a problem Bright MLS #MDBC2176490 Report a problem | ||
| 7/27/2015 | Sold | $155,000-4.9%$115/sqft |
Source: Public Record Report a problem | ||
| 6/5/2015 | Pending sale | $163,000$121/sqft |
Source: Taylor Properties #BC8505201 Report a problem | ||
| 5/21/2015 | Price change | $163,000-5.8%$121/sqft |
Source: Taylor Properties #BC8505201 Report a problem | ||
| 4/24/2015 | Listed for sale | $173,000+16.2%$129/sqft |
Source: Taylor Properties #BC8505201 Report a problem | ||
| 3/9/2015 | Listing removed | $148,888$111/sqft |
Source: Taylor Properties #BC8505201 Report a problem | ||
| 1/9/2015 | Price change | $148,888-3.9%$111/sqft |
Source: Taylor Properties #BC8505201 Report a problem | ||
| 12/20/2014 | Price change | $154,850-3.1%$115/sqft |
Source: Taylor Properties #BC8505201 Report a problem | ||
| 12/6/2014 | Price change | $159,850-3%$119/sqft |
Source: Taylor Properties #BC8505201 Report a problem | ||
| 11/18/2014 | Listed for sale | $164,850-5.8%$123/sqft |
Source: Taylor Properties #BC8505201 Report a problem | ||
| 6/21/2005 | Sold | $175,000+548.1%$130/sqft |
Source: Public Record Report a problem | ||
| 12/21/1995 | Sold | $27,000$20/sqft |
Source: Public Record Report a problem | ||
Public tax history
| Year | Property taxes | Tax assessment |
|---|---|---|
| 2025 | $3,838 +36.7% | $245,600 +6% |
| 2024 | $2,807 +6.4% | $231,600 +6.4% |
| 2023 | $2,637 +2.2% | $217,600 |
| 2022 | $2,580 +2.3% | $217,600 +4.6% |
| 2021 | $2,522 +2.3% | $208,067 +2.3% |
| 2020 | $2,464 +2.8% | $203,300 |
| 2019 | $2,397 +2.9% | $203,300 +5.8% |
| 2018 | $2,329 +3% | $192,167 +3% |
| 2017 | $2,262 -39.9% | $186,600 |
| 2016 | $3,765 | $186,600 -10.6% |
| 2015 | $3,765 | $208,833 +2.8% |
| 2014 | $3,765 | $203,100 |
| 2013 | -- | $203,100 |
| 2012 | -- | $203,100 -13% |
| 2011 | -- | $233,500 +9.6% |
| 2010 | -- | $213,096 +10.6% |
| 2009 | -- | $192,643 +11.9% |
| 2008 | -- | $172,190 +11.6% |
| 2007 | -- | $154,340 +13.1% |
| 2006 | -- | $136,490 +15% |
| 2005 | -- | $118,640 +8% |
| 2004 | -- | $109,840 +8.7% |
| 2003 | -- | $101,040 +9.5% |
| 2002 | -- | $92,240 +2.8% |
| 2001 | -- | $89,762 |
Find assessor info on the county website
Monthly payment
Est. payment
Payment breakdown
Explore the cost of this home by adjusting the details. Changes won't be saved.Climate risks
Neighborhood: 21162
Nearby schools
Schools provided by the listing agent
- Elementary: Vincent Farm
- Middle: Perry Hall
- High: Perry Hall
- District: Baltimore County Public Schools
Source: Bright MLS. This data may not be complete. We recommend contacting the local school district to confirm school assignments for this home.
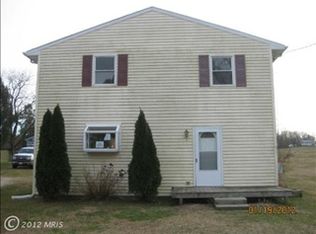
- $272,8002 bd1 ba1.3k sqft11103 Bird River Grove Rd, White Marsh, MD 21162Off Market

- $460,5002 bd1 ba918 sqft11107 Bird River Grove Rd, White Marsh, MD 21162Off Market
- $336,200-- bd1 ba1.2k sqft11109 Bird River Grove Rd, White Marsh, MD 21162Off Market
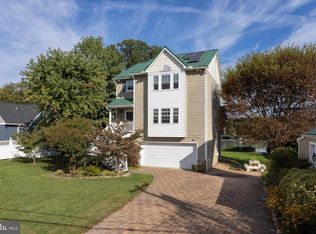
- $740,0004 bd4 ba2.5k sqft11104 Bird River Grove Rd, White Marsh, MD 21162Sold
Similar homes
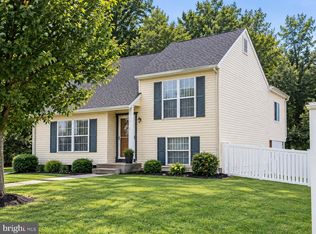
- $375,0003 bd2 ba1.4k sqft13003 Oliverwood Rd, Baltimore, MD 21220For Sale
 MLS ID #MDBC2175888, Sue Schneider, Samson Properties. Bright MLS
 - $352,9002 bd2 ba1.3k sqft10516 Bird River Rd, Middle River, MD 21220For Sale
 MLS ID #MDBC2174002, Valerie Garcia, Manor West Realty. Bright MLS
 - $455,0003 bd2 ba1.8k sqft5809 Pine Hill Dr, White Marsh, MD 21162For Sale
 MLS ID #MDBC2173092, Terry Berkeridge, Advance Realty USA INC. Bright MLS
 - $350,0004 bd2 ba1.6k sqft416 Earls Rd, Baltimore, MD 21220For Sale
 MLS ID #MDBC2167196, Cheryl Frederick, Long & Foster Real Estate, Inc.. Bright MLS
 - $309,9003 bd1 ba1k sqft7410 Gunpowder Rd, Middle River, MD 21220For SaleMLS ID #MDBC2174514, Geri Riley, ExecuHome Realty. Bright MLS
- $350,0003 bd2 ba1.9k sqft12130 Eastern Ave, Middle River, MD 21220For SaleMLS ID #MDBC2166680, Wesley Howard, Amber & Company Real Estate. Bright MLS
- $399,0003 bd2 ba1.5k sqft100 Shell Cove Ct, Joppa, MD 21085For SaleMLS ID #MDHR2060026, Patricia Parks, ExecuHome Realty. Bright MLS
- $370,0003 bd2 ba1.8k sqft603 Monterey Ct, Joppa, MD 21085For SaleMLS ID #MDHR2058686, Robert Munson, Advance Realty, Inc.. Bright MLS
- $349,9002 bd1 ba990 sqft11225 Arbutus Ave, Bradshaw, MD 21087For SaleMLS ID #MDBC2164108, Donna Steffe, RE/MAX Components. Bright MLS
- $329,9002 bd2 ba1.6k sqft9503 Kingscroft Ter APT K, Perry Hall, MD 21128For SaleMLS ID #MDBC2175756, Tatiana Lowers, Berkshire Hathaway HomeServices Homesale Realty. Bright MLS
- $349,9003 bd2 ba1.5k sqft9 Slipstream Ct, Baltimore, MD 21220New ConstructionMLS ID #MDBC2175914, Bob Mohseni, Weichert, Realtors - Diana Realty. Bright MLS
- $331,0004 bd2 ba1.4k sqft3703 Holly Grove Rd, Baltimore, MD 21220For SaleMLS ID #MDBC2154656, Rashaun Bass, Express Brokers Realty LLC. Bright MLS
- $340,0003 bd2 ba1.5k sqft9421 Kilbride Ct, Perry Hall, MD 21128For SaleMLS ID #MDBC2173880, Rob Commodari, EXP Realty, LLC. Bright MLS
- $360,0003 bd2 ba1.3k sqft8623 Heathermill Rd, Nottingham, MD 21236For SaleMLS ID #MDBC2168360, Ashley Dominick, Coldwell Banker Realty. Bright MLS
- $354,9004 bd2 ba1.7k sqft20 Transverse Ave, Baltimore, MD 21220For SaleMLS ID #MDBC2174058, Kathy Banaszewski, Real Estate Professionals, Inc.. Bright MLS
