Proposed New Construction WATER FRONT with DEEP WATER dock!
This is your opportunity to have a new designer driven home built by PBC Design + Build. PBC is an award winning firm known best known for its luxury homes on the water.
This stunning water front property offers an exceptional opportunity for boating enthusiast. Dock features a covered pavilion & large deep water dockage that can accommodate multiple vessels.
This homesite is located 2 blocks from the beach with excellent public access.
This is your opportunity to own a piece of Carolina Beach.
Please contact our firm to schedule a meeting.
New construction
$2,848,000
1111 Canal Drive, Carolina Beach, NC 28428
4beds
2,960sqft
Single Family Residence
Built in 2026
7,841 Square Feet Lot
$2,750,900 Zestimate®
$962/sqft
$-- HOA
What's special
- 145 days |
- 205 |
- 4 |
Zillow last checked:
Listing updated:
Listed by:
Kevin A Hine 910-284-1473,
Threshold Realty Corp.,
John A Jarvis 910-599-2630,
Threshold Realty Corp.
Source: Hive MLS,MLS#: 100562648 Originating MLS: Cape Fear Realtors MLS, Inc.
Originating MLS: Cape Fear Realtors MLS, Inc.Facts & features
Interior
Bedrooms & bathrooms
- Bedrooms: 4
- Bathrooms: 4
- Full bathrooms: 3
- 1/2 bathrooms: 1
Rooms
- Room types: Master Bedroom, Bedroom 2, Bedroom 3, Bedroom 4, Living Room, Dining Room, Other, Bathroom 1, Bathroom 2, Bathroom 3
Primary bedroom
- Description: concept
- Level: Third
- Dimensions: 16 x 14
Bedroom 2
- Description: concept
- Level: First
- Dimensions: 12 x 12
Bedroom 3
- Description: concept
- Level: First
- Dimensions: 12 x 10
Bedroom 4
- Description: concept
- Level: First
- Dimensions: 12 x 10
Bathroom 1
- Description: concept
- Level: Third
- Dimensions: 16 x 12
Bathroom 2
- Description: concept
- Level: First
- Dimensions: 5 x 10
Bathroom 3
- Description: concept
- Level: First
- Dimensions: 5 x 8
Dining room
- Description: concept
- Level: Second
- Dimensions: 12 x 15
Kitchen
- Description: concept
- Level: Second
- Dimensions: 17 x 17
Living room
- Description: concept
- Level: Second
- Dimensions: 17 x 15
Other
- Description: concept Lounge
- Level: Third
- Dimensions: 12 x 12
Heating
- Heat Pump, Electric
Cooling
- Heat Pump
Features
- Walk-in Closet(s), High Ceilings, Entrance Foyer, Kitchen Island, Elevator, Ceiling Fan(s), Walk-in Shower, Walk-In Closet(s)
- Flooring: LVT/LVP, Tile
- Doors: Storm Door(s)
- Windows: Storm Window(s)
- Basement: None
Interior area
- Total structure area: 2,960
- Total interior livable area: 2,960 sqft
Property
Parking
- Total spaces: 2
- Parking features: Concrete
- Attached garage spaces: 2
Accessibility
- Accessibility features: Accessible Elevator Installed
Features
- Levels: Three Or More
- Patio & porch: Open, Covered, Deck, Porch
- Exterior features: DP50 Windows, Storm Doors
- Pool features: None
- Fencing: None
- Has view: Yes
- View description: Canal, ICW, Water
- Has water view: Yes
- Water view: Canal,Water
- Waterfront features: Pier, Bulkhead, Canal Front, Deeded Water Access, Deeded Water Rights, Waterfront, Sound Side, Sailboat Accessible, ICW Front, Sound Front
- Frontage type: ICW Front,Sound Front,Canal Front
Lot
- Size: 7,841 Square Feet
- Dimensions: 50' x 159'
- Features: Boat Slip, Boat Dock, Bulkhead, Deeded Water Access, Deeded Water Rights, Deeded Waterfront, Pier, Sailboat Accessible, Sound Side
Details
- Additional structures: Covered Area, Gazebo
- Parcel number: R08811002004000
- Zoning: R-1
- Special conditions: Standard
Construction
Type & style
- Home type: SingleFamily
- Property subtype: Single Family Residence
Materials
- Fiber Cement, Wood Frame
- Foundation: Other, Pilings
- Roof: Aluminum
Condition
- New construction: Yes
- Year built: 2026
Utilities & green energy
- Sewer: Public Sewer
- Water: Public
- Utilities for property: Sewer Available, Water Available
Community & HOA
Community
- Security: Smoke Detector(s)
- Subdivision: Not In Subdivision
HOA
- Has HOA: No
Location
- Region: Carolina Beach
Financial & listing details
- Price per square foot: $962/sqft
- Tax assessed value: $764,900
- Annual tax amount: $3,424
- Date on market: 3/26/2026
- Cumulative days on market: 146 days
- Listing agreement: Exclusive Right To Sell
- Listing terms: Construction to Perm.,Cash
- Road surface type: Paved
Estimated market value
$2,750,900
$2.61M - $2.89M
$4,273/mo
Price history
| Date | Event | Price |
|---|---|---|
| 3/26/2026 | Price change | $1,450,000-49.1%$490/sqft |
Source:  Hive MLS #100562649 Report a problem Hive MLS #100562649 Report a problem | ||
| 3/26/2026 | Listed for sale | $2,848,000-3.4%$962/sqft |
Source: Hive MLS #100562648 Report a problem | ||
| 10/23/2025 | Listing removed | $2,948,600$996/sqft |
Source: Hive MLS #100496990 Report a problem | ||
| 3/27/2025 | Price change | $2,948,600+90.2%$996/sqft |
Source: Hive MLS #100496990 Report a problem | ||
| 11/11/2024 | Listed for sale | $1,550,000$524/sqft |
Source: Hive MLS #100475353 Report a problem | ||
| 2/11/2023 | Listing removed | -- |
Source: Owner Report a problem | ||
| 2/9/2022 | Listed for sale | $1,550,000$524/sqft |
Source: Owner Report a problem | ||
| 2/1/2022 | Listing removed | -- |
Source: Owner Report a problem | ||
| 11/3/2021 | Listed for sale | $1,550,000-11.4%$524/sqft |
Source: Owner Report a problem | ||
| 11/1/2021 | Listing removed | -- |
Source: Hive MLS #100269225 Report a problem | ||
| 7/2/2021 | Listed for sale | $1,750,000+45.8%$591/sqft |
Source: Hive MLS #100269225 Report a problem | ||
| 5/11/2021 | Listing removed | -- |
Source: Hive MLS #100269225 Report a problem | ||
| 5/1/2021 | Pending sale | $1,200,000+380%$405/sqft |
Source: Hive MLS #100269225 Report a problem | ||
| 9/1/2001 | Sold | $250,000$84/sqft |
Source: Agent Provided Report a problem | ||
Public tax history
| Year | Property taxes | Tax assessment |
|---|---|---|
| 2025 | $3,424 -5.3% | $764,900 +44.9% |
| 2024 | $3,615 +3% | $527,800 |
| 2023 | $3,510 -0.7% | $527,800 |
| 2022 | $3,536 -2.9% | $527,800 |
| 2021 | $3,642 +8.3% | $527,800 +25.6% |
| 2020 | $3,362 | $420,200 |
| 2019 | $3,362 | $420,200 |
| 2018 | $3,362 +2.6% | $420,200 |
| 2017 | $3,278 +17.1% | $420,200 +28.8% |
| 2016 | $2,800 +6.1% | $326,300 |
| 2015 | $2,640 +2.5% | $326,300 |
| 2014 | $2,575 | $326,300 |
| 2008 | -- | -- |
| 2007 | -- | -- |
| 2005 | -- | $139,469 |
| 2004 | -- | $139,469 |
| 2003 | -- | $139,469 |
| 2002 | -- | $139,469 |
| 2001 | -- | $139,469 |
| 2000 | -- | $139,469 |
Find assessor info on the county website
Monthly payment
Est. payment
Payment breakdown
Explore the cost of this home by adjusting the details. Changes won't be saved.Climate risks
Neighborhood: 28428
Nearby schools
GreatSchools rating
- 8/10Carolina Beach ElementaryGrades: K-5Distance: 1.4 mi
- 7/10Charles P Murray MiddleGrades: 6-8Distance: 3.8 mi
- 5/10Eugene Ashley HighGrades: 9-12Distance: 3.8 mi
Schools provided by the listing agent
- Elementary: Carolina Beach
- Middle: Murray
- High: Ashley
Source: Hive MLS. This data may not be complete. We recommend contacting the local school district to confirm school assignments for this home.
- $1,012,8003 bd2 ba1.2k sqft1113 Canal Dr, Carolina Beach, NC 28428Off Market

- $2,300,0007 bd8 ba6.6k sqft1107 Canal Dr, Carolina Beach, NC 28428Sold
- $1,049,6003 bd3 ba1.7k sqft1115 Canal Dr, Carolina Beach, NC 28428Off Market
- $1,090,8003 bd2 ba1.2k sqft1117 Canal Dr, Carolina Beach, NC 28428Off Market
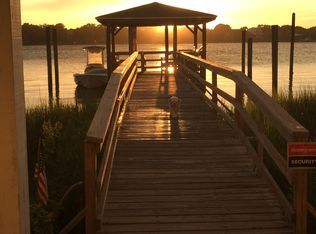
- $1,090,1003 bd2 ba1.4k sqft1105 Canal Dr, Carolina Beach, NC 28428Off Market
- $666,3002 bd2 ba1.1k sqft1110 Canal Dr, Carolina Beach, NC 28428Off Market
- $638,1002 bd1 ba900 sqft1108 Canal Dr, Carolina Beach, NC 28428Off Market
- $525,000-- bd1 ba500 sqft1112 Canal Dr, Carolina Beach, NC 28428Sold
A local agent can set up tours, give advice and negotiate with sellers.
A local lender can help you make sure your offer is ready when you are.
Similar homes
- $2,795,0006 bd7 ba3.9k sqft415 Oceana Way, Carolina Beach, NC 28428For Sale

 MLS ID #100577701, Team HH&W, Hardee Hunt & Williams. Hive MLS
 - $1,950,0004 bd4 ba2.6k sqft517 Canal Drive, Carolina Beach, NC 28428For Sale
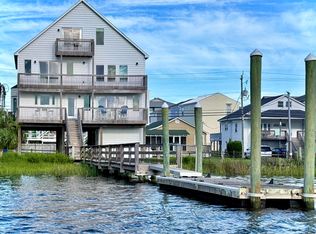 MLS ID #100595846, Jaci H Ponzoni, Coldwell Banker Sea Coast Advantage-CB. Hive MLS
 - $2,850,0005 bd4 ba3k sqft911 Fort Fisher Boulevard S, Kure Beach, NC 28449For Sale
 MLS ID #100583324, Charlie J Jones, Charles Jones Realty, Inc.. Hive MLS
 - $2,650,0003 bd4 ba3.1k sqft945 Radnor Road, Wilmington, NC 28409For Sale
 MLS ID #100581714, Quentin R Jones, Ivester Jackson Christie's. Hive MLS
 - $3,250,0004 bd4 ba4.4k sqft1132 S Seabreeze Road, Wilmington, NC 28409New ConstructionMLS ID #100570458, Jeremiah Barnett, Keller Williams Innovate-Wilmington. Hive MLS
- $2,750,0004 bd5 ba3.8k sqft5624 Captains Lane, Wilmington, NC 28409For SaleMLS ID #100585055, Jane M Marr, Intracoastal Realty Corporation. Hive MLS
- $1,825,0005 bd6 ba3.8k sqft109 South Carolina Avenue, Carolina Beach, NC 28428For SaleMLS ID #100570056, Michael Urti, Nest Realty. Hive MLS
- $1,495,0004 bd4 ba2k sqft1602 Carolina Beach Avenue N Unit 2, Carolina Beach, NC 28428For SaleMLS ID #100570337, White Singh & Associates, Coldwell Banker Sea Coast Advantage-CB. Hive MLS
- $1,495,0005 bd4 ba2.4k sqft1507 Carolina Beach Avenue N #1, Carolina Beach, NC 28428For SaleMLS ID #100576108, Brian M Baucom, Anchored Real Estate, LLC. Hive MLS
- $2,250,0003 bd4 ba2.3k sqft1128 S Seabreeze Road, Wilmington, NC 28409New ConstructionMLS ID #100570451, Jeremiah Barnett, Keller Williams Innovate-Wilmington. Hive MLS
- $1,425,0004 bd4 ba2.8k sqft1117 Bonito Lane, Carolina Beach, NC 28428New ConstructionMLS ID #100541418, Kelli A Taylor, Carolina Retreats Vacations LLC. Hive MLS
- $2,495,0004 bd3 ba3.6k sqft1517 Country Club Road, Wilmington, NC 28403For SaleMLS ID #100595284, Suzanne O'Bryant, Landmark Sotheby's International Realty. Hive MLS
- $2,700,0004 bd4 ba3.6k sqft212 Elmhurst Road, Wilmington, NC 28411For SaleMLS ID #100592288, Caroline Dugas, Living Seaside Realty Group. Hive MLS
- $2,750,0005 bd4 ba2.6k sqft9 E Atlanta Street E, Wrightsville Beach, NC 28480For SaleMLS ID #100594788, Patrick A Alderson, Flat Fee Realty and Management LLC. Hive MLS
- $3,800,0004 bd4 ba3.6k sqft402 Fort Fisher Boulevard N, Kure Beach, NC 28449New ConstructionMLS ID #100556208, Joe Hanselmann, Fathom Realty NC LLC. Hive MLS
- $3,200,0005 bd7 ba4.3k sqft5252 Masonboro Harbour Drive, Wilmington, NC 28409For SaleMLS ID #100567959, David Benford Group, Landmark Sotheby's International Realty. Hive MLS
- $2,478,7755 bd4 ba3.1k sqft735 Finley Place, Wilmington, NC 28403New ConstructionMLS ID #100594448, Stephanie C Lanier, Intracoastal Realty Corporation. Hive MLS
- $2,315,0003 bd3 ba3k sqft1523 Shepard Road SE, Southport, NC 28461For SaleMLS ID #100580743, Linda M Pukenas, Sea Glass Realty LLC. Hive MLS
- $1,549,0004 bd3 ba2.6k sqft907 Radnor Road, Wilmington, NC 28409For SaleMLS ID #100572632, Jeffrey J Humphrey, BlueCoast Realty Corporation. Hive MLS
- $2,390,0006 bd6 ba4.2k sqft413 Fort Fisher Boulevard N, Kure Beach, NC 28449For SaleMLS ID #100560542, Paul E Martinez, Berkshire Hathaway HomeServices Carolina Premier Properties. Hive MLS
