Charming Cape Cod-style home in Chenango Bridge offering a spacious and versatile layout. The first floor features two bedrooms and a full bathroom, while the second floor is a large primary suite, providing a private retreat with plenty of space. Beautiful hardwood floors and abundant natural light add warmth throughout the home. A spacious family room addition at the rear of the home provides additional living and entertaining space, while the finished basement offers even more flexibility for a recreation room, home office, or hobbies. Additional highlights include an attached garage, new hot water heater, and a large, park-like backyard with plenty of room to enjoy the outdoors. A wonderful combination of character, space, and functionality!
Under contract
$190,000
1111 Chenango St, Binghamton, NY 13901
3beds
2,488sqft
Single Family Residence
Built in 1952
0.26 Acres Lot
$-- Zestimate®
$76/sqft
$-- HOA
What's special
Abundant natural lightAttached garageSpacious and versatile layoutBeautiful hardwood floors
- 15 days
- 1,808
- 180
Likely to sell faster than
Zillow last checked:
Listing updated:
Listed by:
WARREN REAL ESTATE (FRONT STREET) 607-235-3333,
Laura Melville
Source: GBMLS,MLS#: 337873 Originating MLS: Greater Binghamton Association of REALTORS
Originating MLS: Greater Binghamton Association of REALTORSFacts & features
Interior
Bedrooms & bathrooms
- Bedrooms: 3
- Bathrooms: 2
- Full bathrooms: 2
Primary bedroom
- Level: Second
- Dimensions: 23 x 13
Bedroom
- Level: First
- Dimensions: 13 x 11
Bedroom
- Level: First
- Dimensions: 13 x 11
Primary bathroom
- Level: Second
- Dimensions: 9 x 9
Bathroom
- Level: First
- Dimensions: 9 x 7
Bonus room
- Level: Second
- Dimensions: 13 x 9
Bonus room
- Level: Basement
- Dimensions: 11 x 11
Dining room
- Level: First
- Dimensions: 9 x 14
Dining room
- Level: First
- Dimensions: 9 x 7
Family room
- Level: First
- Dimensions: 29 x 8
Family room
- Level: Basement
- Dimensions: 31 x 16
Foyer
- Level: First
- Dimensions: 4 x 3
Kitchen
- Level: First
- Dimensions: 13 x 10
Laundry
- Level: Basement
- Dimensions: 10 x 14
Living room
- Level: First
- Dimensions: 23 x 14
Office
- Level: Basement
- Dimensions: 8 x 11
Heating
- Baseboard
Cooling
- Ceiling Fan(s)
Appliances
- Included: Dryer, Free-Standing Range, Gas Water Heater, Refrigerator, Washer
- Laundry: Washer Hookup, Dryer Hookup
Features
- Walk-In Closet(s), Workshop
- Flooring: Carpet, Hardwood, Vinyl
- Number of fireplaces: 1
- Fireplace features: Living Room, Wood Burning
Interior area
- Total interior livable area: 2,488 sqft
- Finished area above ground: 2,260
- Finished area below ground: 228
Video & virtual tour
Property
Parking
- Total spaces: 1
- Parking features: Attached, Driveway, Electricity, Garage, One Car Garage
- Attached garage spaces: 1
Features
- Exterior features: Landscaping
Lot
- Size: 0.26 Acres
- Dimensions: .26
- Features: Level, Landscaped
Details
- Parcel number: 03320012900500010080000000
- Zoning: Residential
- Zoning description: Residential
Construction
Type & style
- Home type: SingleFamily
- Architectural style: Cape Cod
- Property subtype: Single Family Residence
Materials
- Vinyl Siding
- Foundation: Basement
Condition
- Year built: 1952
Utilities & green energy
- Sewer: Septic Tank
- Water: Public
Community & HOA
Location
- Region: Binghamton
Financial & listing details
- Price per square foot: $76/sqft
- Tax assessed value: $81,000
- Annual tax amount: $5,364
- Date on market: 9/9/2026
- Listing agreement: Exclusive Right To Sell
- Inclusions: CARBON MONOXIDE DETECTOR, LIGHTING FIXTURE, MIRRORS-Perm affixed, SHELVING-Builtin/affixed, SMOKE DETECTORS, WINDOW TREATMENTS-SOME
- Ownership: ESTATE
Estimated market value
Not available
Estimated sales range
Not available
Not available
Price history
| Date | Event | Price |
|---|---|---|
| 9/14/2026 | Contingent | $190,000$76/sqft |
Source:  GBMLS #337873 Report a problem GBMLS #337873 Report a problem | ||
| 9/9/2026 | Listed for sale | $190,000+78.4%$76/sqft |
Source: GBMLS #337873 Report a problem | ||
| 7/24/2000 | Sold | $106,500$43/sqft |
Source: Public Record Report a problem | ||
Public tax history
| Year | Property taxes | Tax assessment |
|---|---|---|
| 2025 | -- | $81,000 |
| 2024 | -- | $81,000 |
| 2023 | -- | $81,000 |
| 2022 | -- | $81,000 |
| 2021 | -- | $81,000 |
| 2020 | -- | $81,000 |
| 2019 | -- | $81,000 |
| 2018 | -- | $81,000 |
| 2017 | $2,985 -9.9% | $81,000 |
| 2016 | $3,312 | $81,000 |
| 2015 | $3,312 | $81,000 |
| 2014 | $3,312 | $81,000 |
| 2013 | -- | $81,000 |
| 2012 | -- | $81,000 |
| 2011 | -- | $81,000 |
| 2010 | -- | $81,000 |
| 2009 | -- | $81,000 |
| 2008 | -- | $81,000 |
| 2007 | -- | $81,000 |
| 2006 | -- | $81,000 |
| 2005 | -- | $81,000 |
| 2004 | -- | $81,000 |
| 2003 | -- | $81,000 |
| 2002 | -- | $81,000 |
| 2001 | -- | $81,000 |
| 2000 | -- | $81,000 |
Find assessor info on the county website
Monthly payment
Climate risks
Neighborhood: 13901
Nearby schools
Schools provided by the listing agent
- Elementary: Port Dickinson
- District: Chenango Valley
Source: GBMLS. This data may not be complete. We recommend contacting the local school district to confirm school assignments for this home.
Similar homes
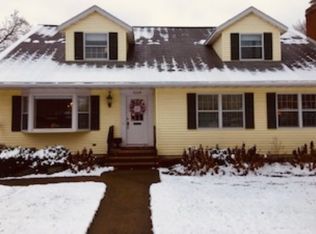
- $199,9992 bd1 ba1.4k sqft28 Montague St, Binghamton, NY 13901For Sale
 MLS ID #337954, Christopher Lake, Listing by: EXIT REALTY HOMEWARD BOUND. GBMLS
 - $230,0003 bd1 ba1.5k sqft1743 N Front St NE, Binghamton, NY 13901For Sale
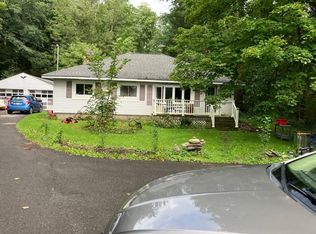 MLS ID #337995, Catherine M Warner, Listing by: EXIT REALTY FRONT AND CENTER. GBMLS
 - $263,9004 bd2 ba1.8k sqft20 Utica Ave, Pt Crane, NY 13901For Sale
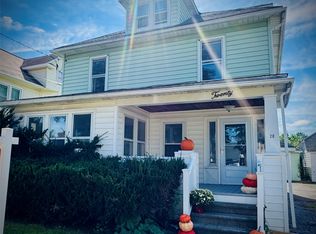 MLS ID #338069, Yelena Reporyeva, Listing by: KELLER WILLIAMS REALTY GREATER BINGHAMTON. GBMLS
 - $220,0003 bd2 ba2.2k sqft1263 Cornell Ave, Binghamton, NY 13901For Sale
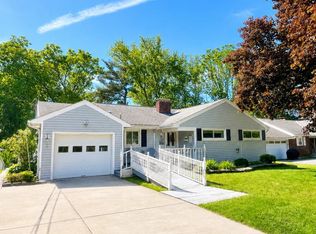 MLS ID #336327, Erin Micha, Listing by: SALL REAL ESTATE. GBMLS
