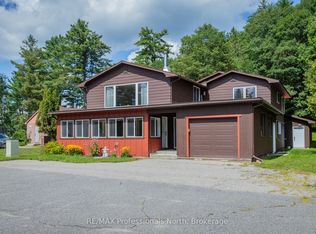
An incredible opportunity to enjoy the Muskoka cottage lifestyle at Corbett Cove on beautiful Lake of Bays. This spacious and inviting fractional residence offers three generous bedrooms, two full bathrooms, plus a den, providing plenty of room for family and guests. Ownership includes five weeks of enjoyment throughout the year, featuring highly desirable fixed Week 5 (the last week of July) and four additional floating weeks throughout the year, offering the opportunity to experience Muskoka through the changing seasons. Set within the picturesque community of Dwight, this pet-friendly residence offers a relaxed and convenient approach to cottage ownership. Spend your time enjoying the lake and beautiful Muskoka surroundings without the responsibilities that traditionally come with maintaining a cottage. Ideally located close to the shops and amenities of Dwight and within easy reach of Huntsville and Algonquin Provincial Park, this is a wonderful opportunity to experience everything that Lake of Bays area has to offer. Whether enjoying summer days by the water, fall colours, or a peaceful Muskoka getaway throughout the year, Corbett Cove offers an inviting place to escape, unwind and enjoy cottage life.
For sale
C$69,900
1111 Dwight Beach Rd #9, Lake Of Bays, ON P0A 1H0
3beds
2baths
Townhouse
Built in ----
2 Square Feet Lot
$-- Zestimate®
C$--/sqft
C$-- HOA
What's special
Three generous bedrooms
- 4 days
- 26
- 5
Zillow last checked:
Listing updated:
Listed by:
Royal LePage Lakes Of Muskoka Realty
Source: TRREB,MLS®#: X13825600 Originating MLS®#: One Point Association of REALTORS
Originating MLS®#: One Point Association of REALTORSFacts & features
Interior
Bedrooms & bathrooms
- Bedrooms: 3
- Bathrooms: 2
Primary bedroom
- Level: Second
- Dimensions: 4.31 x 5.84
Bedroom
- Level: Second
Bedroom 2
- Level: Second
Bedroom 2
- Level: Second
- Dimensions: 2.99 x 3.86
Bedroom 3
- Level: Second
Bedroom 3
- Level: Second
- Dimensions: 2.74 x 3.09
Bathroom
- Level: Second
- Dimensions: 3.04 x 1.8
Bathroom
- Level: Main
- Dimensions: 2.13 x 1.52
Bathroom
- Level: Second
Bathroom
- Level: Main
Den
- Level: Main
- Dimensions: 3.14 x 3.65
Dining room
- Level: Main
- Dimensions: 3.5 x 2.89
Dining room
- Level: Main
Family room
- Level: Main
- Dimensions: 2.54 x 4.31
Kitchen
- Level: Main
- Dimensions: 3.5 x 2.69
Kitchen
- Level: Main
Living room
- Level: Main
- Dimensions: 5.84 x 4.57
Living room
- Level: Main
Heating
- Forced Air, Propane
Cooling
- Central Air
Features
- Storage Area Lockers
- Basement: None
- Has fireplace: No
- Fireplace features: Propane
Interior area
- Living area range: 2000-2500 null
Property
Parking
- Total spaces: 3
- Parking features: Mutual
Features
- Stories: 2
- Exterior features: Public Dock
- Pool features: None
- Water view: Direct,Partially Obstructive
- On waterfront: Yes
- Waterfront features: Beach Front, Dock, WaterfrontCommunity, Lake
- Body of water: Lake of Bays
Lot
- Size: 2 Square Feet
- Features: Irregular Lot
Details
- Other equipment: Air Exchanger
Construction
Type & style
- Home type: Townhouse
- Property subtype: Townhouse
Materials
- Wood
- Foundation: Poured Concrete
- Roof: Asphalt Shingle
Utilities & green energy
- Sewer: Septic
Community & HOA
Location
- Region: Lake Of Bays
Financial & listing details
- Date on market: 9/24/2026
Price history
Price history is unavailable.
Public tax history
Tax history is unavailable.
Climate risks
Neighborhood: P0A
Nearby schools
GreatSchools rating
No schools nearby
We couldn't find any schools near this home.


Similar homes
- C$74,9003 bd2 ba-- sqft1052 Rat Bay Rd #113-5, Lake Of Bays, ON P1H 2J6For Sale
 MLS ID #X13173280, Chestnut Park Real Estate. TRREB
 - C$79,9002 bd3 ba-- sqft1020 Birch Glen Rd #9, Lake Of Bays, ON P0B 1A0For Sale
 MLS ID #X13824964, Royal LePage Lakes Of Muskoka Realty. TRREB
 - C$55,9003 bd2 ba-- sqft1052 Rat Bay Rd #115-10, Lake Of Bays, ON P1H 2J6New Construction
 MLS ID #X13547454, Chestnut Park Real Estate. TRREB
 - C$78,9003 bd2 ba-- sqft1052 Rat Bay Rd #112-8, Lake Of Bays, ON P1H 2J6New Construction
 MLS ID #X12768528, Chestnut Park Real Estate. TRREB
