This brick ranch is proof that easy living doesn't have to be boring! With 3 bedrooms, 1.5 baths and a 2-car garage, this home has been lovingly maintained and thoughtfully updated over the years. Step through the covered front porch into a bright, spacious living room filled with natural light. The eat-in kitchen features stainless steel appliances, recessed lighting and flows right into the cozy family room with gas fireplace - perfect for everyday living. The remodeled full bath features dual vanities and a walk-in shower, while the convenient laundry room keeps everything on one level. But don't miss the Florida room! It's the perfect spot for morning coffee, game nights or simply enjoying the backyard without worrying about the weather. Add a covered patio, fenced yard and recent updates including flooring, HVAC, roof, insulation, appliances, water heater and more. Comfortable, cared for and ready for its next chapter!--
Accepting backups
$265,000
1111 E National Rd, Vandalia, OH 45377
3beds
1,529sqft
Single Family Residence
Built in 1969
10,010 Square Feet Lot
$262,800 Zestimate®
$173/sqft
$-- HOA
What's special
Brick ranchFenced yardRecessed lightingCovered front porchStainless steel appliancesCovered patioEat-in kitchen
- 36 days
- 608
- 45
Likely to sell faster than
Zillow last checked:
Listing updated:
Listed by:
Miranda K Biedenharn (937)689-1013,
Comey & Shepherd REALTORS
Source: DABR MLS,MLS#: 968880 Originating MLS: Dayton Area Board of REALTORS
Facts & features
Interior
Bedrooms & bathrooms
- Bedrooms: 3
- Bathrooms: 2
- Full bathrooms: 1
- 1/2 bathrooms: 1
- Main level bathrooms: 2
Primary bedroom
- Level: Main
- Dimensions: 12 x 10
Bedroom
- Level: Main
- Dimensions: 10 x 10
Bedroom
- Level: Main
- Dimensions: 10 x 8
Dining room
- Level: Main
- Dimensions: 11 x 10
Entry foyer
- Level: Main
- Dimensions: 3 x 3
Family room
- Level: Main
- Dimensions: 23 x 16
Kitchen
- Features: Eat-in Kitchen
- Level: Main
- Dimensions: 15 x 9
Laundry
- Level: Main
- Dimensions: 6 x 5
Living room
- Level: Main
- Dimensions: 16 x 15
Other
- Level: Main
- Dimensions: 15 x 12
Heating
- Forced Air, Natural Gas
Cooling
- Central Air
Appliances
- Included: Microwave, Range, Refrigerator, Gas Water Heater
Features
- Ceiling Fan(s), Kitchen Island, Remodeled
- Number of fireplaces: 1
- Fireplace features: One, Gas
Interior area
- Total structure area: 1,529
- Total interior livable area: 1,529 sqft
Property
Parking
- Total spaces: 2
- Parking features: Attached, Garage, Two Car Garage, Garage Door Opener, Storage
- Attached garage spaces: 2
Features
- Levels: One
- Stories: 1
- Patio & porch: Patio, Porch
- Exterior features: Fence, Porch, Patio, Storage
Lot
- Size: 10,010 Square Feet
- Dimensions: .23
Details
- Additional structures: Shed(s)
- Parcel number: B02004120004
- Zoning: Residential
- Zoning description: Residential
Construction
Type & style
- Home type: SingleFamily
- Property subtype: Single Family Residence
Materials
- Brick, Frame, Wood Siding
- Foundation: Slab
Condition
- Year built: 1969
Utilities & green energy
- Water: Public
- Utilities for property: Natural Gas Available, Sewer Available, Water Available
Community & HOA
Community
- Security: Smoke Detector(s)
- Subdivision: Heather
HOA
- Has HOA: No
Location
- Region: Vandalia
Financial & listing details
- Price per square foot: $173/sqft
- Tax assessed value: $160,550
- Annual tax amount: $3,022
- Date on market: 9/14/2026
- Listing terms: Conventional,FHA,VA Loan
Estimated market value
$262,800
$250,000 - $276,000
$1,838/mo
Price history
| Date | Event | Price |
|---|---|---|
| 9/28/2026 | Pending sale | $265,000$173/sqft |
Source: DABR MLS #968880 Report a problem | ||
| 9/14/2026 | Listed for sale | $265,000+39.5%$173/sqft |
Source:  DABR MLS #968880 Report a problem | ||
| 9/6/2022 | Sold | $190,000+0.1%$124/sqft |
Source: Public Record Report a problem | ||
| 7/15/2022 | Pending sale | $189,900+111%$124/sqft |
Source: DABR MLS #867581 Report a problem | ||
| 3/3/2016 | Sold | $90,000-9%$59/sqft |
Source: Public Record Report a problem | ||
| 1/16/2016 | Pending sale | $98,900$65/sqft |
Source: Irongate Inc., Realtors #623676 Report a problem | ||
| 5/16/2015 | Price change | $98,900-0.6%$65/sqft |
Source: Irongate Inc., Realtors #610373 Report a problem | ||
| 1/21/2015 | Price change | $99,500-0.4%$65/sqft |
Source: Irongate Inc., Realtors #596614 Report a problem | ||
| 10/28/2014 | Listed for sale | $99,900$65/sqft |
Source: Irongate Inc., Realtors #596614 Report a problem | ||
Public tax history
| Year | Property taxes | Tax assessment |
|---|---|---|
| 2025 | $3,022 +0.7% | $56,190 +1% |
| 2024 | $3,002 +3.2% | $55,650 |
| 2023 | $2,908 -1.3% | $55,650 +22% |
| 2022 | $2,947 -0.1% | $45,620 |
| 2021 | $2,949 +0.3% | $45,620 |
| 2020 | $2,941 +19.3% | $45,620 +30.3% |
| 2019 | $2,465 -0.2% | $35,010 |
| 2018 | $2,470 +0.8% | $35,010 |
| 2017 | $2,452 -5.1% | $35,010 -1.1% |
| 2016 | $2,585 -0.1% | $35,410 |
| 2015 | $2,588 +1.3% | $35,410 |
| 2014 | $2,554 | $35,410 |
Find assessor info on the county website
Monthly payment
Est. payment
Payment breakdown
Explore the cost of this home by adjusting the details. Changes won't be saved.Climate risks
Neighborhood: 45377
Nearby schools
Schools provided by the listing agent
- District: Vandalia-Butler
Source: DABR MLS. This data may not be complete. We recommend contacting the local school district to confirm school assignments for this home.

Similar homes
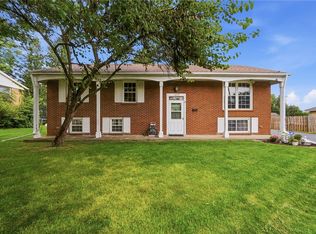
- $259,9004 bd2 ba1.8k sqft122 Mountair Dr, Vandalia, OH 45377For Sale

 MLS ID #970322, Karen Mowery, Coldwell Banker Heritage. DABR MLS
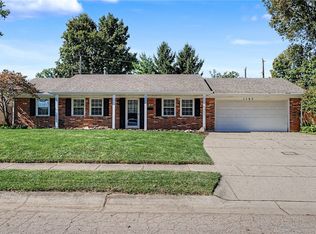
- $249,0003 bd3 ba2.2k sqft1039 E National Rd, Vandalia, OH 45377For Sale
 MLS ID #967851, Tamara Comer, Coldwell Banker Heritage. DABR MLS
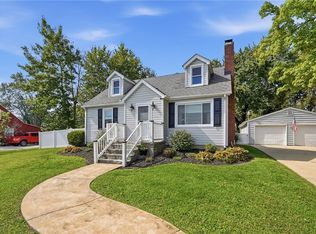
- $275,0003 bd2 ba1.8k sqft1167 Park Forest Dr, Vandalia, OH 45377For Sale
 MLS ID #970259, Dana Ward, Dana Ward Realty. DABR MLS
- $320,0004 bd2 ba1.8k sqft67 S Brown School Rd, Vandalia, OH 45377For Sale
 MLS ID #970261, Sherry Couch, Coldwell Banker Heritage. DABR MLS
- $249,9003 bd3 ba2.2k sqft129 W Van Lake Dr, Vandalia, OH 45377For SaleMLS ID #969810, Debby Boyce, Keller Williams Home Town Rlty. DABR MLS
- $299,0004 bd3 ba2.2k sqft321 Allanhurst Ave, Vandalia, OH 45377For SaleMLS ID #958279, Jackie L Halderman, Sibcy Cline Inc.. DABR MLS
- $314,9004 bd3 ba2.1k sqft249 Topton Dr, Vandalia, OH 45377For SaleMLS ID #967451, Darla M Zimmerlin, Coldwell Banker Heritage. DABR MLS
- $249,9003 bd2 ba1.1k sqft4916 Arrowview Dr, Huber Heights, OH 45424For SaleMLS ID #970327, John Crain, Howard Hanna Real Estate Serv. DABR MLS
- $268,9004 bd2 ba1.5k sqft7600 Stonecrest Dr, Dayton, OH 45424For SaleMLS ID #968701, Diane K Heeter, RE/MAX Alliance Realty. DABR MLS
- $264,9003 bd2 ba1.2k sqft7335 Cosner Dr, Dayton, OH 45424For SaleMLS ID #968553, Jeff Horne, Coldwell Banker Heritage. DABR MLS
- $269,9003 bd2 ba1.5k sqft6660 Loblolly Dr, Dayton, OH 45424For SaleMLS ID #968261, Paula J Buehrer, Irongate Inc.. DABR MLS
- $279,9003 bd2 ba1.4k sqft3080 Magnolia Dr, Troy, OH 45373For SaleMLS ID #970221, Scott Strayer, Glasshouse Realty Group. DABR MLS
- $246,9004 bd2 ba1.5k sqft7834 Harshmanville Rd, Dayton, OH 45424For SaleMLS ID #967783, Tracy Whited, Keller Williams Home Town Rlty. DABR MLS
- $265,0003 bd2 ba1.5k sqft1403 Moondust Ct, Miamisburg, OH 45342For SaleMLS ID #971251, Tiffany Schulz, Sibcy Cline Inc.. DABR MLS
- $270,0003 bd2 ba1.2k sqft1905 Fenner Rd, Troy, OH 45373For SaleMLS ID #968219, Michael Embree, Sibcy Cline Inc.. DABR MLS
- $299,9004 bd3 ba2.2k sqft7341 Rustic Woods Dr, Dayton, OH 45424For SaleMLS ID #970249, Xanni Burton, Glasshouse Realty Group. DABR MLS
- $275,0003 bd2 ba2.1k sqft1310 Old Country Ln, Dayton, OH 45414For SaleMLS ID #966181, Sarah Horrigan, NavX Realty, LLC. DABR MLS
- $245,0003 bd2 ba1.5k sqft1317 S Elm St, Dayton, OH 45449For SaleMLS ID #965757, Christopher John, Red 1 Realty. DABR MLS
- $366,9003 bd2 ba1.7k sqft787 Antioch School Rd, Vandalia, OH 45377For SaleMLS ID #967822, Lindsey Chaney, Coldwell Banker Heritage. DABR MLS
- $240,0003 bd2 ba1.4k sqft4707 Passaic Ct, Dayton, OH 45424For SaleMLS ID #968680, Spencer Maxwell, Bridgestream Realty. DABR MLS
