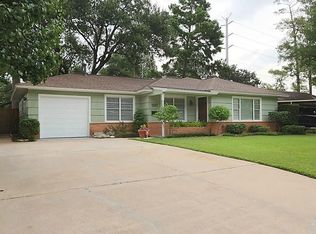
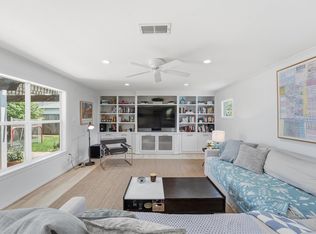
Rare opportunity in a great neighborhood with a back-yard oasis and workshop! Nestled in the highly coveted community of Timbergrove Manor, this charming and updated residence masterfully blends sophisticated modern living with exceptional, move-in-ready functionality. From manicured front landscaping to the inviting and covered front porch, curb appeal is just the beginning. Inside, an open-concept layout connects two distinct living spaces and an elegant dining area, flowing seamlessly around a chef-inspired kitchen anchored by a massive central island - perfect for entertaining! The home features three spacious bedrooms and two full, meticulously renovated bathrooms. Step outside into your private retreat. Because the property backs up to a serene greenbelt, the backyard offers tranquility. Relax under the pergola-covered patio or take a dip in the sparkling pool. Tackle fun projects in the oversized, air-conditioned garage workshop equipped with a wealth of built-in cabinetry.
Pending
$735,000
1111 Wynnwood Ln, Houston, TX 77008
3beds
1,741sqft
:
Get pre-qualified$5,200/mo
Single Family Residence
Built in 1950
7,200 Square Feet Lot
$708,800 Zestimate®
$422/sqft
$-- HOA
What's special
Sparkling poolOversized air-conditioned garage workshopPrivate retreatPergola-covered patioBack-yard oasisThree spacious bedroomsTwo distinct living spaces
- 54 days |
- 568 |
- 30 |
Zillow last checked:
Listing updated:
Listed by:
Jeff Robillard TREC #0687855 830-988-4545,
Newfound Real Estate
Source: HAR,MLS#: 46113113
Facts & features
Interior
Bedrooms & bathrooms
- Bedrooms: 3
- Bathrooms: 2
- Full bathrooms: 2
Rooms
- Room types: Den, Utility Room
Primary bathroom
- Features: Primary Bath: Tub/Shower Combo
Heating
- Natural Gas
Cooling
- Electric
Appliances
- Included: Disposal, Dryer, Gas Oven, Microwave, Gas Range, Dishwasher
Features
- All Bedrooms Down
- Flooring: Tile
- Windows: Window Coverings
Interior area
- Total structure area: 1,741
- Total interior livable area: 1,741 sqft
Property
Parking
- Total spaces: 2
- Parking features: Detached
- Garage spaces: 2
Features
- Stories: 1
- Patio & porch: Patio/Deck
- Has private pool: Yes
- Pool features: Gunite, Heated
Lot
- Size: 7,200 Square Feet
- Dimensions: 120 x 60
- Features: Back Yard, Subdivided, 0 Up To 1/4 Acre
Details
- Additional structures: Shed(s)
- Parcel number: 0771810020003
Construction
Type & style
- Home type: SingleFamily
- Architectural style: Ranch
- Property subtype: Single Family Residence
Materials
- Cement Siding, Wood Siding
- Foundation: Slab
- Roof: Other
Condition
- New construction: No
- Year built: 1950
Utilities & green energy
- Sewer: Public Sewer
- Water: Public
Community & HOA
Community
- Subdivision: Timbergrove Manor
Location
- Region: Houston
Financial & listing details
- Price per square foot: $422/sqft
- Tax assessed value: $585,020
- Annual tax amount: $12,433
- Date on market: 6/3/2026
- Listing terms: Cash,Conventional,FHA,VA Loan
- Ownership: Full Ownership
Estimated market value
$708,800
$673,000 - $744,000
$4,243/mo
Price history
| Date | Event | Price |
|---|---|---|
| 7/10/2026 | Pending sale | $735,000$422/sqft |
Source:  HAR #46113113 Report a problem HAR #46113113 Report a problem | ||
| 6/3/2026 | Listed for sale | $735,000+53.2%$422/sqft |
Source: HAR #46113113 Report a problem | ||
| 1/30/2015 | Sold | -- |
Source: Agent Provided Report a problem | ||
| 9/17/2014 | Pending sale | $479,900$276/sqft |
Source: Heritage Texas Properties #88494200 Report a problem | ||
| 9/12/2014 | Listed for sale | $479,900+20.3%$276/sqft |
Source: Heritage Texas Properties #88494200 Report a problem | ||
| 11/27/2013 | Sold | -- |
Source: Agent Provided Report a problem | ||
| 10/31/2013 | Listed for sale | $399,000$229/sqft |
Source: Keller Williams Houston Metropolitan #92997368 Report a problem | ||
| 10/19/2013 | Pending sale | $399,000$229/sqft |
Source: Keller Williams Houston Metropolitan #92997368 Report a problem | ||
| 10/11/2013 | Listed for sale | $399,000$229/sqft |
Source: Keller Williams Realty Metropolitan #92997368 Report a problem | ||
Public tax history
| Year | Property taxes | Tax assessment |
|---|---|---|
| 2025 | $8,478 -0.1% | $585,020 +4.9% |
| 2024 | $8,484 +15.6% | $557,728 +7.6% |
| 2023 | $7,336 -5.3% | $518,471 +12.2% |
| 2022 | $7,744 | $461,930 +6.3% |
| 2021 | -- | $434,557 +4.4% |
| 2020 | -- | $416,371 +2.3% |
| 2019 | $7,624 -12.8% | $407,151 +1.6% |
| 2018 | $8,742 | $400,697 -10% |
| 2017 | $8,742 -0.1% | $445,278 |
| 2016 | $8,750 +20.4% | $445,278 +6.3% |
| 2015 | $7,269 | $419,044 +16.3% |
| 2014 | $7,269 | $360,308 +22.3% |
| 2013 | -- | $294,697 +4.6% |
| 2012 | -- | $281,609 -2.1% |
| 2011 | -- | $287,790 +5.2% |
| 2010 | -- | $273,665 |
| 2009 | -- | -- |
| 2008 | -- | $254,958 +12.4% |
| 2007 | -- | $226,885 -0.7% |
| 2006 | -- | $228,596 +9.8% |
| 2005 | -- | $208,123 +3.3% |
| 2004 | -- | $201,500 |
| 2003 | -- | $201,500 +10% |
| 2002 | -- | $183,100 |
| 2001 | -- | $183,100 +29.6% |
| 2000 | -- | $141,300 |
Find assessor info on the county website
Monthly payment
Est. payment
Payment breakdown
Explore the cost of this home by adjusting the details. Changes won't be saved.Climate risks
Neighborhood: Lazy Brook - Timbergrove
Nearby schools
GreatSchools rating
- 3/10Love Elementary SchoolGrades: PK-5Distance: 0.6 mi
- 8/10Hamilton Middle SchoolGrades: 6-8Distance: 1.4 mi
- 5/10Waltrip High SchoolGrades: 9-12Distance: 1.8 mi
Schools provided by the listing agent
- Elementary: Love Elementary School
- Middle: Hamilton Middle School (Houston)
- High: Waltrip High School
Source: HAR. This data may not be complete. We recommend contacting the local school district to confirm school assignments for this home.
- $601,7003 bd2 ba1.5k sqft1107 Wynnwood Ln, Houston, TX 77008Off Market
- $893,8002 bd1 ba1.3k sqft1115 Wynnwood Ln, Houston, TX 77008Off Market

- $1,498,4004 bd3 ba3.9k sqft1119 Wynnwood Ln, Houston, TX 77008Off Market
- $1,102,5003 bd2 ba2.6k sqft1103 Wynnwood Ln, Houston, TX 77008Off Market
- $526,9002 bd2 ba1.2k sqft1110 Wynnwood Ln, Houston, TX 77008Off Market
- $444,6002 bd1 ba1.1k sqft1106 Wynnwood Ln, Houston, TX 77008Off Market
- $1,206,9004 bd3 ba3.4k sqft1123 Wynnwood Ln, Houston, TX 77008Off Market
- $961,1003 bd3 ba3.8k sqft1114 Wynnwood Ln, Houston, TX 77008Off Market
A local agent can set up tours, give advice and negotiate with sellers.
A local lender can help you make sure your offer is ready when you are.
Similar homes
- $699,0002 bd2 ba2k sqft1006 Prince St, Houston, TX 77008For Sale
 MLS ID #89768868, Mariam Hejazi, Texas Boutique Realty. HAR
 - $635,0002 bd2 ba1.4k sqft1115 Woodhill Rd, Houston, TX 77008For Sale
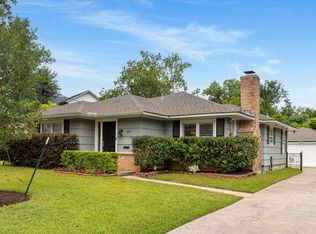 MLS ID #74865777, Dyann McArdle, Better Homes and Gardens Real Estate Gary Greene - Lake Conroe South. HAR
 - $715,0003 bd2 ba1.9k sqft1819 Millwood Dr, Houston, TX 77008For Sale
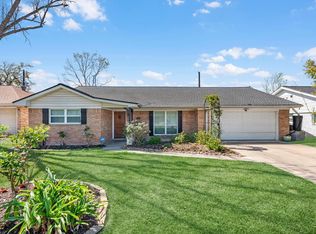 MLS ID #69181225, Casey Babin, Compass RE Texas, LLC - Houston. HAR
 - $769,0003 bd3 ba1.2k sqft1518 Dorothy St, Houston, TX 77008For Sale
 MLS ID #52027016, Michael Greiner, My Castle Realty. HAR
 - $697,4003 bd3 ba1.7k sqft1803 Millwood Dr, Houston, TX 77008For SaleMLS ID #19717432, James Siller, Lone Star Properties. HAR
- $749,0003 bd3 ba2k sqft1819 Mill Creek Dr, Houston, TX 77008For SaleMLS ID #52038953, Aaron Sonnier, Martha Turner Sotheby's International Realty. HAR
- $649,9993 bd3 ba1.7k sqft2206 Willowby Dr, Houston, TX 77008For SaleMLS ID #95861363, Ardita Jaha, Keller Williams Memorial. HAR
- $709,9003 bd3 ba2k sqft2524 Harvard St, Houston, TX 77008For SaleMLS ID #54096132, Jason Bisotooni, HomeSmart. HAR
- $725,0002 bd2 ba1.2k sqft1139 W Gardner St, Houston, TX 77009For SaleMLS ID #44403570, Laura Ruppert, Norhill Realty. HAR
- $540,0003 bd3 ba1.8k sqft1307 Nashua St #B, Houston, TX 77008For SaleMLS ID #14581524, Randall Custer, Better Homes and Gardens Real Estate Gary Greene - West Gray. HAR
- $525,0003 bd3 ba1.8k sqft1505 Prince St, Houston, TX 77008For SaleMLS ID #42904110, Ashley Day, Compass RE Texas, LLC - The Heights. HAR
- $775,0003 bd2 ba1.5k sqft4610 Michaux St, Houston, TX 77009For SaleMLS ID #50507320, Sarah Snider, Del Monte Realty. HAR
- $565,0003 bd2 ba1.4k sqft2211 Haverhill Dr, Houston, TX 77008For SaleMLS ID #29620161, Melanie White, RE/MAX Signature. HAR
- $875,0003 bd3 ba2.4k sqft2339 Brookmere Dr, Houston, TX 77008For SaleMLS ID #50969317, Ryan Hunzeker, CB&A, Realtors- Loop Central. HAR
- $794,9994 bd4 ba2.4k sqft2402 Chimney Rock Rd, Houston, TX 77056For SaleMLS ID #83665954, Kunal Seth, eXp Realty, LLC. HAR
- $569,0003 bd3 ba2.3k sqft1418 Prince St, Houston, TX 77008For SaleMLS ID #29955738, Sharon Brier, Greenwood King Properties - Voss Office. HAR
- $649,0003 bd3 ba1.9k sqft829 E 27th St, Houston, TX 77009For SaleMLS ID #35834221, Jenna Bradburn, eXp Realty LLC. HAR
- $435,0003 bd3 ba1.8k sqft1017 W 16th St, Houston, TX 77008For SaleMLS ID #18120411, Diana Dao, Mavenly Homes. HAR
- $795,0003 bd3 ba2k sqft2210 Chantilly Ln, Houston, TX 77018For SaleMLS ID #82555215, Ruth Carruthers, Compass RE Texas, LLC - Houston. HAR
- $725,0004 bd4 ba2.5k sqft917 Moody St, Houston, TX 77009For SaleMLS ID #97080766, Ashley Day, Compass RE Texas, LLC - The Heights. HAR
