Skip main navigation
Active
  • $529,750

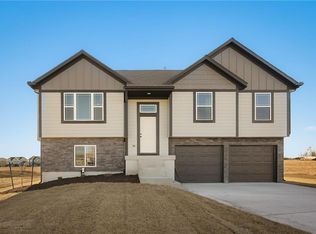
    11110 E 209th St, Peculiar, MO 64078

    4beds
    2,672sqft
    : 
    $3,748/mo
    Get pre-qualified
    Single Family Residence
    Built in 2027
    0.33 Acres Lot
    $-- Zestimate®
    $198/sqft
    $20/mo HOA

    What's special

    29 days
    159
    2

    Zillow last checked:

    Listing updated:

    Listed by:

    Leah Beck 816-510-1310,

    ReeceNichols - Lees Summit,

    LB Home Team,

    ReeceNichols - Lees Summit

    Source: Heartland MLS as distributed by MLS GRID,MLS#: 2647914MLS Logo

      Facts & features

      Interior

      Bedrooms & bathrooms
      • Bedrooms: 4
      • Bathrooms: 3
      • Full bathrooms: 3
      Dining room
      • Description: Country Kitchen,Eat-In Kitchen,Kit/Dining Combo
      Heating
      • Has Heating (Unspecified Type)
      Cooling
      • Electric
      Appliances
      • Included: Dishwasher, Disposal, Exhaust Fan, Microwave, Electric Range, Under Cabinet Appliance(s)
      • Laundry: Main Level
      Features
      • Ceiling Fan(s), Kitchen Island, Pantry, Stained Cabinets, Vaulted Ceiling(s), Walk-In Closet(s), Wet Bar
      • Flooring: Carpet, Luxury Vinyl, Tile, Wood
      • Windows: Thermal Windows
      • Basement: Egress Window(s),Finished,Full,Sump Pump
      • Number of fireplaces: 1
      • Fireplace features: Great Room
      Interior area
      • Total structure area: 2,672
      • Total interior livable area: 2,672 sqft
      • Finished area above ground: 1,572
      • Finished area below ground: 1,100

      Property

      Parking
      • Total spaces: 3
      • Parking features: Built-In, Garage Faces Front
      • Attached garage spaces: 3
      Features
      • Patio & porch: Covered
      • Fencing: Metal,Partial
      Lot
      • Size: 0.33 Acres
      • Dimensions: 83 x 178
      • Features: City Lot, Level
      Details
      • Parcel number: 2670603
      • Other equipment: Back Flow Device

      Construction

      Type & style
      • Home type: SingleFamily
      • Architectural style: Craftsman,Traditional
      • Property subtype: Single Family Residence
      Materials
      • Board & Batten Siding, Stone & Frame, Stone Veneer
      • Roof: Composition
      Condition
      • Under Construction
      • New construction: Yes
      • Year built: 2027
      Details
      • Builder model: MADISON II
      • Builder name: TVC

      Utilities & green energy

      • Sewer: Public Sewer
      • Water: Public
      Green energy
      • Energy efficient items: Appliances, HVAC, Lighting, Water Heater

      Community & HOA

      Community
      • Security: Fire Alarm, Smoke Detector(s)
      • Subdivision: Copper Creek
      HOA
      • Has HOA: Yes
      • Amenities included: Play Area, Trail(s)
      • Services included: Other
      • HOA fee: $20 monthly
      • HOA name: COPPER CREEK HOA
      Location
      • Region: Peculiar

      Financial & listing details

      • Price per square foot: $198/sqft
      • Annual tax amount: $5,300
      • Date on market: 10/19/2026
      • Listing terms: Cash,Conventional,FHA,FmHA,USDA Loan,VA Loan
      • Ownership: Private
      • Road surface type: Paved

        Estimated market value

        Not available

        Estimated sales range

        Not available

        Not available

        Price history

        DateEventPrice
        10/19/2026Listed for sale$529,750$198/sqft
        Source: Heartland MLS as distributed by MLS GRID #2647914 Report a problem

        Public tax history

        Tax history is unavailable.

        Monthly payment

        Est. payment

        Payment breakdown

        Explore the cost of this home by adjusting the details. Changes won't be saved.
        All calculations are estimates and provided by Zillow, Inc. for informational purposes only. Actual amounts may vary.
        HOA fees may include property taxes on listings classified as Co-Ops. Contact the listing agent and/or owner for fee details.
        See how much you could borrow to make a competitive offer.

        Climate risks

        Neighborhood: 64078

        Getting around

        2 / 100
        Car-Dependent
        28 / 100
        Somewhat Bikeable

        Nearby schools

        GreatSchools rating
        Schools provided by the listing agent
        • Elementary: Bridle Ridge
        • Middle: Raymore-Peculiar South
        • High: Raymore-Peculiar

        Source: Heartland MLS as distributed by MLS GRID. This data may not be complete. We recommend contacting the local school district to confirm school assignments for this home.
        A local agent can set up tours, give advice and negotiate with sellers.

        A local lender can help you make sure your offer is ready when you are.

        Browse local experts