Welcome home to this stunning new construction reverse 1.5-story walkout, perfectly situated on a highly sought-after 1-acre lot backing to peaceful greenspace and mature trees in Woodland Trails of Peculiar, MO. Thoughtfully designed with luxury finishes throughout, this home showcases gorgeous quartz countertops, custom cabinetry, extensive custom millwork, and a breathtaking floor-to-ceiling stone fireplace that serves as the centerpiece of the main living area.
The chef's kitchen is designed to impress, featuring a massive center island, a spacious walk-in pantry, abundant custom cabinetry, and an open layout that flows seamlessly into the dining and living areas—perfect for everyday living and entertaining. Just off the 3-car garage, you'll find a convenient mudroom that helps keep daily life organized.
The open-concept floor plan offers the perfect blend of elegance and functionality, while the finished walkout basement is complete with a second full kitchen, making it an ideal setup for multigenerational living, extended guests, or effortless entertaining. A suspended garage with it's own garage door to the backyard provides an incredible amount of additional storage space, perfect for a workshop, lawn equipment, seasonal décor, or all your extra storage needs.
Step outside to enjoy the covered deck overlooking the private backyard, or unwind on the covered walkout patio below—both offering the perfect spaces to relax, entertain, and take in the peaceful views of the surrounding greenspace.
Combining exceptional craftsmanship, upscale finishes, thoughtful design, and a picturesque 1-acre setting, this one-of-a-kind Woodland Trails home offers the perfect balance of luxury, comfort, and functionality.
Active
$754,900
21401 Twin Oaks Pkwy, Peculiar, MO 64078
4beds
2,870sqft
Single Family Residence
Built in 2026
1 Acres Lot
$-- Zestimate®
$263/sqft
$50/mo HOA
What's special
Gorgeous quartz countertopsExceptional craftsmanshipLuxury finishes throughoutUpscale finishesExtensive custom millworkMassive center islandSpacious walk-in pantry
- 6 days |
- 153 |
- 10 |
Zillow last checked:
Listing updated:
Listed by:
Ryan Schmidt 816-695-3315,
Platinum Realty LLC
Source: Heartland MLS as distributed by MLS GRID,MLS#: 2634568
Facts & features
Interior
Bedrooms & bathrooms
- Bedrooms: 4
- Bathrooms: 3
- Full bathrooms: 3
Primary bedroom
- Features: Carpet, Ceiling Fan(s)
- Level: First
- Area: 195 Square Feet
- Dimensions: 15 x 13
Bedroom 2
- Features: Carpet, Ceiling Fan(s)
- Level: First
- Area: 132 Square Feet
- Dimensions: 12 x 11
Bedroom 3
- Features: Carpet, Ceiling Fan(s), Walk-In Closet(s)
- Level: Lower
- Area: 165 Square Feet
- Dimensions: 11 x 15
Bedroom 4
- Features: Carpet, Ceiling Fan(s)
- Level: Lower
- Area: 195 Square Feet
- Dimensions: 15 x 13
Primary bathroom
- Features: Ceramic Tiles, Double Vanity, Granite Counters, Walk-In Closet(s)
- Level: First
- Area: 99 Square Feet
- Dimensions: 9 x 11
Bathroom 2
- Features: Ceramic Tiles, Granite Counters, Shower Over Tub
- Level: First
Bathroom 3
- Features: Ceramic Tiles, Granite Counters, Shower Over Tub
- Level: Lower
Dining room
- Features: Luxury Vinyl
- Level: First
- Area: 143 Square Feet
- Dimensions: 13 x 11
Great room
- Features: Built-in Features, Ceiling Fan(s), Fireplace, Luxury Vinyl
- Level: First
- Area: 435 Square Feet
- Dimensions: 29 x 15
Kitchen
- Features: Granite Counters, Kitchen Island, Luxury Vinyl, Pantry
- Level: First
- Area: 169 Square Feet
- Dimensions: 13 x 13
Laundry
- Features: Built-in Features, Ceramic Tiles, Granite Counters
- Level: First
- Area: 77 Square Feet
- Dimensions: 7 x 11
Heating
- Forced Air
Cooling
- Electric
Appliances
- Included: Cooktop, Dishwasher, Disposal, Exhaust Fan, Microwave, Built-In Oven, Stainless Steel Appliance(s)
- Laundry: Laundry Room, Main Level
Features
- Ceiling Fan(s), Custom Cabinets, Kitchen Island, Painted Cabinets, Pantry, Vaulted Ceiling(s), Walk-In Closet(s), Wet Bar
- Flooring: Carpet, Ceramic Tile, Luxury Vinyl
- Windows: Thermal Windows
- Basement: Finished,Full,Sump Pump,Walk-Out Access
- Number of fireplaces: 1
- Fireplace features: Great Room
Interior area
- Total structure area: 2,870
- Total interior livable area: 2,870 sqft
- Finished area above ground: 1,730
- Finished area below ground: 1,140
Property
Parking
- Total spaces: 3
- Parking features: Built-In, Garage Door Opener, Garage Faces Front
- Attached garage spaces: 3
Features
- Patio & porch: Patio
- Exterior features: Dormer
Lot
- Size: 1 Acres
- Features: Acreage, City Limits
Details
- Parcel number: 2688218
Construction
Type & style
- Home type: SingleFamily
- Architectural style: Traditional
- Property subtype: Single Family Residence
Materials
- Board & Batten Siding, Stone Trim, Wood Siding
- Roof: Composition,Metal
Condition
- Under Construction
- New construction: Yes
- Year built: 2026
Details
- Builder model: The Nora
- Builder name: Rymeg, Inc.
Utilities & green energy
- Sewer: Public Sewer
- Water: Public
Green energy
- Energy efficient items: Appliances, HVAC, Insulation
Community & HOA
Community
- Security: Smoke Detector(s)
- Subdivision: Fox's Den
HOA
- Has HOA: Yes
- Amenities included: Trail(s)
- Services included: Other
- HOA fee: $600 annually
- HOA name: Woodland Trails HOA
Location
- Region: Peculiar
Financial & listing details
- Price per square foot: $263/sqft
- Date on market: 8/16/2026
- Listing terms: Cash,Conventional,FHA,USDA Loan,VA Loan
- Ownership: Private
- Road surface type: Paved
Estimated market value
Not available
Estimated sales range
Not available
Not available
Price history
| Date | Event | Price |
|---|---|---|
| 8/16/2026 | Listed for sale | $754,900$263/sqft |
Source:  Heartland MLS as distributed by MLS GRID #2634568 Report a problem Heartland MLS as distributed by MLS GRID #2634568 Report a problem | ||
Public tax history
Tax history is unavailable.
Monthly payment
Est. payment
Payment breakdown
Explore the cost of this home by adjusting the details. Changes won't be saved.Climate risks
Neighborhood: 64078
Nearby schools
GreatSchools rating
- 6/10Bridle Ridge Intermediate SchoolGrades: K-5Distance: 2.7 mi
- 4/10Raymore-Peculiar South Middle SchoolGrades: 6-8Distance: 1.1 mi
- 6/10Raymore-Peculiar Sr. High SchoolGrades: 9-12Distance: 0.9 mi
Schools provided by the listing agent
- Elementary: Peculiar
- Middle: Raymore-Peculiar South
- High: Raymore-Peculiar
Source: Heartland MLS as distributed by MLS GRID. This data may not be complete. We recommend contacting the local school district to confirm school assignments for this home.
- $--4 bd3 ba3.2k sqft12308 S Burr Oak Cir, Peculiar, MO 64078Sold

- $---- bd-- ba-- sqft12309 S Burr Oak Cir, Peculiar, MO 64078Off Market
- $427,6004 bd3 ba2.6k sqft12304 Burr Oak Ct, Peculiar, MO 64078Off Market
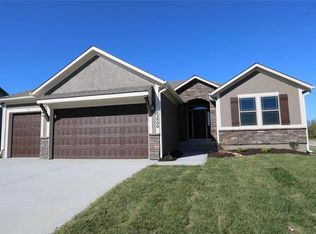
- $443,8004 bd3 ba2.6k sqft12304 Burr Oak Court, Peculiar, MO 64078Off Market
- $---- sqft12303 S Burr Oak Cir, Peculiar, MO 64078Off Market
- $--4 bd3 ba1.8k sqft12306 Burr Oak Cir, Peculiar, MO 64078Sold
- $425,5003 bd0 ba1.6k sqft12213 E 214th St, Peculiar, MO 64078Off Market
- $425,7004 bd0 ba1.6k sqft12500 White Oak St, Peculiar, MO 64078Off Market
A local agent can set up tours, give advice and negotiate with sellers.
A local lender can help you make sure your offer is ready when you are.
Similar homes
- $729,9004 bd4 ba3k sqft21503 Twin Oaks Pkwy, Peculiar, MO 64078New Construction
 MLS ID #2626091, Leah Beck, ReeceNichols - Lees Summit. Heartland MLS as distributed by MLS GRID
 - $465,0004 bd4 ba2.5k sqft992 Sicklebar Dr, Peculiar, MO 64078For Sale
 MLS ID #2634221, Tami Lewis, Real Broker, LLC. Heartland MLS as distributed by MLS GRID
 - $425,0003 bd3 ba2.5k sqft875 Kendall Rd, Peculiar, MO 64078For Sale
 MLS ID #2619326, Mark Wiesemann, RE/MAX Heritage. Heartland MLS as distributed by MLS GRID
 - $479,9004 bd3 ba2.4k sqft10508 E 241st Ter, Peculiar, MO 64078For Sale
 MLS ID #2630396, Nicolas Snider, Keller Williams Southland. Heartland MLS as distributed by MLS GRID
 - $427,0005 bd3 ba2.8k sqft22614 Surrey Ln, Peculiar, MO 64078For SaleMLS ID #2629563, Clint Robinson, ReeceNichols - Lees Summit. Heartland MLS as distributed by MLS GRID
- $418,5994 bd3 ba1.8k sqft20602 Copper Creek Dr, Peculiar, MO 64078For SaleMLS ID #2626504, The Collective Team, Compass Realty Group. Heartland MLS as distributed by MLS GRID
- $769,9005 bd5 ba3.7k sqft9103 SW 12th St, Blue Springs, MO 64064For SaleMLS ID #2637755, Jonathan Minerick, homecoin.com. Heartland MLS as distributed by MLS GRID
- $850,0003 bd4 ba2.6k sqft1328 E Walnut St, Raymore, MO 64083For SaleMLS ID #2633029, Marian Coast, BHG Kansas City Homes. Heartland MLS as distributed by MLS GRID
- $565,0003 bd2 ba1.9k sqft11503 State Route 2 Hwy, Freeman, MO 64746For SaleMLS ID #2597312, Toni Smith, ReeceNichols - Overland Park. Heartland MLS as distributed by MLS GRID
- $762,9004 bd4 ba3.2k sqft829 Reed Dr, Raymore, MO 64083New ConstructionMLS ID #2630975, Jaimie Macoubrie, Weichert, Realtors Welch & Co.. Heartland MLS as distributed by MLS GRID
- $759,9004 bd4 ba3k sqft1807 Halls Creek Ave, Raymore, MO 64083New ConstructionMLS ID #2508258, Danny Howell, EXP Realty LLC. Heartland MLS as distributed by MLS GRID
- $799,0004 bd4 ba3.3k sqft510 Bentwater Dr, Raymore, MO 64083New ConstructionMLS ID #2612077, Kaleena Menzsa, ReeceNichols - Lees Summit. Heartland MLS as distributed by MLS GRID
- $799,0003 bd4 ba2.3k sqft244 N Winnebago Dr, Lake Winnebago, MO 64034For SaleMLS ID #2636330, Alex Forster, Cates Auction & Realty Co Inc. Heartland MLS as distributed by MLS GRID
- $565,0003 bd2 ba1.9k sqft11503 State Route 2 Hwy, Freeman, MO 64746For SaleReeceNichols Real Estate
- $399,9004 bd3 ba1.7k sqft11208 207th St, Peculiar, MO 64078New ConstructionMLS ID #2625294, Leah Beck, ReeceNichols - Lees Summit. Heartland MLS as distributed by MLS GRID
- $744,9504 bd3 ba3k sqft520 Bentwater Dr, Raymore, MO 64083New ConstructionMLS ID #2602427, Linda L Martin, ReeceNichols - Granada. Heartland MLS as distributed by MLS GRID
- $659,9505 bd4 ba2.7k sqft830 Reed Dr, Raymore, MO 64083New ConstructionMLS ID #2636915, Macoubrie Zimmerman, Weichert, Realtors Welch & Co.. Heartland MLS as distributed by MLS GRID
- $739,0004 bd4 ba3.2k sqft14509 Howe Dr, Leawood, KS 66224For SaleMLS ID #2624194, Joshua Reed Norton, Platinum Realty LLC. Heartland MLS as distributed by MLS GRID
- $762,7794 bd3 ba3k sqft12713 W 174th St, Overland Park, KS 66221New ConstructionHeartland MLS as distributed by MLS GRID
- $465,0003 bd4 ba2.1k sqft1116 W Hubach Hill Rd, Raymore, MO 64083For SaleMLS ID #2630515, Timothy Krabiel, Keller Williams Southland. Heartland MLS as distributed by MLS GRID
