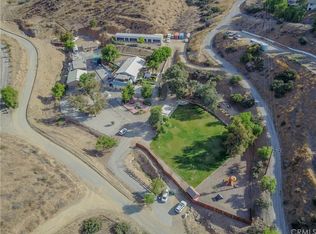
Rare opportunity on nearly 5 acres in the highly sought-after Spanish Hills area of Corona. This unique property includes two separate APNs and is zoned RA5, offering incredible flexibility for residential living, business use, or a multi-generational setup. Set back from the street and surrounded by open land, the property delivers a high level of privacy with a quiet, secluded feel.
The property features a main residence with an updated roof, detached ADU, two workshops, and a converted garage. Currently operating as a kennel and dog training facility, it offers plenty of space and versatility for a variety of business.
The main home includes 3 bedrooms, 2.5 bathrooms, an oversized den, and a wrap-around balcony that takes full advantage of the surrounding views. The detached 1-bedroom, 1-bath ADU has its own living space, kitchen, private driveway, and dedicated parking, ideal for extended family, guests, or rental income.
A roundabout driveway provides access to multiple parking areas, including a converted 10-car garage now used as functional workspace. Two additional detached structures have been converted into workspaces, suitable for offices, storage, creative use, or other operations.
The land offers ample room for expansion, vehicles, equipment, animals, or recreational use. RV parking with utility hookups is already in place. Additional features include propane hookups, a recently upgraded private water well, and a brand-new A/C and heating system.
With two parcels, nearly 5 acres of usable land, multiple structures, and a private setting, this property presents a rare combination of space, flexibility, and long-term potential in one of Corona’s most desirable areas.
For sale
Listed by: Regency Real Estate Brokers • Mase Abdeshahian • Contact: 949-743-4186
Price cut: $55K (6/21)
$1,195,000
11111 Spanish Hills Dr, Corona, CA 92883
4beds
3,415sqft
:
Get pre-qualified$7,630/mo
Single Family Residence
Built in 1978
4.93 Acres Lot
$1,167,300 Zestimate®
$350/sqft
$-- HOA
What's special
- 125 days |
- 1,037 |
- 47 |
Zillow last checked:
Listing updated:
Listed by:
Mase Abdeshahian DRE #02200526 949-743-4186,
Regency Real Estate Brokers,
Mikaela Webber DRE #02005820,
Regency Real Estate Brokers
Source: CRMLS,MLS#: OC26072997 Originating MLS: California Regional MLS
Originating MLS: California Regional MLSFacts & features
Interior
Bedrooms & bathrooms
- Bedrooms: 4
- Bathrooms: 4
- Full bathrooms: 3
- 1/2 bathrooms: 1
- Main level bathrooms: 2
- Main level bedrooms: 3
Rooms
- Room types: Bedroom, Entry/Foyer, Family Room, Kitchen, Living Room, Primary Bathroom, Primary Bedroom, Office, Dining Room
Primary bedroom
- Features: Main Level Primary
Primary bedroom
- Features: Primary Suite
Bedroom
- Features: Bedroom on Main Level
Bathroom
- Features: Bathroom Exhaust Fan, Bathtub, Separate Shower, Tub Shower
Kitchen
- Features: Granite Counters, Kitchen Island
Heating
- Central
Cooling
- Central Air, Electric
Appliances
- Included: Dishwasher, Electric Oven, Electric Range
- Laundry: Washer Hookup, Electric Dryer Hookup, Gas Dryer Hookup, In Garage, Laundry Room
Features
- Ceiling Fan(s), Separate/Formal Dining Room, Eat-in Kitchen, Bedroom on Main Level, Main Level Primary, Primary Suite
- Flooring: Tile, Vinyl
- Doors: Double Door Entry
- Has fireplace: No
- Fireplace features: None
- Common walls with other units/homes: No Common Walls
Interior area
- Total interior livable area: 3,415 sqft
Video & virtual tour
Property
Parking
- Total spaces: 14
- Parking features: Circular Driveway, Converted Garage, Direct Access, Driveway Level, Door-Single, Driveway, Garage Faces Front, Garage, Garage Door Opener, On Site, Oversized, Private, RV Hook-Ups, RV Access/Parking, Community Structure, Workshop in Garage
- Attached garage spaces: 14
Accessibility
- Accessibility features: See Remarks
Features
- Levels: One,Two
- Stories: 1
- Entry location: 2
- Patio & porch: Deck, Open, Patio, Wrap Around
- Exterior features: Awning(s), Kennel, Lighting, Rain Gutters
- Pool features: None
- Spa features: None
- Fencing: Chain Link,Wood
- Has view: Yes
- View description: Canyon, Hills, Rocks, Valley
Lot
- Size: 4.93 Acres
- Features: 2-5 Units/Acre, Lot Over 40000 Sqft
Details
- Additional structures: Second Garage, Guest House Detached, Outbuilding, Shed(s), Storage, Workshop
- Additional parcels included: 283230030
- Parcel number: 283230031
- Zoning: R-A-5
- Special conditions: Standard
- Horse amenities: Riding Trail
Construction
Type & style
- Home type: SingleFamily
- Architectural style: See Remarks
- Property subtype: Single Family Residence
Materials
- Foundation: Slab
- Roof: Shingle,Tile
Condition
- Repairs Cosmetic,Turnkey
- New construction: No
- Year built: 1978
Utilities & green energy
- Electric: 220 Volts in Garage, 220 Volts in Laundry, 220 Volts in Workshop
- Sewer: Septic Tank
- Water: Well
- Utilities for property: Cable Connected, Electricity Connected, Natural Gas Connected, Phone Connected, See Remarks, Water Connected
Community & HOA
Community
- Features: Biking, Foothills, Horse Trails, Mountainous, Preserve/Public Land, Valley
- Security: Carbon Monoxide Detector(s), Smoke Detector(s)
- Subdivision: Horsethief Canyon
Location
- Region: Corona
Financial & listing details
- Price per square foot: $350/sqft
- Tax assessed value: $902,026
- Annual tax amount: $10,198
- Date on market: 4/6/2026
- Cumulative days on market: 125 days
- Listing terms: Cash,Cash to New Loan,Conventional
- Road surface type: Unimproved
Estimated market value
$1,167,300
$1.11M - $1.23M
$4,704/mo
Price history
| Date | Event | Price |
|---|---|---|
| 6/21/2026 | Price change | $1,195,000-4.4%$350/sqft |
Source:  CRMLS #OC26072997 Report a problem CRMLS #OC26072997 Report a problem | ||
| 4/22/2026 | Price change | $1,250,000-7.4%$366/sqft |
Source: CRMLS #OC26072997 Report a problem | ||
| 4/6/2026 | Listed for sale | $1,350,000+335.5%$395/sqft |
Source: CRMLS #OC26072997 Report a problem | ||
| 9/28/2001 | Sold | $310,000$91/sqft |
Source: Public Record Report a problem | ||
Public tax history
| Year | Property taxes | Tax assessment |
|---|---|---|
| 2025 | $10,198 +3.4% | $902,026 +2% |
| 2024 | $9,864 +1.4% | $884,340 +2% |
| 2023 | $9,728 +1.9% | $867,000 +2% |
| 2022 | $9,551 +78.4% | $850,000 +76.5% |
| 2021 | $5,355 +1.1% | $481,673 +1% |
| 2020 | $5,295 +2.4% | $476,735 +2% |
| 2019 | $5,171 +2.3% | $467,388 +2% |
| 2018 | $5,054 +2.5% | $458,225 +2% |
| 2017 | $4,928 | $449,241 +2% |
| 2016 | $4,928 +3.3% | $440,434 +1.5% |
| 2015 | $4,773 +3.9% | $433,820 +2% |
| 2014 | $4,595 | $425,325 +7.1% |
| 2013 | -- | $397,000 +13.8% |
| 2012 | -- | $349,000 -0.6% |
| 2011 | -- | $351,000 -13.1% |
| 2010 | -- | $403,926 -0.2% |
| 2009 | -- | $404,887 +2% |
| 2008 | -- | $396,949 +2% |
| 2007 | -- | $389,166 +2% |
| 2006 | -- | $381,536 +2% |
| 2005 | -- | $374,055 +3.9% |
| 2003 | -- | $360,000 +16.1% |
| 2002 | -- | $310,000 +109.7% |
| 2001 | $1,504 +1.9% | $147,841 +2% |
| 2000 | $1,475 | $144,943 |
Find assessor info on the county website
Monthly payment
Est. payment
Payment breakdown
Explore the cost of this home by adjusting the details. Changes won't be saved.Climate risks
Neighborhood: 92883
Nearby schools
GreatSchools rating
- 8/10Todd ElementaryGrades: K-6Distance: 1.4 mi
- 6/10El Cerrito Middle SchoolGrades: 6-8Distance: 5.5 mi
- 8/10Santiago High SchoolGrades: 9-12Distance: 6.3 mi
- $1,173,3004 bd4 ba3.5k sqft11111 1/2 Spanish Hills Dr, Corona, CA 92883Off Market
- $205,6203 bd2 ba1.7k sqft11081 View Ln, Corona, CA 92883Off Market
- $56,1212.73 acres11081 View Ln, Corona, CA 92883Off Market
- $637,2002 bd2 ba1.6k sqft11211 Spanish Hills Dr, Corona, CA 92883Off Market
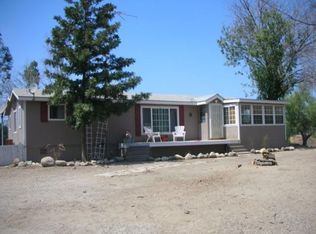
- $771,3003 bd2 ba1.2k sqft11240 Spanish Hills Dr, Corona, CA 92883Off Market
- $471,0003 bd2 ba2k sqft11071 View Ln, Corona, CA 92883Off Market
- $755,9003 bd2 ba1.5k sqft11230 Spanish Hills Dr, Corona, CA 92883Off Market
- $60,0005 acres0 Spanish Hills Dr, Corona, CA 92883Sold
A local agent can set up tours, give advice and negotiate with sellers.
Similar homes
- $1,259,9004 bd4 ba2.9k sqft17720 Copper Queen Ln, Perris, CA 92570For Sale
 MLS ID #IV26114658, JILL ALBRECHT-STINGLEY, HOMEQUEST REAL ESTATE. CRMLS
 - $1,299,9995 bd4 ba3.6k sqft8824 Soothing Ct, Corona, CA 92883For Sale
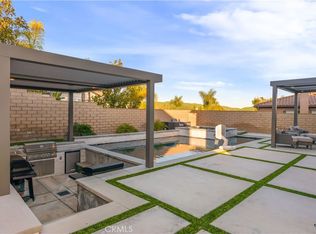 MLS ID #IG26005482, Mariah Jimenez, Navigate Real Estate, Inc.. CRMLS
 - $1,500,0005 bd3 ba4k sqft20881 Mandeville Pl, Perris, CA 92570For Sale
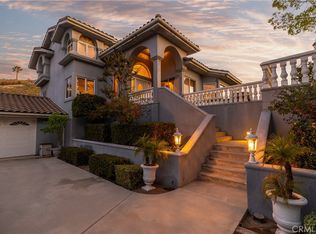 MLS ID #IG26131108, Janet Hawkins, Coldwell Banker Assoc Brokers. CRMLS
 - $1,197,0005 bd2 ba1.8k sqft2365 Chatterton Ln, Norco, CA 92860For Sale
 MLS ID #IG26064123, Jaime Ernest Becerra, Re/Max Partners. CRMLS
 - $1,217,5003 bd3 ba2.8k sqft32360 Navajo Springs Rd, Wildomar, CA 92595For SaleMLS ID #SW26072687, Dave Stockton, Golden Eagle Properties. CRMLS
- $1,225,0004 bd4 ba3.9k sqft1657 Southport Dr, Riverside, CA 92506For SaleMLS ID #PW26108917, Brandon Dallah, C Dallah Real Estate. CRMLS
- $1,499,0006 bd5 ba3.5k sqft16639 Fox Glen Rd, Riverside, CA 92504For SaleMLS ID #OC26106760, Patrick Cramer, Summit Lending & Realty. CRMLS
- $899,9994 bd2 ba2.3k sqft23030 Miners Rd, Perris, CA 92570For SaleMLS ID #DW26066522, Catalina Alvarado, Century 21 Allstars. CRMLS
- $935,0004 bd3 ba2.3k sqft18563 Chickory Dr, Riverside, CA 92504For SaleMLS ID #IV26142161, JILL ALBRECHT-STINGLEY, HOMEQUEST REAL ESTATE. CRMLS
- $899,0004 bd3 ba2.8k sqft15750 Pounders Dr, Riverside, CA 92504For SaleMLS ID #IV26153483, DOUG SHEPHERD, BETTER HOMES AND GARDENS REAL ESTATE CHAMPIONS. CRMLS
- $1,399,8885 bd5 ba3.9k sqft16765 Charro Rd, Lake Elsinore, CA 92530For SaleMLS ID #OC26021218, Michelle Wilson, First Team Real Estate. CRMLS
- $1,149,8886 bd5 ba2.5k sqft4320 Ambs Dr, Riverside, CA 92505For SaleMLS ID #CV26167860, Leon Salajan, PACIFIC REALTY CENTER. CRMLS
- $1,099,0005 bd4 ba2.3k sqft32725 Jerome Rd, Murrieta, CA 92562For SaleMLS ID #SW26149859, Joseph McDermott, McDermott Realty Group. CRMLS
- $1,099,0004 bd3 ba2.6k sqft2383 Hialeah Cir, Norco, CA 92860For SaleMLS ID #IG26156755, Sandy Klein, Re/Max Partners. CRMLS
- $1,250,0005 bd4 ba3.4k sqft6125 Clarendon Ct, Riverside, CA 92506For SaleMLS ID #IV26149825, JESSE STREETER, JESSE STREETER REAL ESTATE. CRMLS
- $1,089,0004 bd3 ba2.5k sqft17777 Brazier Dr, Riverside, CA 92508For SaleMLS ID #HD26114943, Janet Johnson, RE/MAX FREEDOM. CRMLS
- $929,9004 bd2 ba2.1k sqft11321 Breithorn Ct, Riverside, CA 92503For SaleMLS ID #IV26157502, BRAD ALEWINE, COMPASS. CRMLS
- $1,750,0004 bd3 ba3.7k sqft6590 Hawarden Dr, Riverside, CA 92506For SaleMLS ID #IV26111039, MICHELE HERRING, REDFIN. CRMLS
- $1,248,0004 bd3 ba2.9k sqft30010 Big Range Rd, Canyon Lake, CA 92587For SaleMLS ID #SW26096790, David Knox, RC Realty Of San Diego Inc. CRMLS
- $1,199,9004 bd3 ba1.9k sqft11 Pyrite, Rancho Santa Margarita, CA 92688For SaleMLS ID #OC26138016, Ines Negrete, Regency Real Estate Brokers. CRMLS
Local buyer's agents are ready to help
