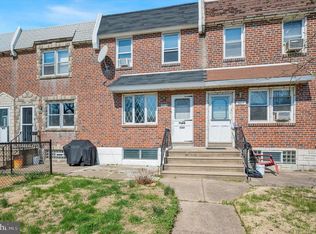
Welcome Home– Fully Renovated Brick Ranch. Nestled in a prime location near Knights and Woodhaven Road, this 3 bedroom, 1.5 bath, brick ranch has been expertly remodeled offering the perfect blend of modern luxury and everyday comfort. From top to bottom, every detail is met with style and functionality. Your eyes are instantly drawn to the custom grid wall trim that gives your main floor sharp, clean dimension complimenting your gourmet kitchen. Detailed with custom white cabinetry with above lighting, timeless white subway tile backsplash, live edge solid wood breakfast bar, sleek granite countertops, stainless steel appliances w/matching caged ceiling fan with lights and remote, and recessed lighting complete this space. Inviting you into the hallway are grey accent 2 panel doors with black hardware that open your 2 bedrooms and custom three-piece bathroom, with premium fixtures and recessed shower shelf for a luxurious everyday experience. Versatile finished lower level gives you a fully finished basement with valuable living space, large sliding door leading to your private enclosed backyard, laundry closet, half bathroom, garage entrance, and additional room in the front designed with barn doors making it perfect for a home office, media room, or guest suite. This home comes equipped with a brand-new HVAC system, energy-efficient windows, a new roof, and an updated electrical system, ensuring peace of mind and modern convenience. Move-in ready with easy access to major highways and local amenities, the best Northeast Philadelphia has to offer!
Pending
Price cut: $15K (8/20)
$354,950
11112 Dora Dr, Philadelphia, PA 19154
3beds
1,534sqft
Townhouse
Built in 1964
1,981 Square Feet Lot
$-- Zestimate®
$231/sqft
$-- HOA
What's special
Sleek granite countertopsHalf bathroomCustom grid wall trimNew roofEnergy-efficient windowsRecessed lightingLaundry closet
- 144 days
- 152
- 0
Zillow last checked:
Listing updated:
Listed by:
Ashley Witman 215-913-9899,
Better Homes Realty Group 2159387800
Source: Bright MLS,MLS#: PAPH2628012
Facts & features
Interior
Bedrooms & bathrooms
- Bedrooms: 3
- Bathrooms: 2
- Full bathrooms: 1
- 1/2 bathrooms: 1
- Main level bathrooms: 1
- Main level bedrooms: 2
Basement
- Area: 614
Heating
- Forced Air, Natural Gas Available
Cooling
- Central Air, Natural Gas
Appliances
- Included: Microwave, Disposal, Dishwasher, Energy Efficient Appliances, Self Cleaning Oven, Oven/Range - Gas, Refrigerator, Stainless Steel Appliance(s), Cooktop, Water Dispenser, Water Heater, Gas Water Heater
- Laundry: In Basement, Washer/Dryer Hookups Only
Features
- Breakfast Area, Ceiling Fan(s), Combination Dining/Living, Combination Kitchen/Dining, Combination Kitchen/Living, Dining Area, Open Floorplan, Eat-in Kitchen, Kitchen - Gourmet, Kitchen - Table Space, Recessed Lighting, Upgraded Countertops
- Flooring: Ceramic Tile, Luxury Vinyl
- Doors: Sliding Glass
- Windows: Energy Efficient
- Basement: Garage Access,Heated,Interior Entry,Exterior Entry,Finished,Full
- Has fireplace: No
Interior area
- Total structure area: 1,534
- Total interior livable area: 1,534 sqft
- Finished area above ground: 920
- Finished area below ground: 614
Property
Parking
- Total spaces: 1
- Parking features: Basement, Garage Faces Front, Inside Entrance, Concrete, Attached, Driveway, On Street
- Attached garage spaces: 1
- Has uncovered spaces: Yes
Accessibility
- Accessibility features: None
Features
- Levels: One
- Stories: 1
- Exterior features: Lighting, Sidewalks, Street Lights
- Pool features: None
Lot
- Size: 1,981 Square Feet
- Dimensions: 20.00 x 100.00
Details
- Additional structures: Above Grade, Below Grade
- Parcel number: 662220700
- Zoning: RSA4
- Special conditions: Standard
Construction
Type & style
- Home type: Townhouse
- Architectural style: Raised Ranch/Rambler
- Property subtype: Townhouse
Materials
- Masonry
- Foundation: Concrete Perimeter
- Roof: Flat,Rubber
Condition
- Excellent
- New construction: No
- Year built: 1964
- Major remodel year: 2026
Utilities & green energy
- Sewer: Public Sewer
- Water: Public
Community & HOA
Community
- Subdivision: Millbrook
HOA
- Has HOA: No
Location
- Region: Philadelphia
- Municipality: PHILADELPHIA
Financial & listing details
- Price per square foot: $231/sqft
- Tax assessed value: $264,700
- Annual tax amount: $3,705
- Date on market: 5/30/2026
- Listing agreement: Exclusive Right To Sell
- Listing terms: Cash,Conventional,FHA,VA Loan
- Ownership: Fee Simple
Estimated market value
Not available
Estimated sales range
Not available
Not available
Price history
| Date | Event | Price |
|---|---|---|
| 9/10/2026 | Pending sale | $354,950$231/sqft |
Source:  Bright MLS #PAPH2628012 Report a problem Bright MLS #PAPH2628012 Report a problem | ||
| 8/20/2026 | Price change | $354,950-4.1%$231/sqft |
Source: Bright MLS #PAPH2628012 Report a problem | ||
| 7/17/2026 | Price change | $369,950-1.3%$241/sqft |
Source: Bright MLS #PAPH2628012 Report a problem | ||
| 5/30/2026 | Listed for sale | $375,000+85.2%$244/sqft |
Source: Bright MLS #PAPH2628012 Report a problem | ||
| 6/18/2025 | Sold | $202,500-10%$132/sqft |
Source: Bright MLS #PAPH2485434 Report a problem | ||
| 6/17/2025 | Pending sale | $225,000$147/sqft |
Source: Bright MLS #PAPH2485434 Report a problem | ||
| 5/29/2025 | Contingent | $225,000$147/sqft |
Source: Bright MLS #PAPH2485434 Report a problem | ||
| 5/28/2025 | Listing removed | $225,000$147/sqft |
Source: Bright MLS #PAPH2485434 Report a problem | ||
| 5/22/2025 | Listed for sale | $225,000$147/sqft |
Source: Bright MLS #PAPH2485434 Report a problem | ||
Public tax history
| Year | Property taxes | Tax assessment |
|---|---|---|
| 2025 | $3,705 +57.1% | $264,700 +57.1% |
| 2024 | $2,359 | $168,500 |
| 2023 | $2,359 -6.7% | $168,500 |
| 2022 | $2,528 | -- |
| 2021 | $2,528 +6.2% | -- |
| 2018 | $2,381 | -- |
| 2017 | $2,381 +3.8% | -- |
| 2016 | $2,293 | -- |
| 2015 | $2,293 | -- |
| 2014 | $2,293 +4.5% | $163,800 +778% |
| 2012 | $2,195 | $18,656 |
| 2011 | -- | $18,656 |
| 2010 | -- | $18,656 |
| 2009 | -- | $18,656 |
| 2008 | -- | $18,656 |
| 2007 | -- | $18,656 +7.6% |
| 2006 | -- | $17,344 |
| 2005 | -- | $17,344 |
| 2004 | -- | $17,344 +5.2% |
| 2003 | -- | $16,480 +4.7% |
| 2002 | -- | $15,744 |
| 2000 | -- | $15,744 |
| 1999 | -- | $15,744 |
Find assessor info on the county website
Monthly payment
Est. payment
Payment breakdown
Explore the cost of this home by adjusting the details. Changes won't be saved.Climate risks
Neighborhood: Millbrook
Nearby schools


Similar homes
- $314,9003 bd2 ba1.3k sqft3130 Morning Glory Rd, Philadelphia, PA 19154For Sale

 MLS ID #PAPH2592050, Dilya Kasymova, Premier Realty One, Inc.. Bright MLS
 - $319,9993 bd2 ba1.7k sqft7261 N 21st St, Philadelphia, PA 19138For Sale
 MLS ID #PAPH2680836, Mr. Nehemiah J Lindo, Realty One Group Alliance. Bright MLS
 - $389,0003 bd2 ba1.6k sqft3947 Gloucester Ct, Bensalem, PA 19020For Sale
 MLS ID #PABU2131274, Jessie Ghotra, Equity MidAtlantic Real Estate. Bright MLS
 - $315,0003 bd2 ba1.1k sqft3015 Holme Ave, Philadelphia, PA 19136For Sale
 MLS ID #PAPH2616148, Gazi Ataseven, HomeSmart Realty Advisors. Bright MLS
 - $389,0003 bd3 ba1.8k sqft2713 Clayton St, Philadelphia, PA 19152For SaleMLS ID #PAPH2650872, Valeriia Gurtovaia, Opus Elite Real Estate. Bright MLS
- $350,0004 bd2 ba1.7k sqft6635 Hollis St, Philadelphia, PA 19138For SaleMLS ID #PAPH2675260, Thaddeus Dynakowski III, OCF Realty LLC - Philadelphia. Bright MLS
- $329,9003 bd3 ba1.2k sqft7237 Pittville Ave, Philadelphia, PA 19126For SaleMLS ID #PAPH2677788, Sonja Cameron, Diversified Realty Solutions. Bright MLS
- $344,9993 bd3 ba1.4k sqft2310 E Cabot St, Philadelphia, PA 19125For SaleMLS ID #PAPH2665646, Mollie Belfus, Space & Company. Bright MLS
- $375,0003 bd2 ba1.2k sqft310 Ripka St, Philadelphia, PA 19128For SaleMLS ID #PAPH2596952, Pattie McElroy, HomeSmart Nexus Realty Group - Blue Bell. Bright MLS
- $365,0002 bd2 ba1.1k sqft219 Daly St, Philadelphia, PA 19148For SaleMLS ID #PAPH2680786, Christina Bartelt, BHHS Fox & Roach-Blue Bell. Bright MLS
- $319,0004 bd3 ba2.1k sqft7337 E Walnut Ln, Philadelphia, PA 19138For SaleMLS ID #PAPH2649886, Amira Mustafa, Realty Mark Cityscape-Huntingdon Valley. Bright MLS
- $374,9903 bd2 ba1.4k sqft410 Walnut Ave, Laurel Springs, NJ 08021For SaleMLS ID #NJCD2129094, Morshad Hossain, Redfin. Bright MLS
- $369,9003 bd3 ba1.4k sqft3520 W Allegheny Ave, Philadelphia, PA 19132For SaleMLS ID #PAPH2634834, Jayme Feiertag, Keller Williams Real Estate-Blue Bell. Bright MLS
- $275,0003 bd2 ba1.1k sqft8318 Thouron Ave, Philadelphia, PA 19150For SaleMLS ID #PAPH2661548, Brian Lanoza, Century 21 Advantage Gold-Southampton. Bright MLS
- $350,0004 bd2 ba1.6k sqft102 Fountain Ave, Burlington, NJ 08016For SaleMLS ID #NJBL2117872, Tahesia Reid, Weichert Realtors-Cherry Hill. Bright MLS
- $305,0003 bd3 ba1.6k sqft5619 N 15th St, Philadelphia, PA 19141For SaleMLS ID #PAPH2644576, Pat Bezek, BHHS Fox & Roach-Jenkintown. Bright MLS
- $274,9003 bd2 ba1.2k sqft5946 Bennington St, Philadelphia, PA 19120For SaleMLS ID #PAPH2616582, Jacqui Alush, Supreme Real Estate. Bright MLS
- $368,0002 bd2 ba952 sqft810 Watkins St, Philadelphia, PA 19148For SaleMLS ID #PAPH2676788, Zhi Wang, Philly Real Estate. Bright MLS
- $299,5003 bd1 ba1.1k sqft2865 Sellers St, Philadelphia, PA 19137For SaleMLS ID #PAPH2664298, Nigel Richards, Compass RE. Bright MLS
- $349,9992 bd2 ba950 sqft119 Tree St, Philadelphia, PA 19148For SaleMLS ID #PAPH2666024, Phil Sessa, EXIT Elevate Realty. Bright MLS
