Welcome to 11112 Avenue C! This beautifully maintained 3-bedroom, 1-bathroom home is a true reflection of pride of ownership, with thoughtful updates and meticulous care throughout. The spacious living room provides plenty of room to relax and entertain, while the eat-in kitchen features beautiful solid wood cabinetry and ample space for everyday dining. The fully remodeled bathroom offers a luxurious, updated feel that is sure to impress. The generously sized primary bedroom provides a comfortable retreat, while the walk-in attic offers exceptional storage space and exciting potential for future expansion. The dry, walk-out basement provides even more usable space and versatility. Recent updates include a newer electrical panel, HVAC system, and roof, providing added peace of mind. Outside, enjoy a fully fenced yard in a quiet neighborhood setting. With so much already done, there is truly nothing to do but move in and enjoy! Schedule your showing today!
Pending
$209,900
11112 S Avenue C, Chicago, IL 60617
3beds
--sqft
Single Family Residence
Built in 1945
4,375 Square Feet Lot
$210,600 Zestimate®
$--/sqft
$-- HOA
What's special
Fully fenced yardGenerously sized primary bedroomEat-in kitchenFully remodeled bathroomBeautiful solid wood cabinetry
- 35 days
- 179
- 16
Likely to sell faster than
Zillow last checked:
Listing updated:
Listed by:
Caleb Lyzenga 630-668-1199,
Realty Executives Premier Illinois
Source: MRED as distributed by MLS GRID,MLS#: 12761562
Facts & features
Interior
Bedrooms & bathrooms
- Bedrooms: 3
- Bathrooms: 1
- Full bathrooms: 1
Rooms
- Room types: No additional rooms
Primary bedroom
- Area: 132 Square Feet
- Dimensions: 11X12
Bedroom 2
- Area: 99 Square Feet
- Dimensions: 9X11
Bedroom 3
- Area: 99 Square Feet
- Dimensions: 9X11
Kitchen
- Area: 132 Square Feet
- Dimensions: 11X12
Living room
- Area: 168 Square Feet
- Dimensions: 12X14
Heating
- Forced Air
Cooling
- Central Air
Features
- Basement: Unfinished,Exterior Entry,Full
Interior area
- Total structure area: 0
Property
Parking
- Total spaces: 2
- Parking features: Off Alley, Yes
Accessibility
- Accessibility features: No Disability Access
Lot
- Size: 4,375 Square Feet
- Dimensions: 35X125
Details
- Parcel number: 26174060180000
- Special conditions: Exceptions-Call List Office
Construction
Type & style
- Home type: SingleFamily
- Property subtype: Single Family Residence
Materials
- Brick
Condition
- New construction: No
- Year built: 1945
Utilities & green energy
- Sewer: Storm Sewer
- Water: Public
Community & HOA
HOA
- Services included: None
Location
- Region: Chicago
Financial & listing details
- Tax assessed value: $118,000
- Annual tax amount: $1,769
- Date on market: 9/17/2026
- Ownership: Fee Simple
Estimated market value
$210,600
$200,000 - $221,000
$1,727/mo
Price history
| Date | Event | Price |
|---|---|---|
| 10/20/2026 | Pending sale | $209,900 |
Source:  MRED as distributed by MLS GRID #12761562 Report a problem | ||
| 9/29/2026 | Contingent | $209,900 |
Source: MRED as distributed by MLS GRID #12761562 Report a problem | ||
| 9/17/2026 | Listed for sale | $209,900+50% |
Source: MRED as distributed by MLS GRID #12761562 Report a problem | ||
| 5/30/2009 | Listing removed | $139,900 |
Source: Homes.com #07135894 Report a problem | ||
| 2/18/2009 | Listed for sale | $139,900+210.9% |
Source: Homes.com #07135894 Report a problem | ||
| 12/30/1993 | Sold | $45,000 |
Source: Public Record Report a problem | ||
Public tax history
| Year | Property taxes | Tax assessment |
|---|---|---|
| 2024 | $1,713 +56.2% | $11,800 +38.8% |
| 2023 | $1,097 +4.6% | $8,500 |
| 2022 | $1,048 +0.5% | $8,500 |
| 2021 | $1,043 -41.1% | $8,500 -22.9% |
| 2020 | $1,770 -2% | $11,030 -11% |
| 2019 | $1,806 +1.8% | $12,394 |
| 2018 | $1,774 +36% | $12,394 +31.6% |
| 2017 | $1,304 -6.2% | $9,420 |
| 2016 | $1,390 +11.3% | $9,420 |
| 2015 | $1,249 +7.8% | $9,420 +7.1% |
| 2014 | $1,159 +3% | $8,798 |
| 2013 | $1,125 -0.8% | $8,798 |
| 2012 | $1,134 -19.7% | $8,798 -24.3% |
| 2011 | $1,412 +18.4% | $11,629 |
| 2010 | $1,192 +14% | $11,629 |
| 2009 | $1,046 +2.8% | $11,629 -3.7% |
| 2008 | $1,017 +3.3% | $12,075 |
| 2007 | $985 +0.8% | $12,075 |
| 2006 | $977 -5.2% | $12,075 +29.6% |
| 2005 | $1,031 +1.9% | $9,315 |
| 2004 | $1,012 +4.4% | $9,315 |
| 2003 | $969 -5.4% | $9,315 +24% |
| 2002 | $1,024 +7.5% | $7,511 |
| 2001 | $952 -3.9% | $7,511 |
| 2000 | $990 +0.6% | $7,511 +5.1% |
| 1999 | $984 | $7,146 |
Find assessor info on the county website
Monthly payment
Est. payment
Payment breakdown
Explore the cost of this home by adjusting the details. Changes won't be saved.Climate risks
Neighborhood: East Side
Nearby schools


Similar homes
- $213,9004 bd3 ba1k sqft2850 E 94th St, Chicago, IL 60617Active
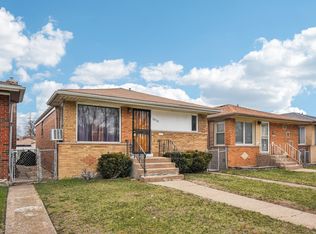 MLS ID #12593502, Cesar Juarez, Redfin Corporation. MRED as distributed by MLS GRID
- $200,0003 bd1 ba1.4k sqft7918 S Luella Ave, Chicago, IL 60617Price Change
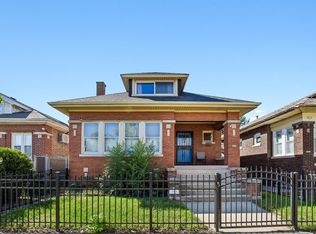 MLS ID #12767701, Cesar Juarez, Redfin Corporation. MRED as distributed by MLS GRID
- $--3 bd2 ba1.1k sqft7635 S Michigan Ave, Chicago, IL 60619AuctionAuction.com 2
- $240,0004 bd3 ba1.1k sqft11343 S Green St, Chicago, IL 60643New
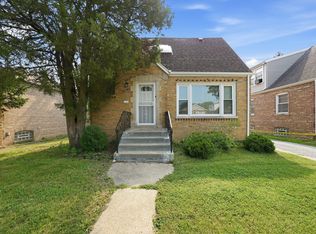 MLS ID #12791285, Aaron Gaines, Keller Williams Preferred Realty. MRED as distributed by MLS GRID
- $199,0003 bd2 ba1.6k sqft822 174th St, Hammond, IN 46324For Sale
 MLS ID #844654, Shawn Spaw, Stray Dog Properties, LLC. NIRA as distributed by MLS GRID
