Welcome home to this beautifully updated 4-bedroom, 2.5-bath home on a quiet cul-de-sac in the highly sought-after Sycamore School District! Offering 2,254 square feet of living space, this move-in-ready home features new hardwood flooring throughout the first floor, a renovated kitchen and half bath, plus a new Furnace & AC ('23), hot water heater ('24), and newly installed 50 Amp Electric Car Outlet. Enjoy outdoor living on the recently added covered deck and spacious concrete patio ('25) perfect for relaxing or entertaining. Conveniently located just minutes from shopping, dining, parks, and highway access, this home combines modern updates, everyday comfort, and an unbeatable location.
Pending
$630,000
11115 Marlette Dr, Cincinnati, OH 45249
4beds
2,254sqft
:
Get pre-qualified$4,598/mo
Single Family Residence
Built in 1985
0.54 Acres Lot
$-- Zestimate®
$280/sqft
$-- HOA
What's special
Quiet cul-de-sacRenovated kitchenRecently added covered deck
- 3 days |
- 155 |
- 4 |
Zillow last checked:
Listing updated:
Listed by:
Jenny Krieger 513-256-1641,
Coldwell Banker Realty 513-891-8500,
Sarah Robben 513-675-2170,
Coldwell Banker Realty
Source: Cincy MLS,MLS#: 1887349 Originating MLS: Cincinnati Area Multiple Listing Service
Originating MLS: Cincinnati Area Multiple Listing Service
Facts & features
Interior
Bedrooms & bathrooms
- Bedrooms: 4
- Bathrooms: 3
- Full bathrooms: 2
- 1/2 bathrooms: 1
Primary bedroom
- Features: Bath Adjoins, Walk-In Closet(s), Wall-to-Wall Carpet
- Level: Second
- Area: 216
- Dimensions: 18 x 12
Bedroom 2
- Level: Second
- Area: 143
- Dimensions: 13 x 11
Bedroom 3
- Level: Second
- Area: 144
- Dimensions: 12 x 12
Bedroom 4
- Level: Second
- Area: 121
- Dimensions: 11 x 11
Bedroom 5
- Area: 0
- Dimensions: 0 x 0
Primary bathroom
- Features: Shower, Skylight, Double Vanity, Marb/Gran/Slate
Bathroom 1
- Features: Full
- Level: Second
Bathroom 2
- Features: Full
- Level: Second
Bathroom 3
- Features: Partial
- Level: First
Dining room
- Features: Chair Rail, Chandelier, Window Treatment, Wood Floor
- Level: First
- Area: 143
- Dimensions: 13 x 11
Family room
- Features: Bookcases, Walkout, Fireplace, Wood Floor
- Area: 234
- Dimensions: 18 x 13
Kitchen
- Features: Pantry, Eat-in Kitchen, Wood Cabinets, Wood Floor, Marble/Granite/Slate
- Area: 121
- Dimensions: 11 x 11
Living room
- Features: Wood Floor, Other
- Area: 182
- Dimensions: 14 x 13
Office
- Area: 0
- Dimensions: 0 x 0
Heating
- Forced Air
Cooling
- Central Air
Appliances
- Included: Dishwasher, Microwave, Oven/Range, Refrigerator, Electric Water Heater
Features
- Crown Molding, Ceiling Fan(s), Recessed Lighting
- Doors: French Doors, Multi Panel Doors
- Windows: Vinyl
- Basement: Full,Concrete,Unfinished
- Number of fireplaces: 1
- Fireplace features: Gas, Family Room
Interior area
- Total structure area: 2,254
- Total interior livable area: 2,254 sqft
Property
Parking
- Total spaces: 2
- Parking features: On Street, Garage Door Opener
- Attached garage spaces: 2
- Has uncovered spaces: Yes
Features
- Levels: Two
- Stories: 2
- Patio & porch: Covered Deck/Patio
- Fencing: Privacy
Lot
- Size: 0.54 Acres
- Features: .5 to .9 Acres
- Residential vegetation: Partially Wooded
Details
- Parcel number: 6000023016500
- Zoning description: Residential
- Other equipment: Radon System, Sump Pump w/Backup
Construction
Type & style
- Home type: SingleFamily
- Architectural style: Traditional
- Property subtype: Single Family Residence
Materials
- Brick
- Foundation: Concrete Perimeter
- Roof: Shingle
Condition
- New construction: No
- Year built: 1985
Utilities & green energy
- Gas: Natural
- Sewer: Public Sewer
- Water: Public
Community & HOA
Community
- Security: Security System, Smoke Alarm
HOA
- Has HOA: No
Location
- Region: Cincinnati
Financial & listing details
- Price per square foot: $280/sqft
- Tax assessed value: $454,570
- Annual tax amount: $7,142
- Date on market: 7/23/2026
- Listing terms: No Special Financing
Estimated market value
Not available
Estimated sales range
Not available
Not available
Price history
| Date | Event | Price |
|---|---|---|
| 7/24/2026 | Pending sale | $630,000$280/sqft |
Source:  Cincy MLS #1887349 Report a problem Cincy MLS #1887349 Report a problem | ||
| 7/23/2026 | Listed for sale | $630,000+75%$280/sqft |
Source: Cincy MLS #1887349 Report a problem | ||
| 7/25/2017 | Sold | $359,900$160/sqft |
Source: Cincy MLS #1540720 Report a problem | ||
| 6/9/2017 | Pending sale | $359,900$160/sqft |
Source: Comey & Shepherd #1540720 Report a problem | ||
| 6/8/2017 | Listed for sale | $359,900$160/sqft |
Source: Comey & Shepherd #1540720 Report a problem | ||
Public tax history
| Year | Property taxes | Tax assessment |
|---|---|---|
| 2024 | $7,010 -0.6% | $159,100 |
| 2023 | $7,049 +3.7% | $159,100 +26.3% |
| 2022 | $6,796 +1.3% | $125,965 |
| 2021 | $6,711 | $125,965 |
| 2020 | $6,711 +8.9% | $125,965 +14.1% |
| 2019 | $6,163 +15.6% | $110,428 0% |
| 2018 | $5,330 | $110,429 |
| 2017 | $5,330 +32.7% | $110,429 +20.7% |
| 2016 | $4,016 | $91,498 |
| 2015 | $4,016 -0.4% | $91,498 |
| 2014 | $4,030 +7.9% | $91,498 +10% |
| 2013 | $3,734 -0.3% | $83,178 |
| 2012 | $3,745 +2% | $83,178 |
| 2011 | $3,671 -2.7% | $83,178 -5.6% |
| 2010 | $3,773 +3.8% | $88,106 |
| 2009 | $3,633 +2.4% | $88,106 |
| 2008 | $3,547 +1.9% | $88,106 +3% |
| 2007 | $3,483 -10.3% | $85,540 |
| 2006 | $3,882 +2.1% | $85,540 |
| 2005 | $3,803 +6.8% | $85,540 +7.5% |
| 2003 | $3,560 -0.8% | $79,590 |
| 2002 | $3,590 +2.9% | $79,590 +11.6% |
| 2001 | $3,490 +0.9% | $71,295 |
| 2000 | $3,460 | $71,295 |
Find assessor info on the county website
Monthly payment
Est. payment
Payment breakdown
Explore the cost of this home by adjusting the details. Changes won't be saved.Climate risks
Neighborhood: 45249
Nearby schools
GreatSchools rating
- 9/10Symmes Elementary SchoolGrades: PK-4Distance: 2.2 mi
- 7/10Edwin H Greene Intermediate Middle SchoolGrades: 5-7Distance: 2.5 mi
- 9/10Sycamore High SchoolGrades: 9-12Distance: 0.5 mi
- $617,9004 bd2 ba2.9k sqft11121 Marlette Dr, Cincinnati, OH 45249Off Market
- $619,1004 bd3 ba2.4k sqft11109 Marlette Dr, Cincinnati, OH 45249Off Market
- $644,6004 bd2 ba2.6k sqft11127 Marlette Dr, Cincinnati, OH 45249Off Market
- $622,3004 bd3 ba2.6k sqft11112 Marlette Dr, Cincinnati, OH 45249Off Market
- $1,000,9004 bd5 ba3.1k sqft11124 Marlette Dr, Cincinnati, OH 45249Off Market
- $998,5004 bd5 ba4.4k sqft11103 Kuertzmill Dr, Cincinnati, OH 45249Off Market
- $619,3005 bd2 ba2.6k sqft11135 Marlette Dr, Cincinnati, OH 45249Off Market
- $961,6004 bd4 ba3.7k sqft11118 Marlette Dr, Cincinnati, OH 45249Off Market
A local agent can set up tours, give advice and negotiate with sellers.
Similar homes
- $625,0004 bd3 ba2.4k sqft9429 Stonecrest Ct, Cincinnati, OH 45249For Sale

 MLS ID #1886982, Robert J Mahoney, Sibcy Cline, Inc.. Cincy MLS
 - $600,0004 bd4 ba2.8k sqft12075 Timberlake Dr, Cincinnati, OH 45249For Sale
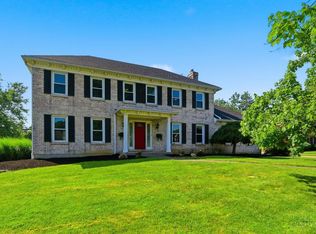 MLS ID #1885612, Karen B Powers, Coldwell Banker Realty. Cincy MLS
 - $600,0004 bd4 ba2.1k sqft10789 Kinglet Cir, Cincinnati, OH 45249For Sale
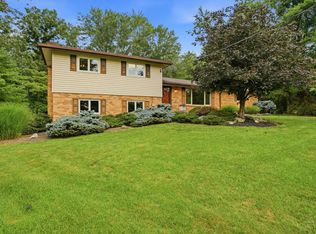 MLS ID #1886996, Amy Deger, Coldwell Banker Realty. Cincy MLS
 - $675,0004 bd3 ba2.8k sqft4268 Peppermill Ln, Cincinnati, OH 45242For Sale
 MLS ID #1888235, Aaron Binik-Thomas, Plum Tree Realty. Cincy MLS
 - $820,0004 bd5 ba3k sqft11426 Terwilligersridge Ct, Cincinnati, OH 45249For SaleMLS ID #1885059, Jason J Park, RE/MAX Alliance Realty. Cincy MLS
- $399,0004 bd4 ba2.3k sqft12175 Snider Rd, Cincinnati, OH 45249For SaleMLS ID #1887836, Najwa Altai, Plum Tree Realty. Cincy MLS
- $580,0004 bd3 ba2.1k sqft7513 Golf Green Dr, Cincinnati, OH 45242For SaleMLS ID #1886812, Beverly J Corsmeier, Coldwell Banker Realty. Cincy MLS
- $524,9004 bd3 ba2k sqft10639 Weil Rd, Cincinnati, OH 45249For SaleMLS ID #1883430, Jeri O'Brien-Lofgren, Sibcy Cline, Inc.. Cincy MLS
- $550,0004 bd3 ba3.3k sqft10514 Hopewoods Ct, Cincinnati, OH 45249For SaleMLS ID #1869732, Joseph M Stein, Sibcy Cline, Inc.. Cincy MLS
- $475,0004 bd3 ba2.4k sqft7489 Fitzroy Ct, West Chester, OH 45241For SaleMLS ID #1887932, Gregory C. Coolidge, Keller Williams Advisors. Cincy MLS
- $580,0004 bd4 ba2.4k sqft12169 Village Woods Dr, Cincinnati, OH 45241For SaleMLS ID #1886820, Daniel J. Beirne, Opendoor Brokerage LLC. Cincy MLS
- $509,9003 bd3 ba2.2k sqft12130 Snider Rd, Cincinnati, OH 45249For SaleMLS ID #1879539, Glen Whitten, Ohio Property Group, LLC. Cincy MLS
- $520,0003 bd3 ba2.6k sqft9699 Humphrey Rd, Cincinnati, OH 45242For SaleMLS ID #1887734, Jennifer Vonderbrink, Redfin Corporation. Cincy MLS
- $615,0004 bd4 ba2.6k sqft8896 Charleston Woods Dr, Mason, OH 45040For SaleMLS ID #1883113, Ugandhar Garapati, ERA REAL Solutions Realty. LLC. Cincy MLS
- $830,0005 bd3 ba3k sqft9786 Bennington Dr, Cincinnati, OH 45241For SaleMLS ID #1887805, Jeri M. Vickers, Coldwell Banker Realty. Cincy MLS
- $479,9004 bd3 ba2k sqft9233 Meadow Dr, Maineville, OH 45039For SaleMLS ID #1887450, Sandy L Smith, Coldwell Banker Realty. Cincy MLS
- $329,5003 bd2 ba1.5k sqft12162 Cedarbreaks Ln, Cincinnati, OH 45249For SaleMLS ID #1887669, Mary E Pletz, ERA REAL Solutions Realty. LLC. Cincy MLS
- $675,0003 bd3 ba3.2k sqft9450 Kempergrove Ln, Loveland, OH 45140For SaleMLS ID #1875962, Jon L Bowling, RE/MAX Preferred Group. Cincy MLS
- $415,0004 bd3 ba2k sqft9663 Placid Dr, West Chester, OH 45241For SaleMLS ID #1887112, Walt Haglage, Comey & Shepherd. Cincy MLS
- $475,0004 bd3 ba3k sqft9943 McCauly Woods Dr, Cincinnati, OH 45241For SaleMLS ID #1886939, Kimberly A Myers, Comey & Shepherd. Cincy MLS
