Come see this well-maintained 3-bedroom, 2-bath ranch-style manufactured home situated on just over 2 acres. This property offers spacious country living with a full unfinished basement providing endless possibilities for storage, a workshop, or future living space. Major mechanical updates include a roof that is only one year old, plus a furnace, central air unit, and septic system all under five years old. Outside, you'll find an oversized heated 4-car garage, above-ground pool, and hot tub perfect for relaxing and entertaining. Conveniently located near major highways, offering easy access while still enjoying the privacy and space of a rural setting.
Pending
$350,000
11118 W 300 S, Westville, IN 46391
3beds
1,348sqft
Manufactured Home
Built in 1997
2.02 Acres Lot
$347,600 Zestimate®
$260/sqft
$-- HOA
What's special
Above-ground pool
- 21 days |
- 216 |
- 6 |
Zillow last checked:
Listing updated:
Listed by:
Keith Pollock,
Listing Leaders 219-462-5478,
Marco Trevino,
Listing Leaders
Source: NIRA as distributed by MLS GRID,MLS#: 843535
Facts & features
Interior
Bedrooms & bathrooms
- Bedrooms: 3
- Bathrooms: 2
- Full bathrooms: 2
Rooms
- Room types: Bedroom 2, Primary Bedroom, Kitchen, Family Room, Dining Room, Bedroom 3
Primary bedroom
- Level: Main
- Area: 182
- Dimensions: 14.0 x 13.0
Bedroom 2
- Level: Main
- Area: 110
- Dimensions: 10.0 x 11.0
Bedroom 3
- Level: Main
- Area: 110
- Dimensions: 10.0 x 11.0
Dining room
- Level: Main
- Area: 130
- Dimensions: 13.0 x 10.0
Family room
- Level: Main
- Area: 210
- Dimensions: 21.0 x 10.0
Kitchen
- Level: Main
- Area: 208
- Dimensions: 16.0 x 13.0
Heating
- Forced Air, Natural Gas
Appliances
- Included: Dryer, Washer, Refrigerator, Range, Microwave, Gas Water Heater, Dishwasher, Disposal
- Laundry: Gas Dryer Hookup, Washer Hookup, Main Level
Features
- Cathedral Ceiling(s), Ceiling Fan(s)
- Basement: Unfinished
- Has fireplace: No
Interior area
- Total structure area: 1,348
- Total interior livable area: 1,348 sqft
- Finished area above ground: 1,348
Property
Parking
- Total spaces: 4
- Parking features: Detached, Heated Garage, Garage Faces Front, Concrete, Asphalt, Garage Door Opener
- Garage spaces: 4
Features
- Levels: One
- Patio & porch: Deck
- Exterior features: Rain Gutters, Storage
- Pool features: Above Ground
- Has view: Yes
- View description: Rural
Lot
- Size: 2.02 Acres
- Features: Other
Details
- Parcel number: 460918400024000027
- Special conditions: None
Construction
Type & style
- Home type: MobileManufactured
- Property subtype: Manufactured Home
Condition
- New construction: No
- Year built: 1997
Utilities & green energy
- Electric: 200+ Amp Service
- Sewer: Septic Tank
- Water: Well
- Utilities for property: Cable Available, Natural Gas Connected, Electricity Connected
Community & HOA
Community
- Security: Smoke Detector(s)
- Subdivision: None
HOA
- Has HOA: No
Location
- Region: Westville
Financial & listing details
- Price per square foot: $260/sqft
- Tax assessed value: $162,800
- Annual tax amount: $1,375
- Date on market: 8/6/2026
- Listing agreement: Exclusive Right To Sell
- Listing terms: Cash,VA Loan,FHA,Conventional
Estimated market value
$347,600
$330,000 - $365,000
$1,439/mo
Price history
| Date | Event | Price |
|---|---|---|
| 8/8/2026 | Pending sale | $350,000$260/sqft |
Source:  NIRA as distributed by MLS GRID #843535 Report a problem NIRA as distributed by MLS GRID #843535 Report a problem | ||
| 8/6/2026 | Listed for sale | $350,000$260/sqft |
Source: NIRA as distributed by MLS GRID #843535 Report a problem | ||
Public tax history
| Year | Property taxes | Tax assessment |
|---|---|---|
| 2025 | $1,375 +7.2% | $170,500 +4.7% |
| 2024 | $1,282 -5.3% | $162,800 +2.5% |
| 2023 | $1,354 -2.4% | $158,900 +0.4% |
| 2022 | $1,388 +7.8% | $158,300 +5% |
| 2021 | $1,287 +15.5% | $150,700 -0.2% |
| 2020 | $1,114 -9.7% | $151,000 +11.3% |
| 2019 | $1,234 +22.9% | $135,700 -0.2% |
| 2018 | $1,004 +0.8% | $136,000 +13.1% |
| 2017 | $996 +11.2% | $120,300 +1.5% |
| 2016 | $896 +36.1% | $118,500 +14.4% |
| 2014 | $658 -0.5% | $103,600 -9.6% |
| 2013 | $662 | $114,600 -4% |
| 2010 | -- | $119,400 |
Find assessor info on the county website
Monthly payment
Climate risks
Neighborhood: 46391
Nearby schools
GreatSchools rating
- 5/10Westville Elementary SchoolGrades: PK-6Distance: 1.9 mi
- 7/10Westville High SchoolGrades: 7-12Distance: 1.9 mi
- $424,3003 bd2 ba2.2k sqft11102 W 300 S, Westville, IN 46391Off Market
- $224,7003 bd1 ba2.1k sqft11111 W 300 S, Westville, IN 46391Off Market
- $355,8003 bd1 ba1.8k sqft11101 W 300 S, Westville, IN 46391Off Market
- $209,2002 bd1 ba907 sqft3022 S 1100 W, Westville, IN 46391Off Market
- $327,6003 bd2 ba1.4k sqft3044 S 1100 W, Westville, IN 46391Off Market
- $236,0003 bd2 ba1.4k sqft3033 S 1100 W, Westville, IN 46391Off Market
- $212,1004 bd2 ba3.4k sqft3045 S 1100 W, Westville, IN 46391Off Market
- $391,8004 bd2 ba2.2k sqft10851 W 300 S, Westville, IN 46391Off Market
A local agent can set up tours, give advice and negotiate with sellers.
A local lender can help you make sure your offer is ready when you are.
Similar homes
- $350,0003 bd3 ba1.9k sqft397 E 1300 N, Chesterton, IN 46304For Sale
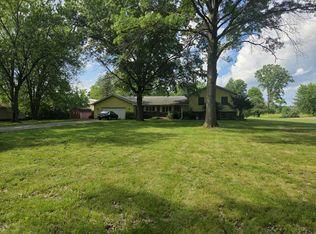
 MLS ID #840809, Shawn Franz, Brokerworks Group. NIRA as distributed by MLS GRID
 - $385,0003 bd2 ba1.2k sqft750 N 200 W, Valparaiso, IN 46385For Sale
 MLS ID #841264, Courtney Berry, McColly Real Estate. NIRA as distributed by MLS GRID
 - $365,0003 bd2 ba1.8k sqft6323 N 600 W, Michigan City, IN 46360For Sale
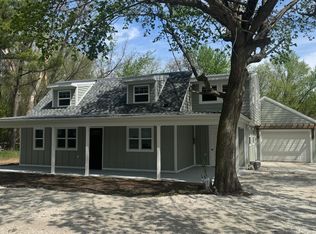 MLS ID #839019, Annette McIntyre, Realty Executives Premier. NIRA as distributed by MLS GRID
 - $348,9003 bd3 ba1.5k sqft223 Thornhedge Dr, Valparaiso, IN 46383For Sale
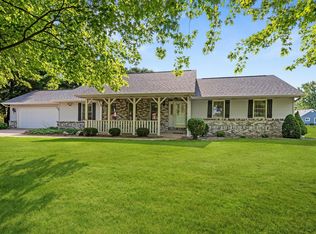 MLS ID #842868, Dianne Kwiatkowski, Coldwell Banker Real Estate Gr. NIRA as distributed by MLS GRID
 - $259,0002 bd2 ba1.7k sqft925 S Mayflower Rd, La Porte, IN 46350For SaleMLS ID #844321, Jari Troth, MTM Realty Group. NIRA as distributed by MLS GRID
- $419,9003 bd3 ba1.7k sqft100 S 500 W, La Porte, IN 46350For SaleMLS ID #843236, Sherry Ritter-Banic, Banic Real Estate & Appraisal. NIRA as distributed by MLS GRID
- $354,0003 bd2 ba1.7k sqft3521 Nell Dr, Valparaiso, IN 46383For SaleMLS ID #841709, Rebecca Wright, Better Homes and Gardens Real. NIRA as distributed by MLS GRID
- $330,0003 bd2 ba1.7k sqft6635 Hawthorne Ave, Portage, IN 46368For SaleMLS ID #843163, Andrea Klein, Realty Executives Premier. NIRA as distributed by MLS GRID
- $350,0005 bd2 ba1.9k sqft53 Cain Dr, Valparaiso, IN 46383For SaleMLS ID #839579, Wendy Robinson, Listing Leaders. NIRA as distributed by MLS GRID
- $399,0004 bd2 ba2k sqft54 Dogwood Dr, La Porte, IN 46350For SaleMLS ID #844426, Jenna Francesconi, MTM Realty Group. NIRA as distributed by MLS GRID
- $285,0003 bd2 ba1.5k sqft1529 Eisenhower Dr, La Porte, IN 46350For SaleMLS ID #844220, Jari Troth, MTM Realty Group. NIRA as distributed by MLS GRID
- $399,9003 bd2 ba1.5k sqft1588 W Severs Rd, La Porte, IN 46350For SaleMLS ID #837456, Kristy Ruminski, Brokerworks Group. NIRA as distributed by MLS GRID
- $225,0003 bd2 ba1.6k sqft557 N Fail Rd, La Porte, IN 46350For SaleMLS ID #843738, Deborah Vance, Weichert Realtors, Merrion Gro. NIRA as distributed by MLS GRID
- $--4 bd3 ba1.9k sqft797 Fox River Rd, Valparaiso, IN 46385AuctionServiceLink Auction
- $229,0003 bd2 ba1.3k sqft119 Francis St, Porter, IN 46304For SaleMLS ID #202635209, Amy C Hockema, Keller Williams Lafayette. IRMLS
- $318,0003 bd2 ba1.8k sqft6100 Robbins Rd, Portage, IN 46368For SaleMLS ID #837732, Tracy Pendergrass, Listing Leaders. NIRA as distributed by MLS GRID
- $--3 bd1 ba1.2k sqft508 W 11th St, La Porte, IN 46350AuctionServiceLink Auction
- $275,0003 bd2 ba1.6k sqft301 N Lincoln St, Wanatah, IN 46390For SaleMLS ID #842359, Danek Znika, Brokerworks Group. NIRA as distributed by MLS GRID
- $235,0003 bd3 ba1.6k sqft415 Woodlawn Ave, Michigan City, IN 46360For SaleMLS ID #843472, Daniel Ward, Listing Leaders. NIRA as distributed by MLS GRID
- $295,0003 bd2 ba1.5k sqft1749 Green Meadow Ln, Chesterton, IN 46304For SaleMLS ID #839746, Diana Smoot, McColly Real Estate. NIRA as distributed by MLS GRID
