Welcome to this lovely home. So many extra touches. Such as arched doorways, a pass through from the kitchen to the family room and more. As you walk up to the house, the spacious covered front porch is one of the great features of this three bedroom ranch. On those nice evenings, it will be a pleasure to relax and enjoy. When entering the home, note the arched doorway to the living room and the tile flooring in the nice size foyer. The living room has 3 nice size windows and leads into the formal dining room. The family room offers access to the back deck and a pass through opening to the kitchen, easy when casually entertaining. Walking into the kitchen, the lovely bay window area catches your eye, as well as the island. A large pantry is located in the kitchen for ease of access to groceries, etc. The laundry room and a 1/2 bath are found between the garage and the kitchen, which is handy when working outside or in the garage. There is a full bath down the hallway and a 3/4 bath attached to the primary bedroom.
Active
$348,900
223 Thornhedge Dr, Valparaiso, IN 46383
3beds
1,595sqft
Single Family Residence
Built in 1993
0.5 Acres Lot
$340,300 Zestimate®
$219/sqft
$-- HOA
What's special
Spacious covered front porchFormal dining roomArched doorways
- 30 days |
- 2,370 |
- 120 |
Likely to sell faster than
Zillow last checked:
Listing updated:
Listed by:
Dianne Kwiatkowski,
Coldwell Banker Real Estate Gr 219-464-3531
Source: NIRA as distributed by MLS GRID,MLS#: 842868
Facts & features
Interior
Bedrooms & bathrooms
- Bedrooms: 3
- Bathrooms: 3
- Full bathrooms: 1
- 3/4 bathrooms: 1
- 1/2 bathrooms: 1
Rooms
- Room types: Bedroom 2, Primary Bedroom, Living Room, Laundry, Kitchen, Family Room, Bedroom 3
Primary bedroom
- Description: Offering a 3/4 bath and nice closet space.
- Level: Main
- Area: 181.76
- Dimensions: 14.2 x 12.8
Bedroom 2
- Level: Main
- Area: 127.4
- Dimensions: 13.0 x 9.8
Bedroom 3
- Level: Main
- Area: 95.06
- Dimensions: 9.7 x 9.8
Family room
- Description: Open the window blinds and take a look at the deck and great backyard.
- Level: Main
- Area: 201.24
- Dimensions: 15.6 x 12.9
Kitchen
- Description: With views of the backyard, this kitchen offers an island with a cook top, a pass through area to the family room and a nice size pantry.
- Level: Main
- Area: 238
- Dimensions: 17.0 x 14.0
Laundry
- Description: 1/2 bath located off the laundry room area, When coming in after working in the garage or yard, this is a great area to clean up.
- Level: Main
- Area: 40
- Dimensions: 8.0 x 5.0
Living room
- Description: From the foyer through an arched doorway, you enter the spacious living room.
- Level: Main
- Area: 228.8
- Dimensions: 17.6 x 13.0
Heating
- Natural Gas
Appliances
- Included: Dishwasher, Refrigerator, Gas Water Heater, Electric Cooktop
Features
- Ceiling Fan(s), Country Kitchen, Kitchen Island, Eat-in Kitchen, Entrance Foyer
- Has basement: No
- Has fireplace: No
Interior area
- Total structure area: 1,595
- Total interior livable area: 1,595 sqft
- Finished area above ground: 1,595
Property
Parking
- Total spaces: 2
- Parking features: Garage
- Garage spaces: 2
Features
- Levels: One
- Patio & porch: Deck, Front Porch
- Has view: Yes
- View description: Other
Lot
- Size: 0.5 Acres
- Features: Back Yard
Details
- Parcel number: 641318228003000008
- Special conditions: None
Construction
Type & style
- Home type: SingleFamily
- Property subtype: Single Family Residence
Condition
- New construction: No
- Year built: 1993
Utilities & green energy
- Sewer: Septic Tank
- Water: Well
Community & HOA
Community
- Subdivision: Ridge Meadows Estates
HOA
- Has HOA: No
Location
- Region: Valparaiso
Financial & listing details
- Price per square foot: $219/sqft
- Tax assessed value: $309,300
- Annual tax amount: $3,932
- Date on market: 7/24/2026
- Listing agreement: Exclusive Right To Sell
- Listing terms: Cash,Conventional
Estimated market value
$340,300
$323,000 - $357,000
$2,420/mo
Price history
| Date | Event | Price |
|---|---|---|
| 7/24/2026 | Listed for sale | $348,900$219/sqft |
Source:  NIRA as distributed by MLS GRID #842868 Report a problem NIRA as distributed by MLS GRID #842868 Report a problem | ||
Public tax history
| Year | Property taxes | Tax assessment |
|---|---|---|
| 2025 | $1,434 +2% | $309,300 +5.2% |
| 2024 | $1,406 +2% | $294,000 +5.5% |
| 2023 | $1,378 -10.5% | $278,600 +11.3% |
| 2022 | $1,540 +33.8% | $250,300 +12.8% |
| 2021 | $1,151 -9.9% | $221,800 +11.2% |
| 2020 | $1,278 +8.2% | $199,400 +6.9% |
| 2019 | $1,180 -27% | $186,500 +2.7% |
| 2018 | $1,617 -4.5% | $181,600 +1.2% |
| 2017 | $1,694 +69.4% | $179,400 +8% |
| 2016 | $1,000 +0.3% | $166,100 +4.3% |
| 2014 | $997 +12.4% | $159,200 +3.5% |
| 2013 | $887 -5% | $153,800 -4.6% |
| 2012 | $934 -15.3% | $161,200 +0.4% |
| 2011 | $1,103 +5.6% | $160,500 -3.1% |
| 2010 | $1,045 +15.1% | $165,700 |
| 2009 | $908 | $165,700 -0.2% |
| 2006 | -- | $166,100 +7% |
| 2005 | -- | $155,200 |
Find assessor info on the county website
Monthly payment
Est. payment
Payment breakdown
Explore the cost of this home by adjusting the details. Changes won't be saved.Climate risks
Neighborhood: 46383
Nearby schools
GreatSchools rating
- 7/10Morgan Township Elementary SchoolGrades: K-5Distance: 0.7 mi
- 8/10Morgan Township Middle/High SchoolGrades: 6-12Distance: 0.7 mi
- $371,3004 bd3 ba2.5k sqft221 Thornhedge Dr, Valparaiso, IN 46383Off Market
- $353,2003 bd2 ba1.6k sqft227 Thornhedge Dr, Valparaiso, IN 46383Off Market
- $41,200-- bd-- ba-- sqft227 Thornhedge Dr, Valparaiso, IN 46383Off Market
- $374,3003 bd1 ba2.2k sqft185 Blackthorn Dr, Valparaiso, IN 46383Off Market
- $360,2003 bd1 ba1.8k sqft178 Boxwood Ct, Valparaiso, IN 46383Off Market
- $373,2003 bd2 ba1.6k sqft219 Thornhedge Dr, Valparaiso, IN 46383Off Market
- $431,7003 bd3 ba1.9k sqft187 Blackthorn Dr, Valparaiso, IN 46383Off Market
- $368,0003 bd2 ba1.6k sqft177 Blackthorn Dr, Valparaiso, IN 46383Off Market
A local agent can set up tours, give advice and negotiate with sellers.
A local lender can help you make sure your offer is ready when you are.
Similar homes
- $399,0003 bd2 ba1.4k sqft500 E 400 S, Valparaiso, IN 46383For Sale
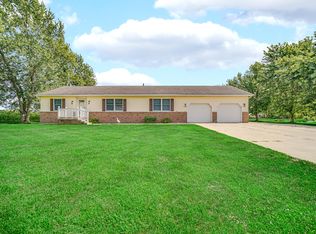
 MLS ID #842940, Holly Nance, BHHS Indiana Realty. NIRA as distributed by MLS GRID
 - $354,0003 bd2 ba1.7k sqft3521 Nell Dr, Valparaiso, IN 46383For Sale
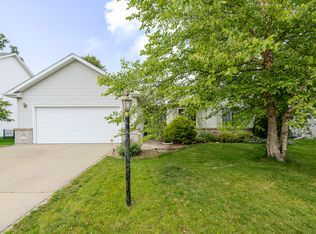 MLS ID #841709, Rebecca Wright, Better Homes and Gardens Real. NIRA as distributed by MLS GRID
 - $350,0003 bd2 ba1.9k sqft802 Vanessa Way, Kouts, IN 46347For Sale
 MLS ID #844215, Lisa Gaff, White Hat Realty Group, LLC. NIRA as distributed by MLS GRID
 - $425,0003 bd2 ba1.8k sqft11 Sager Rd, Valparaiso, IN 46383For Sale
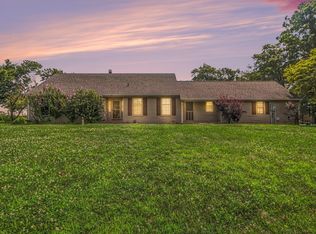 MLS ID #843004, Kelly White, McColly Real Estate. NIRA as distributed by MLS GRID
 - $425,0003 bd2 ba1.8k sqft11 S Sager Rd, Valparaiso, IN 46383ActiveMLS ID #12714863, Kelly White, McColly Real Estate. MRED as distributed by MLS GRID
- $370,0004 bd2 ba2.2k sqft3707 Oak Grove Dr, Valparaiso, IN 46383For SaleMLS ID #842669, Heather Gould, Century 21 Affiliated. NIRA as distributed by MLS GRID
- $399,9002 bd3 ba2.1k sqft353 Taylor Ln, Valparaiso, IN 46383For SaleMLS ID #844217, Jennifer Walker, Real Broker, LLC. NIRA as distributed by MLS GRID
- $365,0004 bd2 ba1.9k sqft585 Lake Park Dr, Valparaiso, IN 46385For SaleMLS ID #843775, Denise Wilson, BHHS Indiana Realty. NIRA as distributed by MLS GRID
- $329,9003 bd3 ba2.2k sqft3021 Blue Grouse St, Valparaiso, IN 46383For SaleMLS ID #841751, Mandie Biggs, Coldwell Banker Realty. NIRA as distributed by MLS GRID
- $449,9003 bd3 ba2k sqft1805 Cheyenne Cir, Valparaiso, IN 46383For SaleMLS ID #843916, Susie Jaskowiak, @properties/Christie's Intl RE. NIRA as distributed by MLS GRID
- $309,0002 bd2 ba1.7k sqft256 Garfield Ave, Valparaiso, IN 46383For SaleMLS ID #843530, Lisa Skratsky, Listing Leaders Northwest. NIRA as distributed by MLS GRID
- $369,9003 bd3 ba1.7k sqft501 Killarney Ln, Valparaiso, IN 46385For SaleMLS ID #843427, Rita Keelan Bais, Better Homes and Gardens Real. NIRA as distributed by MLS GRID
- $375,0003 bd2 ba1.6k sqft10530 W 200 S, Westville, IN 46391For SaleMLS ID #844205, Megan Mckee, Coldwell Banker Realty. NIRA as distributed by MLS GRID
- $374,5003 bd2 ba1.6k sqft161 Sylvan Dr, Valparaiso, IN 46385For SaleMLS ID #841177, Tiffany Wallen, Listing Leaders Stately, LLC. NIRA as distributed by MLS GRID
- $309,9003 bd2 ba1.3k sqft521 Blackstone Ct, Kouts, IN 46347For SaleMLS ID #843930, Madison Young, Brokerworks Group. NIRA as distributed by MLS GRID
- $259,0003 bd1 ba1.3k sqft505 Randle St, Valparaiso, IN 46383For SaleMLS ID #843582, Hannah Trueblood, @properties/Christie's Intl RE. NIRA as distributed by MLS GRID
- $395,0003 bd2 ba2k sqft6 S Fish Lake St, Valparaiso, IN 46385For SaleMLS ID #843578, Matt Evans, RE/MAX Lifestyles. NIRA as distributed by MLS GRID
- $370,0003 bd2 ba1.9k sqft415 Elmhurst Ave, Valparaiso, IN 46385ActiveMLS ID #12618612, Antje Gehrken, A.R.E. Partners Inc.. MRED as distributed by MLS GRID
- $385,0004 bd3 ba2k sqft264 Springhill Dr, Valparaiso, IN 46385For SaleMLS ID #838831, Megan Cecil, Cecil Real Estate. NIRA as distributed by MLS GRID
- $250,0003 bd2 ba1.4k sqft1702 Napoleon St, Valparaiso, IN 46383For SaleMLS ID #839659, Ronica Soy, Century 21 Circle. NIRA as distributed by MLS GRID
