Take advantage of this fantastic opportunity! This 3-bedroom residence greets you with an attached Carport, a low-maintenance yard, and an inviting front patio. Inside, you'll find a serene living room with a soothing palette, blinds, and wood-look flooring. Cook delicious meals in the well-appointed kitchen, equipped with crisp white cabinetry, track lighting, stainless steel appliances, and sliding door access to the backyard. All bedrooms are cozy and well-sized, providing a private retreat for a good night's sleep. Venture out onto the backyard, complete with stylish pavers, a covered patio, a lovely gazebo, convenient alley access, a refreshing pool, and a Tuff shed with AC perfect for a workshop or extra storage. Don't miss out on this one!
For sale
Price cut: $5.1K (6/25)
$339,900
11118 W IOWA Avenue, Youngtown, AZ 85363
3beds
1,185sqft
:
Get pre-qualified$2,047/mo
Single Family Residence
Built in 1958
6,500 Square Feet Lot
$-- Zestimate®
$287/sqft
$-- HOA
What's special
Refreshing poolCovered patioSoothing paletteWell-appointed kitchenTrack lightingAttached carportConvenient alley access
- 78 days |
- 308 |
- 32 |
Zillow last checked:
Listing updated:
Listed by:
Damien Leon (602)695-7579,
M.A.Z. Realty Professionals
Source: ARMLS,MLS#: 7025064
Facts & features
Interior
Bedrooms & bathrooms
- Bedrooms: 3
- Bathrooms: 1
- Full bathrooms: 1
Heating
- Natural Gas
Cooling
- Central Air, Ceiling Fan(s)
Appliances
- Included: Refrigerator, Disposal, Gas Range
- Laundry: Inside
Features
- High Speed Internet, Eat-in Kitchen, No Interior Steps, Laminate Counters
- Flooring: Tile
- Windows: Double Pane Windows
- Has basement: No
- Has fireplace: No
Interior area
- Total structure area: 1,185
- Total interior livable area: 1,185 sqft
Property
Parking
- Total spaces: 3
- Parking features: Attached Carport
- Carport spaces: 1
- Uncovered spaces: 2
Features
- Stories: 1
- Patio & porch: Covered, Patio
- Exterior features: Storage
- Has private pool: Yes
- Pool features: Outdoor Pool, Fenced
- Spa features: None
- Fencing: Back Yard,Block
Lot
- Size: 6,500 Square Feet
- Features: North/South Exposure, Alley, Gravel/Stone Front, Gravel/Stone Back, Synthetic Grass Back
Details
- Additional structures: Workshop, Shed(s), Gazebo
- Parcel number: 14276073
Construction
Type & style
- Home type: SingleFamily
- Architectural style: Ranch
- Property subtype: Single Family Residence
Materials
- Painted, Block
- Roof: Composition
Condition
- Year built: 1958
Utilities & green energy
- Sewer: Public Sewer
- Water: City Water
Community & HOA
Community
- Subdivision: YOUNGTOWN PLAT 3 LOTS 460-481 501-539
HOA
- Has HOA: No
- Services included: No Fees
Location
- Region: Youngtown
Financial & listing details
- Price per square foot: $287/sqft
- Tax assessed value: $239,500
- Annual tax amount: $788
- Date on market: 5/7/2026
- Cumulative days on market: 79 days
- Listing terms: Cash,Conventional,FHA,VA Loan
- Ownership: Fee Simple
Estimated market value
Not available
Estimated sales range
Not available
Not available
Price history
| Date | Event | Price |
|---|---|---|
| 6/25/2026 | Price change | $339,900-1.5%$287/sqft |
Source:  ARMLS #7025064 Report a problem ARMLS #7025064 Report a problem | ||
| 5/7/2026 | Listed for sale | $344,990+693.1%$291/sqft |
Source: ARMLS #7025064 Report a problem | ||
| 8/21/2009 | Sold | $43,500-73.1%$37/sqft |
Source: ARMLS #4183133 Report a problem | ||
| 6/6/2009 | Listed for sale | $162,000+74.7%$137/sqft |
Source: Prudential Real Estate #4183133 Report a problem | ||
| 5/11/2009 | Sold | $92,713$78/sqft |
Source: Public Record Report a problem | ||
Public tax history
| Year | Property taxes | Tax assessment |
|---|---|---|
| 2025 | $423 +28.2% | $23,950 -4.5% |
| 2024 | $330 -2.8% | $25,080 +405% |
| 2023 | $339 -39.8% | $4,966 -68.1% |
| 2022 | $564 -4.1% | $15,550 +13.3% |
| 2021 | $588 +1.7% | $13,720 +16.3% |
| 2020 | $578 +3.4% | $11,800 +14.6% |
| 2019 | $559 | $10,300 +35.3% |
| 2018 | $559 +1.5% | $7,610 +21.4% |
| 2017 | $550 +10.8% | $6,270 +3.1% |
| 2016 | $497 -0.9% | $6,080 +14.5% |
| 2015 | $501 | $5,310 +37.2% |
| 2014 | -- | $3,870 +33% |
| 2013 | -- | $2,910 |
| 2012 | -- | $2,910 -16.1% |
| 2011 | -- | $3,470 -51.9% |
| 2010 | -- | $7,210 -25.9% |
| 2009 | -- | $9,730 -17.2% |
| 2008 | -- | $11,750 +11.9% |
| 2007 | -- | $10,500 +42.9% |
| 2006 | -- | $7,350 |
| 2005 | -- | $7,350 +27.8% |
| 2004 | -- | $5,750 |
| 2003 | -- | $5,750 +25% |
| 2002 | -- | $4,600 |
Find assessor info on the county website
Monthly payment
Est. payment
Payment breakdown
Explore the cost of this home by adjusting the details. Changes won't be saved.Climate risks
Neighborhood: 85363
Nearby schools
GreatSchools rating
- 4/10Country Meadows Elementary SchoolGrades: PK-8Distance: 2.1 mi
- 3/10Raymond S. Kellis High SchoolGrades: 7-12Distance: 3.9 mi
Schools provided by the listing agent
- Elementary: Country Meadows Elementary School
- Middle: Country Meadows Elementary School
- High: Peoria High School
- District: Peoria Unified School District
Source: ARMLS. This data may not be complete. We recommend contacting the local school district to confirm school assignments for this home.
- $228,7002 bd1 ba818 sqft11126 W Iowa Ave, Youngtown, AZ 85363Off Market
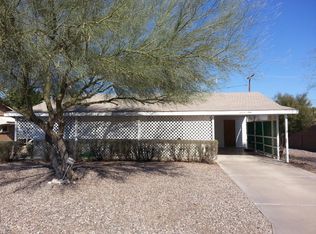
- $311,2002 bd2 ba1.1k sqft11112 W Iowa Ave, Youngtown, AZ 85363Off Market
- $237,5002 bd1 ba800 sqft11117 W Indiana Ave, Youngtown, AZ 85363Off Market

- $335,0003 bd2 ba1.1k sqft11111 W Indiana Ave, Youngtown, AZ 85363Sold
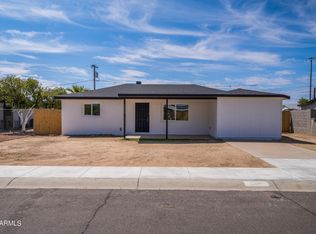
- $321,5003 bd2 ba1.3k sqft11108 W Iowa Ave, Youngtown, AZ 85363Off Market
- $293,4003 bd2 ba1.2k sqft11125 W Indiana Ave, Youngtown, AZ 85363Off Market
- $238,500-- bd1 ba1k sqft11128 W Iowa Ave, Youngtown, AZ 85363Off Market
- $300,0003 bd1 ba1k sqft11117 W Iowa Ave, Youngtown, AZ 85363Sold
A local agent can set up tours, give advice and negotiate with sellers.
Similar homes
- $328,8002 bd2 ba1.5k sqft10771 W HOPE Drive, Sun City, AZ 85351For Sale
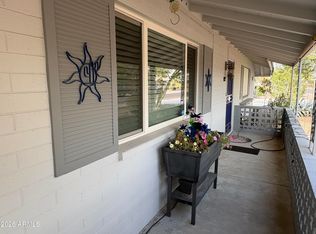 MLS ID #6965430, Donovan Leasure, HomeSmart. ARMLS
 - $345,0003 bd2 ba1.6k sqft10505 W CAMEO Drive, Sun City, AZ 85351For Sale
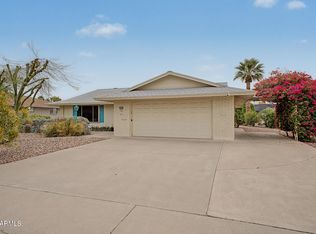 MLS ID #7009647, Michelle L Minik, Realty of America LLC. ARMLS
 - $325,0002 bd2 ba1.2k sqft10120 W RIVIERA Drive, Sun City, AZ 85351For Sale
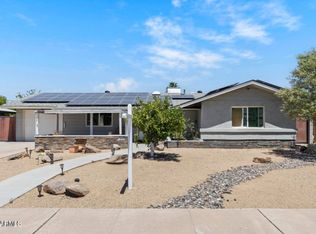 MLS ID #7022162, George Laughton, EveryPlace. ARMLS
 - $364,9003 bd2 ba1.4k sqft10943 W RUTH Avenue, Peoria, AZ 85345For Sale
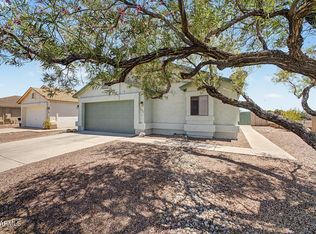 MLS ID #7049291, Richard Harless, AZ Flat Fee. ARMLS
 - $400,0003 bd2 ba1.4k sqft10097 W MARIPOSA Street, Phoenix, AZ 85037For SaleMLS ID #7058269, Kevin T Langan, eXp Realty. ARMLS
- $329,0002 bd2 ba1.7k sqft11426 N BLUE RIDGE Drive, Sun City, AZ 85351For SaleMLS ID #7041959, Robert Dingledine, Delex Realty. ARMLS
- $330,0002 bd2 ba1.6k sqft10708 W CAMELOT Circle, Sun City, AZ 85351For SaleMLS ID #7001019, Olivia Diamond, My Home Group Real Estate. ARMLS
- $299,9002 bd2 ba1.2k sqft10020 W CUMBERLAND Drive, Sun City, AZ 85351For SaleMLS ID #7052537, Todd Heilesen, West USA Realty. ARMLS
- $345,0003 bd2 ba1.3k sqft14121 W FIELDINGS Ferry, Surprise, AZ 85374For SaleMLS ID #7052385, Kimberly O'Leary, Arizona Premier Realty Homes & Land, LLC. ARMLS
- $365,0003 bd2 ba1.1k sqft11413 N 56TH Avenue, Glendale, AZ 85304For SaleMLS ID #7050163, Randy Kadavy, My Home Group Real Estate. ARMLS
- $399,0004 bd2 ba1.3k sqft4226 N 109TH Drive, Phoenix, AZ 85037For SaleMLS ID #7057197, Gabriella M Siciliano, Revinre. ARMLS
- $320,0003 bd2 ba1.1k sqft6812 N 65TH Avenue, Glendale, AZ 85301For SaleMLS ID #7041174, Silvia Del Toro Ochoa, My Home Group Real Estate. ARMLS
- $337,5003 bd2 ba1.1k sqft8137 W MONTECITO Avenue, Phoenix, AZ 85033For SaleMLS ID #7040695, Fransisco H Jurado, A.Z. & Associates. ARMLS
- $379,9004 bd2 ba1.6k sqft11167 W HARMONT Drive, Peoria, AZ 85345For SaleMLS ID #7050432, Erick Ortiz, Prestige Realty. ARMLS
- $350,0003 bd2 ba1.3k sqft7720 W EARLL Drive, Phoenix, AZ 85033For SaleMLS ID #7051088, Charles DeFlorio, DeLex Realty. ARMLS
- $350,0003 bd2 ba1.4k sqft16496 N 68TH Avenue, Peoria, AZ 85382For SaleMLS ID #7011174, Jeff Myal, eXp Realty. ARMLS
- $340,0004 bd2 ba1.3k sqft4738 W FAIRMOUNT Avenue, Phoenix, AZ 85031For SaleMLS ID #7019392, Citlaly Rojo, My Home Group Real Estate. ARMLS
- $350,0002 bd2 ba1.3k sqft10851 W BEAUBIEN Drive, Peoria, AZ 85373For SaleMLS ID #7041453, Sarah Reilly, Realty ONE Group. ARMLS
- $430,0003 bd2 ba1.3k sqft8556 W CHARTER OAK Road, Peoria, AZ 85381For SaleMLS ID #7052869, Paul Sanchez, W and Partners, LLC. ARMLS
- $345,0004 bd2 ba1.6k sqft2909 W ASTER Drive, Phoenix, AZ 85029For SaleMLS ID #7047242, Gerson Espinoza Martin, A.Z. & Associates. ARMLS
