Welcome home to 1112 Brentwood Dr.! This well-kept 3-bedroom, 1-bath home has been lovingly maintained and is ready for its next owner. Inside, you'll find a bright, comfortable layout with an updated kitchen and a beautifully remodeled bathroom. The full basement offers plenty of extra space for storage, a workout area, or future finishing. Outside, enjoy a fully fenced backyard and a detached 2-car garage. Conveniently located near parks, schools, shopping, and everything Round Lake Beach has to offer, this is a home you'll definitely want to see.
Contingent
$269,900
1112 Brentwood Dr, Round Lake Beach, IL 60073
3beds
975sqft
Single Family Residence
Built in 1973
5,906 Square Feet Lot
$-- Zestimate®
$277/sqft
$-- HOA
What's special
Fully fenced backyardUpdated kitchenBeautifully remodeled bathroomBright comfortable layout
- --
- 556
- views
- 25
- saves
Likely to sell faster than
Zillow last checked:
Listing updated:
Listed by:
Brandon Aranda 224-715-5655,
4 Sale Realty Advantage LLC
Source: MRED as distributed by MLS GRID,MLS#: 12719792
Facts & features
Interior
Bedrooms & bathrooms
- Bedrooms: 3
- Bathrooms: 1
- Full bathrooms: 1
Rooms
- Room types: No additional rooms
Primary bedroom
- Level: Main
- Area: 168 Square Feet
- Dimensions: 12X14
Bedroom 2
- Level: Main
- Area: 99 Square Feet
- Dimensions: 11X9
Bedroom 3
- Level: Main
- Area: 99 Square Feet
- Dimensions: 11X9
Dining room
- Level: Main
- Dimensions: COMBO
Kitchen
- Level: Main
- Area: 216 Square Feet
- Dimensions: 12X18
Laundry
- Level: Basement
- Area: 168 Square Feet
- Dimensions: 12X14
Living room
- Level: Main
- Area: 165 Square Feet
- Dimensions: 11X15
Heating
- Natural Gas, Electric
Cooling
- Central Air
Features
- Basement: Partially Finished,Full
Interior area
- Total structure area: 1,950
- Total interior livable area: 975 sqft
Property
Parking
- Total spaces: 2
- Parking features: Yes, Detached, Garage
- Garage spaces: 2
Accessibility
- Accessibility features: No Disability Access
Lot
- Size: 5,906 Square Feet
Details
- Parcel number: 06192200200000
- Special conditions: None
Construction
Type & style
- Home type: SingleFamily
- Property subtype: Single Family Residence
Materials
- Vinyl Siding
Condition
- New construction: No
- Year built: 1973
Utilities & green energy
- Sewer: Public Sewer
- Water: Public
Community & HOA
HOA
- Services included: None
Location
- Region: Round Lake Beach
Financial & listing details
- Price per square foot: $277/sqft
- Tax assessed value: $169,469
- Annual tax amount: $5,617
- Date on market: 7/30/2026
- Ownership: Fee Simple
Estimated market value
Not available
Estimated sales range
Not available
Not available
Price history
| Date | Event | Price |
|---|---|---|
| 8/4/2026 | Contingent | $269,900$277/sqft |
Source:  MRED as distributed by MLS GRID #12719792 Report a problem MRED as distributed by MLS GRID #12719792 Report a problem | ||
| 7/30/2026 | Listed for sale | $269,900+58.8%$277/sqft |
Source: MRED as distributed by MLS GRID #12719792 Report a problem | ||
| 10/12/2022 | Sold | $170,000+54.5%$174/sqft |
Source: Public Record Report a problem | ||
| 9/6/2022 | Sold | $110,000$113/sqft |
Source: Public Record Report a problem | ||
Public tax history
| Year | Property taxes | Tax assessment |
|---|---|---|
| 2024 | $5,435 +13.1% | $62,556 +10.7% |
| 2023 | $4,805 +4.2% | $56,484 +14.4% |
| 2022 | $4,612 +119.3% | $49,370 +6.4% |
| 2021 | $2,103 -1.1% | $46,410 +14.4% |
| 2020 | $2,127 -0.1% | $40,579 +4.2% |
| 2019 | $2,129 -17.7% | $38,933 +12.6% |
| 2018 | $2,588 | $34,587 +6.3% |
| 2017 | $2,588 +2% | $32,534 +8.3% |
| 2016 | $2,537 -33.5% | $30,032 +9.5% |
| 2015 | $3,815 +0.2% | $27,436 -12.9% |
| 2014 | $3,808 -0.4% | $31,511 -4.2% |
| 2012 | $3,822 +1.2% | $32,909 -18.8% |
| 2011 | $3,778 -2.6% | $40,511 -14.6% |
| 2010 | $3,880 +3.5% | $47,440 -5% |
| 2009 | $3,748 +2.8% | $49,937 +1.9% |
| 2008 | $3,647 +9.1% | $49,027 +13.2% |
| 2006 | $3,342 +9% | $43,329 |
| 2005 | $3,066 +8.7% | -- |
| 2004 | $2,821 -2.4% | -- |
| 2003 | $2,891 +0.3% | -- |
| 2002 | $2,883 +12.6% | -- |
| 2001 | $2,560 +3.4% | $32,871 +1.8% |
| 2000 | $2,477 | $32,299 |
Find assessor info on the county website
Monthly payment
Est. payment
Payment breakdown
Explore the cost of this home by adjusting the details. Changes won't be saved.Climate risks
Neighborhood: 60073
Nearby schools
Schools provided by the listing agent
- District: 116
Source: MRED as distributed by MLS GRID. This data may not be complete. We recommend contacting the local school district to confirm school assignments for this home.
- $247,200-- bd1 ba925 sqft1114 Brentwood Dr, Round Lake Beach, IL 60073Off Market
- $274,0004 bd1 ba1.4k sqft1110 Brentwood Dr, Round Lake Beach, IL 60073Off Market
- $228,100-- bd1 ba975 sqft1108 Brentwood Dr, Round Lake Beach, IL 60073Off Market
- $130,000-- bd1 ba864 sqft1116 Brentwood Dr, Round Lake Beach, IL 60073Sold
Similar homes
- $319,9004 bd2 ba1k sqft524 Redwing Dr, Round Lake Beach, IL 60073Re-activated
 MLS ID #12678320, Shaunna Patterson, @properties Christies International Real Estate. MRED as distributed by MLS GRID
 - $249,9003 bd1 ba948 sqft901 Flintwood Ct, Round Lake Heights, IL 60073Active
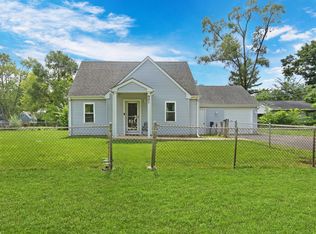 MLS ID #12725978, Lisa Wolf, Keller Williams North Shore West. MRED as distributed by MLS GRID
 - $270,0003 bd1 ba936 sqft1512 Catalpa Dr, Holiday Hills, IL 60051New
 MLS ID #12731005, Jim Starwalt, ABR,CRS,CSC,GRI, Better Homes and Garden Real Estate Star Homes. MRED as distributed by MLS GRID
 - $135,0001 bd1 ba494 sqft1423 Melrose Ave, Round Lake Beach, IL 60073New
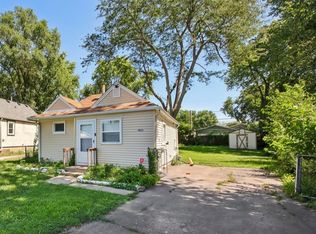 MLS ID #12687479, Jim Starwalt, ABR,CRS,CSC,GRI, Better Homes and Garden Real Estate Star Homes. MRED as distributed by MLS GRID
