Incredible Potential Awaits! 1.5-Story Multi-Level Layout Packed with Opportunity
Bring your vision and tools to this unique 1.5-story property offering an incredible functional layout and endless possibilities! Perfect for investors, flippers, or handy homeowners looking to build equity, this as-is home features a spacious footprint with versatile multi-generational or rental options.
The main level is designed for convenience, hosting the primary bedroom, kitchen, living area, and laundry facilities all in one easy-to-access floor. Head upstairs to find three generously sized bedrooms and a full bathroom, offering plenty of private space for family or guests.
The lower level serves as a complete second living setup, featuring a basement layout equipped with its own living room, bedroom, bathroom, and a full eat-in kitchen.
While the home is in need of some TLC and cosmetic updates throughout, its solid bones, functional room count, and flexible layout make it a fantastic canvas to customize and make your own. Don't miss out on this high-upside investment project in a desirable neighborhood!
Pending
$285,000
1112 Camelot Dr, Raymore, MO 64083
5beds
3,084sqft
Single Family Residence
Built in 2000
8,973 Square Feet Lot
$-- Zestimate®
$92/sqft
$-- HOA
What's special
- 21 days
- 1,319
- 197
Likely to sell faster than
Zillow last checked:
Listing updated:
Listed by:
Fidelity RE Group 816-772-2876,
Keller Williams KC North,
Breanne Eggers 816-853-2192,
Keller Williams KC North
Source: Heartland MLS as distributed by MLS GRID,MLS#: 2643747
Facts & features
Interior
Bedrooms & bathrooms
- Bedrooms: 5
- Bathrooms: 4
- Full bathrooms: 3
- 1/2 bathrooms: 1
Primary bedroom
- Features: Ceiling Fan(s), Double Vanity, Walk-In Closet(s)
- Level: First
- Area: 224 Square Feet
- Dimensions: 14 x 16
Bedroom 2
- Features: Carpet, Ceiling Fan(s)
- Level: Second
- Area: 132 Square Feet
- Dimensions: 11 x 12
Bedroom 3
- Features: Ceiling Fan(s)
- Level: Second
- Area: 156 Square Feet
- Dimensions: 12 x 13
Bedroom 4
- Features: Ceiling Fan(s)
- Level: Second
- Area: 132 Square Feet
- Dimensions: 11 x 12
Bedroom 5
- Level: Basement
Dining room
- Level: First
- Area: 143 Square Feet
- Dimensions: 11 x 13
Family room
- Level: Basement
- Area: 468 Square Feet
- Dimensions: 18 x 26
Great room
- Features: Ceiling Fan(s), Fireplace
- Level: First
- Area: 225 Square Feet
- Dimensions: 15 x 15
Heating
- Natural Gas
Cooling
- Attic Fan, Electric
Appliances
- Included: Dishwasher, Disposal, Exhaust Fan, Microwave, Electric Range
- Laundry: Laundry Room, Main Level
Features
- Ceiling Fan(s), Pantry, In-Law Floorplan, Vaulted Ceiling(s), Walk-In Closet(s)
- Windows: Thermal Windows
- Basement: Finished,Full,Interior Entry,Sump Pump
- Number of fireplaces: 1
- Fireplace features: Great Room, Wood Burning
Interior area
- Total structure area: 3,084
- Total interior livable area: 3,084 sqft
- Finished area above ground: 1,884
- Finished area below ground: 1,200
Property
Parking
- Total spaces: 2
- Parking features: Attached, Garage Door Opener, Garage Faces Front
- Attached garage spaces: 2
Features
- Patio & porch: Deck, Patio
- Spa features: Bath
Lot
- Size: 8,973 Square Feet
- Dimensions: 80 x 97 x 69 x 120
- Features: City Lot, Cul-De-Sac
Details
- Additional structures: Shed(s)
- Parcel number: 2229125
Construction
Type & style
- Home type: SingleFamily
- Architectural style: Traditional
- Property subtype: Single Family Residence
Materials
- Brick Trim, Frame
- Roof: Composition
Condition
- Year built: 2000
Utilities & green energy
- Sewer: Public Sewer
- Water: Public
Community & HOA
Community
- Security: Smoke Detector(s)
- Subdivision: Remington Estates
HOA
- Has HOA: No
Location
- Region: Raymore
Financial & listing details
- Price per square foot: $92/sqft
- Tax assessed value: $240,560
- Annual tax amount: $3,689
- Date on market: 9/24/2026
- Listing terms: Cash,Conventional
- Ownership: Private
Estimated market value
Not available
Estimated sales range
Not available
Not available
Price history
| Date | Event | Price |
|---|---|---|
| 9/27/2026 | Pending sale | $285,000$92/sqft |
Source:  Heartland MLS as distributed by MLS GRID #2643747 Report a problem Heartland MLS as distributed by MLS GRID #2643747 Report a problem | ||
| 9/24/2026 | Listed for sale | $285,000$92/sqft |
Source: Heartland MLS as distributed by MLS GRID #2643747 Report a problem | ||
Public tax history
| Year | Property taxes | Tax assessment |
|---|---|---|
| 2025 | $3,689 +12.3% | $45,710 +13.2% |
| 2024 | $3,286 +0.1% | $40,380 |
| 2023 | $3,282 +11.7% | $40,380 +12.5% |
| 2022 | $2,937 0% | $35,900 |
| 2021 | $2,938 | $35,900 +2.7% |
| 2020 | -- | $34,940 |
| 2019 | -- | $34,940 +12% |
| 2018 | $2,598 | $31,200 |
| 2017 | $2,598 +9.1% | $31,200 +5.1% |
| 2016 | $2,382 | $29,690 |
| 2015 | $2,382 -0.1% | $29,690 |
| 2014 | $2,385 | $29,690 |
| 2013 | $2,385 | $29,690 -4.6% |
| 2011 | -- | $31,120 -0.8% |
| 2010 | -- | $31,380 |
| 2009 | -- | $31,380 |
Find assessor info on the county website
Monthly payment
Est. payment
Payment breakdown
Explore the cost of this home by adjusting the details. Changes won't be saved.Climate risks
Neighborhood: 64083
Nearby schools
Schools provided by the listing agent
- Elementary: Creekmoor
- Middle: Raymore-Peculiar
- High: Raymore-Peculiar
Source: Heartland MLS as distributed by MLS GRID. This data may not be complete. We recommend contacting the local school district to confirm school assignments for this home.
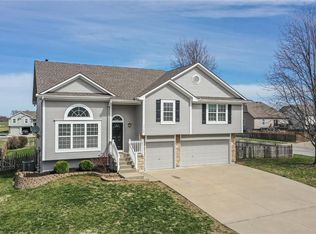
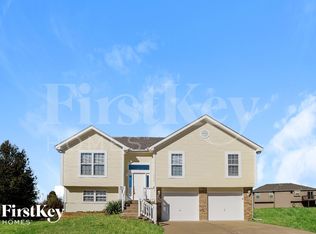
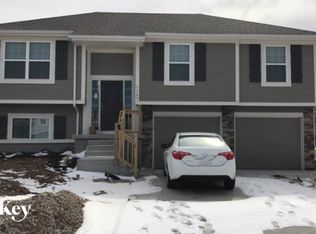
Similar homes
- $299,0004 bd2 ba1.7k sqft405 S Park Dr, Raymore, MO 64083For Sale
 MLS ID #2646806, Melonie Kimble, ReeceNichols - Lees Summit. Heartland MLS as distributed by MLS GRID
 - $365,0004 bd3 ba2.3k sqft1009 Granada Dr, Raymore, MO 64083For Sale
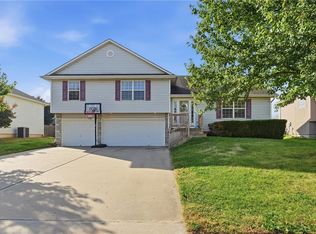 MLS ID #2645930, Natalie Freeman, NLF Real Estate. Heartland MLS as distributed by MLS GRID
 - $375,0004 bd4 ba2.5k sqft229 Jenny Ln, Raymore, MO 64083For Sale
 MLS ID #2647091, Carol Elsberry, Real Broker, LLC-MO. Heartland MLS as distributed by MLS GRID
 - $349,9004 bd3 ba1.8k sqft519 Lemon Mint Dr, Raymore, MO 64083New Construction
 MLS ID #2647422, Wade Fitzmaurice, Fitz Osborn Real Estate LLC. Heartland MLS as distributed by MLS GRID
