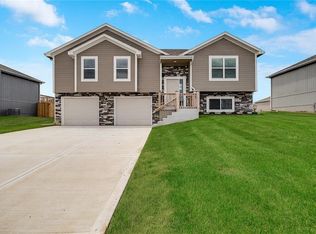
The Westridge is a 4-bedroom, 3-bath split-entry home that’s a favorite for good reason. It features an open layout that feels bright and welcoming, with plenty of room to spread out.
The bedrooms are generously sized, giving everyone their own comfortable space. Downstairs, you'll find a second living room- perfect for movie nights, game days, or a play area. The large garage offers plenty of room for parking, storage, or even a workshop.
If you're looking for space, function, and a layout that works, the Westridge delivers!
Active
$359,900
525 Lemon Mint Dr, Raymore, MO 64083
4beds
1,928sqft
Single Family Residence
Built in 2026
6,648 Square Feet Lot
$-- Zestimate®
$187/sqft
$8/mo HOA
What's special
- 18 hours
- 52
- 0
Zillow last checked:
Listing updated:
Listed by:
Wade Fitzmaurice 816-854-0100,
Fitz Osborn Real Estate LLC,
Faith Mantia 816-645-1656,
Fitz Osborn Real Estate LLC
Source: Heartland MLS as distributed by MLS GRID,MLS#: 2647393
Facts & features
Interior
Bedrooms & bathrooms
- Bedrooms: 4
- Bathrooms: 3
- Full bathrooms: 3
Dining room
- Description: Eat-In Kitchen
Heating
- Other
Cooling
- Other
Appliances
- Laundry: Bedroom Level
Features
- Basement: Finished
- Has fireplace: No
Interior area
- Total structure area: 1,928
- Total interior livable area: 1,928 sqft
- Finished area above ground: 1,402
- Finished area below ground: 526
Property
Parking
- Total spaces: 2
- Parking features: Attached
- Attached garage spaces: 2
Lot
- Size: 6,648 Square Feet
Details
- Parcel number: 999999
Construction
Type & style
- Home type: SingleFamily
- Property subtype: Single Family Residence
Materials
- Lap Siding, Stone Veneer
- Roof: Composition
Condition
- Under Construction
- New construction: Yes
- Year built: 2026
Details
- Builder model: Westridge
- Builder name: Country Club Homes
Utilities & green energy
- Sewer: Public Sewer
- Water: City/Public - Verify
Community & HOA
Community
- Subdivision: Madison Valley
HOA
- Has HOA: Yes
- HOA fee: $100 annually
- HOA name: Madison Valley
Location
- Region: Raymore
Financial & listing details
- Price per square foot: $187/sqft
- Date on market: 10/15/2026
- Listing terms: Cash,Conventional,FHA,VA Loan
- Ownership: Private
Estimated market value
Not available
Estimated sales range
Not available
Not available
Price history
| Date | Event | Price |
|---|---|---|
| 10/15/2026 | Listed for sale | $359,900$187/sqft |
Source:  Heartland MLS as distributed by MLS GRID #2647393 Report a problem Heartland MLS as distributed by MLS GRID #2647393 Report a problem | ||
Public tax history
Tax history is unavailable.
Monthly payment
Est. payment
Payment breakdown
Explore the cost of this home by adjusting the details. Changes won't be saved.Climate risks
Neighborhood: 64083
Nearby schools
Schools provided by the listing agent
- Elementary: Creekmoor
- Middle: Raymore-Peculiar East
- High: Raymore-Peculiar
Source: Heartland MLS as distributed by MLS GRID. This data may not be complete. We recommend contacting the local school district to confirm school assignments for this home.
- $369,9004 bd3 ba1.9k sqft523 Lemon Mint Dr, Raymore, MO 64083For Sale
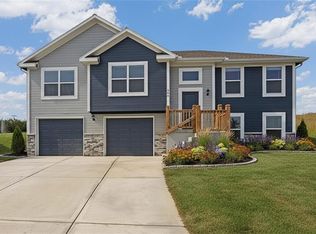
- $379,9004 bd3 ba2.1k sqft529 Lemon Mint Dr, Raymore, MO 64083For Sale

- from $349,9004 bd3 ba1.9k sqftWestridge Plan, Madison Valley - Raymore, Raymore, MO 64083New Construction
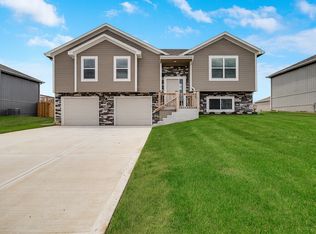
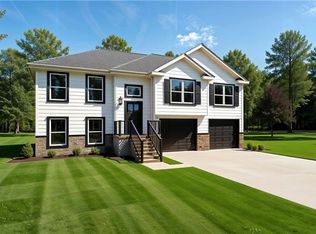
- from $359,9004 bd3 ba1.9k sqftAspen Plan, Madison Valley - Raymore, Raymore, MO 64083New Construction
Similar homes
- $365,0004 bd3 ba2.3k sqft1009 Granada Dr, Raymore, MO 64083For Sale
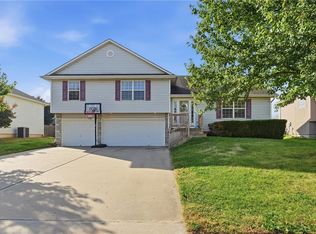 MLS ID #2645930, Natalie Freeman, NLF Real Estate. Heartland MLS as distributed by MLS GRID
 - $379,9004 bd3 ba2.1k sqft529 Lemon Mint Dr, Raymore, MO 64083For SaleMLS ID #2647389, Wade Fitzmaurice, Fitz Osborn Real Estate LLC. Heartland MLS as distributed by MLS GRID
- $379,9004 bd3 ba2.1k sqft514 Foxglove Ln, Raymore, MO 64083New ConstructionMLS ID #2647437, Wade Fitzmaurice, Fitz Osborn Real Estate LLC. Heartland MLS as distributed by MLS GRID
- $359,9004 bd3 ba1.9k sqft512 Foxglove Ln, Raymore, MO 64083New Construction
 MLS ID #2647432, Wade Fitzmaurice, Fitz Osborn Real Estate LLC. Heartland MLS as distributed by MLS GRID
